
N7859 Lakeside Park Rd, Rhine, WI 53020 CONTINGENT



























| 3 Beds | 3.5 Baths | 2 Car Garage | 3,383 Sq Ft |
Description of N7859 Lakeside Park Rd, Rhine, WI 53020
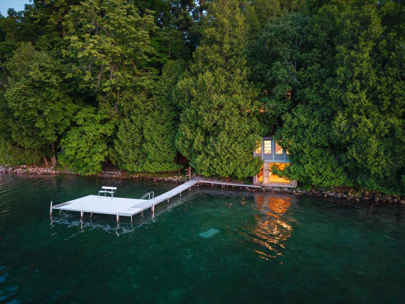
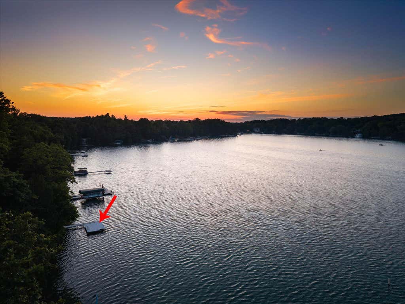
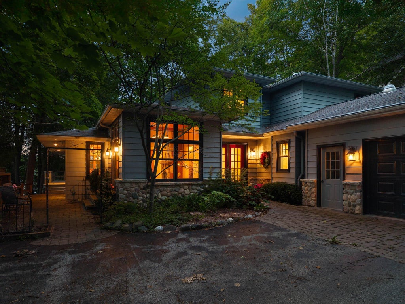
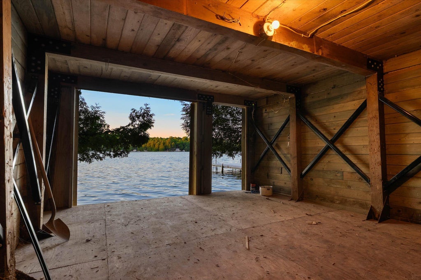
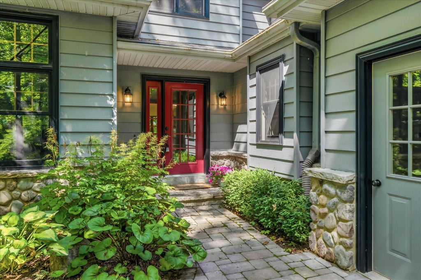
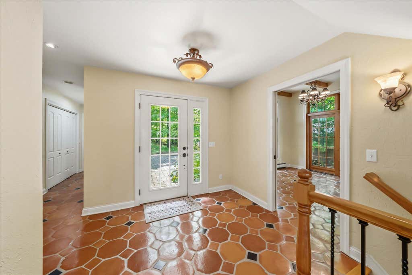
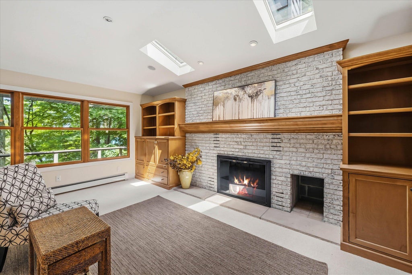
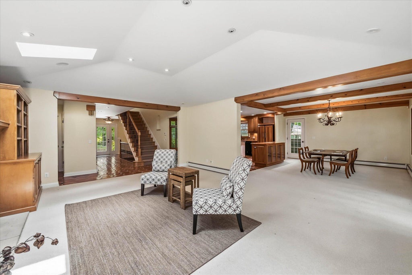
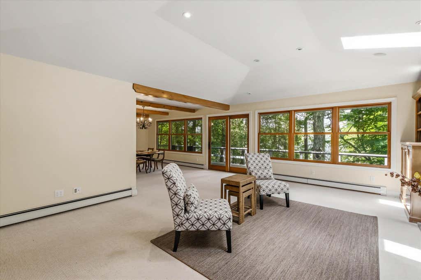
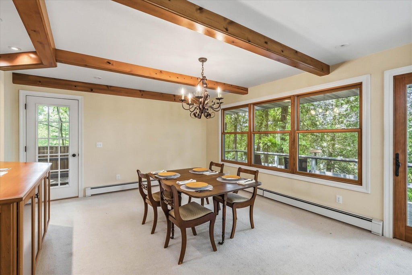
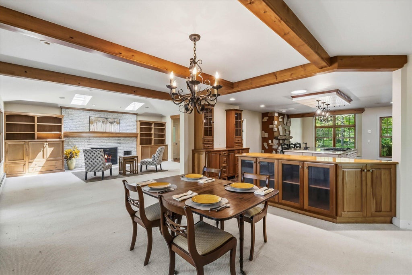
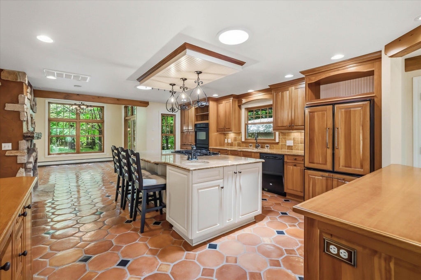
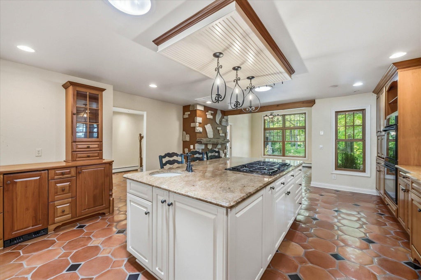
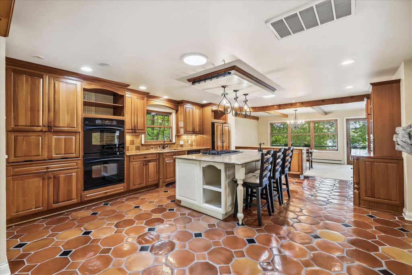
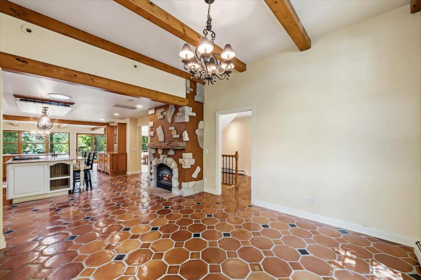
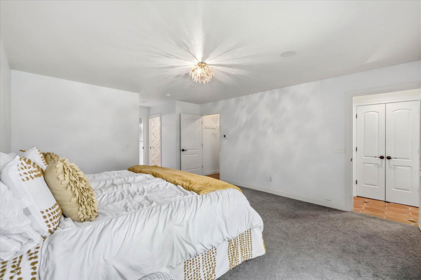
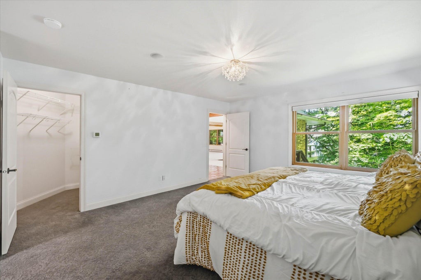
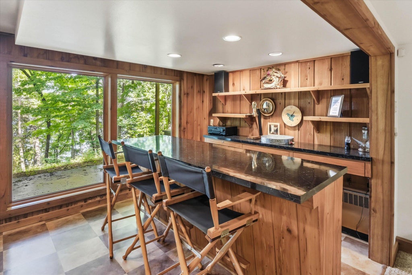
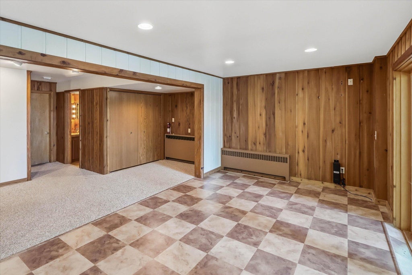
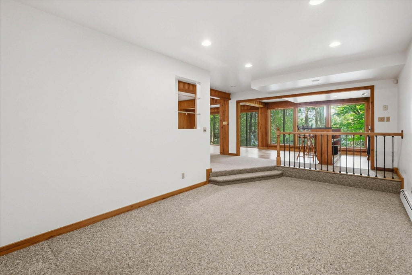
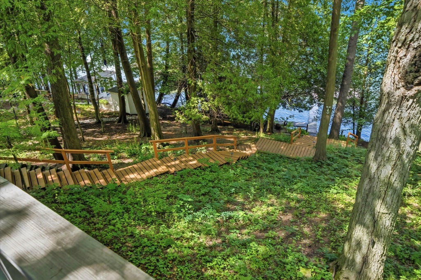
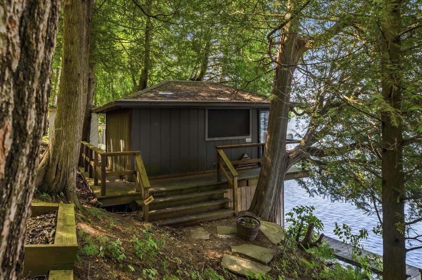
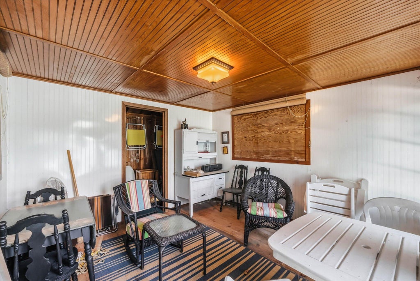
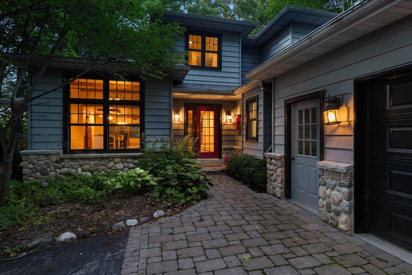
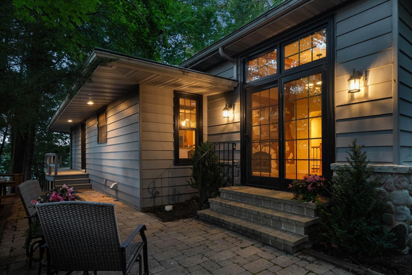
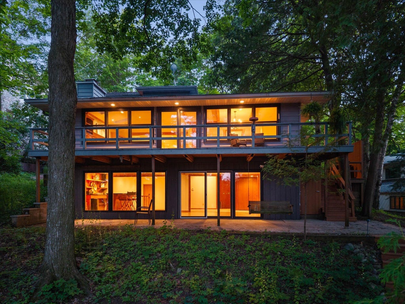
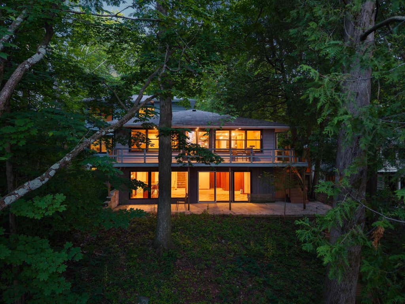
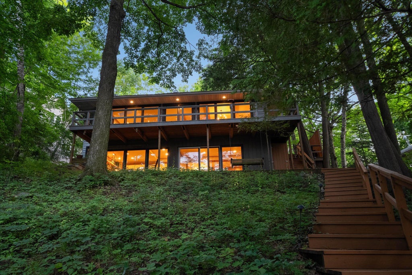
Create a lifetime of memories living the lake life on the spring-fed, magical blue waters of Elkhart Lake. Relax on your peer and take in the gorgeous sundown. Live the adventure of your choosing; boating, fishing, swimming, birdwatching, hiking (Kettle Moraine) dining, racing (Road America), camps, Marsh and more. Morning sunrises on your porch, sipping coffee/tea, reading, listening to the lake life. Main level master w/ ensuite bathroom 2 walk-in closets. Laundry on the main. Open concept kitchen/Living/Dine-in/+ dining. Walkout Lower-level open concept bar, recreation room, sliding doors to porch with stairs leading to the lake/pier/boathouse. The historic village community of Elkhart sponsors year-round events/activities for all to enjoy.'
Property Features of N7859 Lakeside Park Rd, Rhine, WI 53020
Contemporary
Single Family Residence
1968
$25,011.00
2
.31
Features
| Elementary school: Elkhart Lake |
| High school: Elkhart Lake |
| Oven |
| Cooktop |
| Microwave oven |
| Dishwasher |
| Refrigerator |
| Forced air heat |
| Natural gas heat |
| Garage |
| Two car garage |
| Attached parking |
| Attached garage |
| Garage spaces: 2 |
| Stone exterior |
| Patio |
| Deck |
| Lot acreage is: 0.31 |
| Cul-de-sac location |
| Waterfront lot |
| Body of water: Elkhart Lake |
| Lot sqft: 13503.6 |
| Lot zoned: Residential |
| Lot has water view |
| Full basement |
| Partial basement |
| Partially finished basement |
| Paved driveway |
| Private water |
| Well water |
| Septic system |
| Property style: contemporary |
| For sale |
| Tax year: 2025 |
Rooms & Dimensions
| Den is 12.25 x 11.7 |
| Den Level: Main |
| Laundry room |

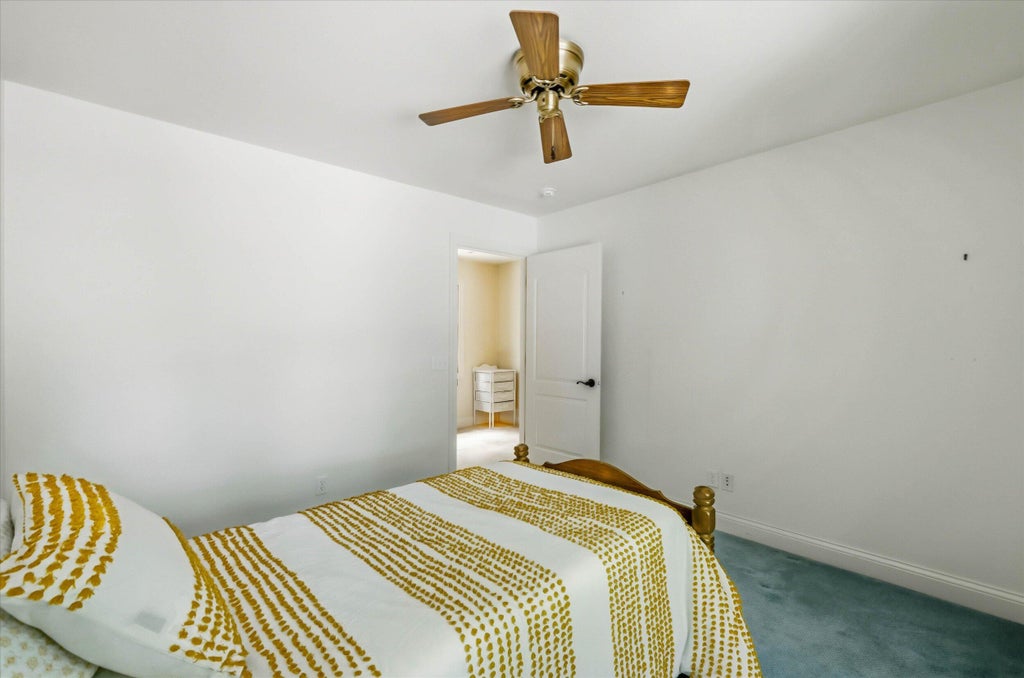
| Bedroom 2 is 10.9 x 11 |
| Bedroom 2 Level: Upper |
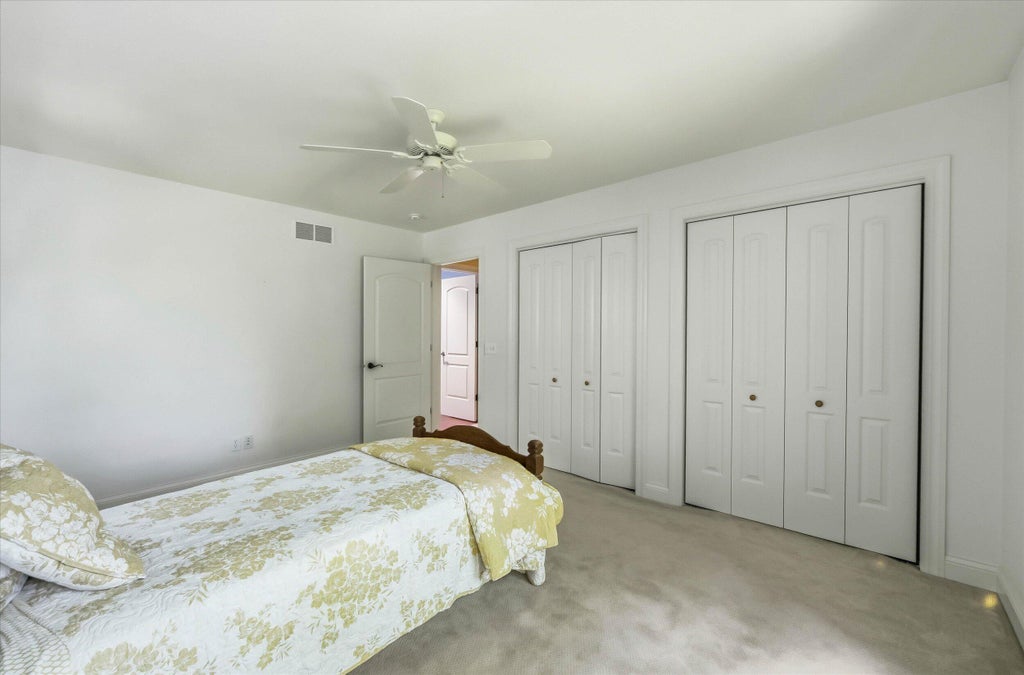
| Bedroom 3 is 14.7 x 11.08 |
| Bedroom 3 Level: Upper |
| Dining Room is 14 x 16.7 |
| Dining Level: Main |
| Living Room is 32 x 16.8 |
| Living Room Level: Lower |
| Bonus Room is 18.5 x 10.8 |
| Bonus Room Level: Lower |
| Laundry Room is 5.08 x 5.8 |
| Laundry Room Level: Main |
| Number of rooms: 10 |