
1120 Sunnycrest Dr, Brookfield, WI 53186 PENDING




| 3 Beds | 1.5 Baths | 2 Car Garage | 1,354 Sq Ft |
Description of 1120 Sunnycrest Dr, Brookfield, WI 53186
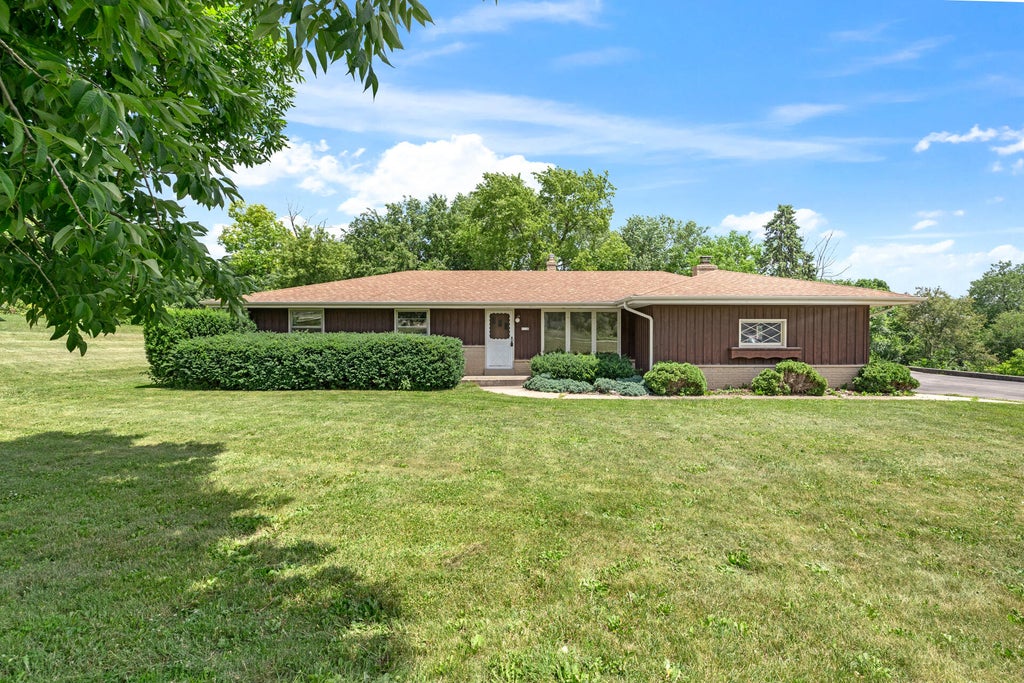
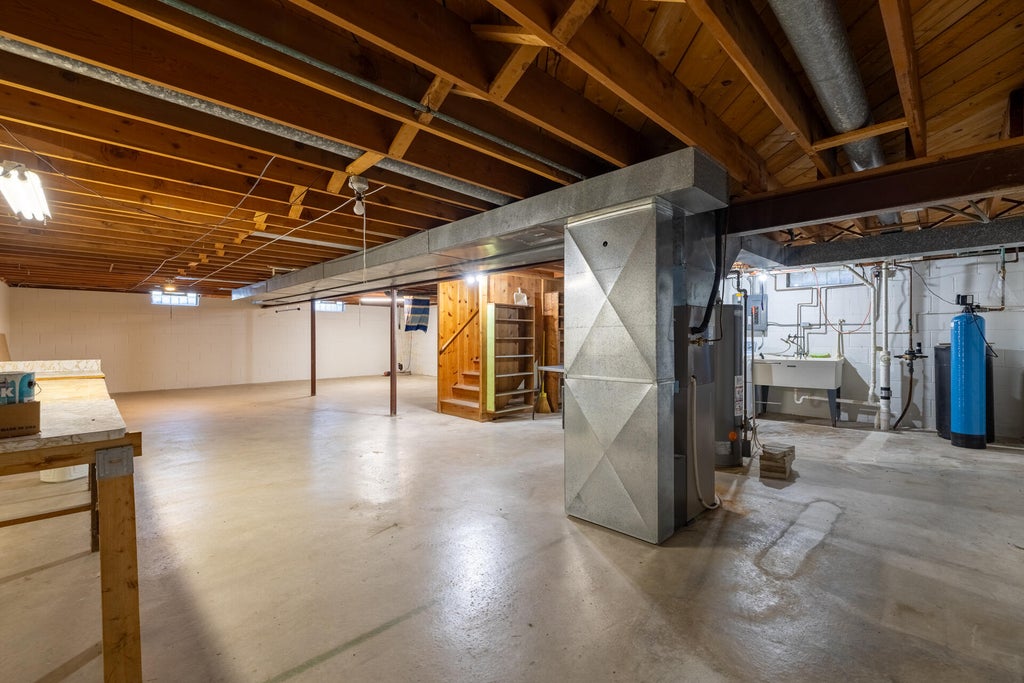
Here's your chance to build real equity in today's real estate market. This one owner ranch offers incredible potential. Located in the low-tax Town of Brookfield, minutes from I-94, in an established neighborhood where values hold strong. Build instant sweat equity with some TLC and updating. The family room features a natural fireplace and patio doors leading to a private backyard. Enjoy a large eat-in kitchen, hardwood floors in the oversized bedrooms, & Living Room, a full bath with dual access to the primary bedroom, plus a convenient half bath. An oversized 2.5-car attached garage provides plenty of storage. Plus a clean lower level for a future Rec Room. Furnace and A/C (2023) and water heater (2022). Great location, great opportunity!
Property Features of 1120 Sunnycrest Dr, Brookfield, WI 53186
Ranch
Single Family Residence
1964
$3,378.00
1
.46
Features
| Washer |
| Dryer |
| Dishwasher |
| Refrigerator |
| Central air |
| Forced air heat |
| Natural gas heat |
| Garage |
| Two car garage |
| Attached parking |
| Attached garage |
| Garage spaces: 2 |
| Brick exterior |
| Wood exterior |
| Patio |
| Lot acreage is: 0.46 |
| Lot sqft: 20037.6 |
| Lot zoned: Res |
| Crawlspace |
| Full basement |
| Sump pump |
| Paved driveway |
| Public sewer |
| Public water |
| Property style: ranch |
| For sale |
| Tax year: 2025 |
Rooms & Dimensions
| Family room is 17 x 13 |
| Family Room Level: Main |
| Bedroom 2 is 12 x 12 |
| Bedroom 2 Level: Main |
| Bedroom 3 is 11 x 12 |
| Bedroom 3 Level: Main |
| Living Room is 14 x 15 |
| Living Room Level: Main |
| Number of rooms: 6 |