
2104 45th St, Kenosha, WI 53140 CONTINGENT
$239,900
MLS #: 1970318








| 2 Beds | 1 Bath | 2 Car Garage | 1,248 Sq Ft |
Description of 2104 45th St, Kenosha, WI 53140
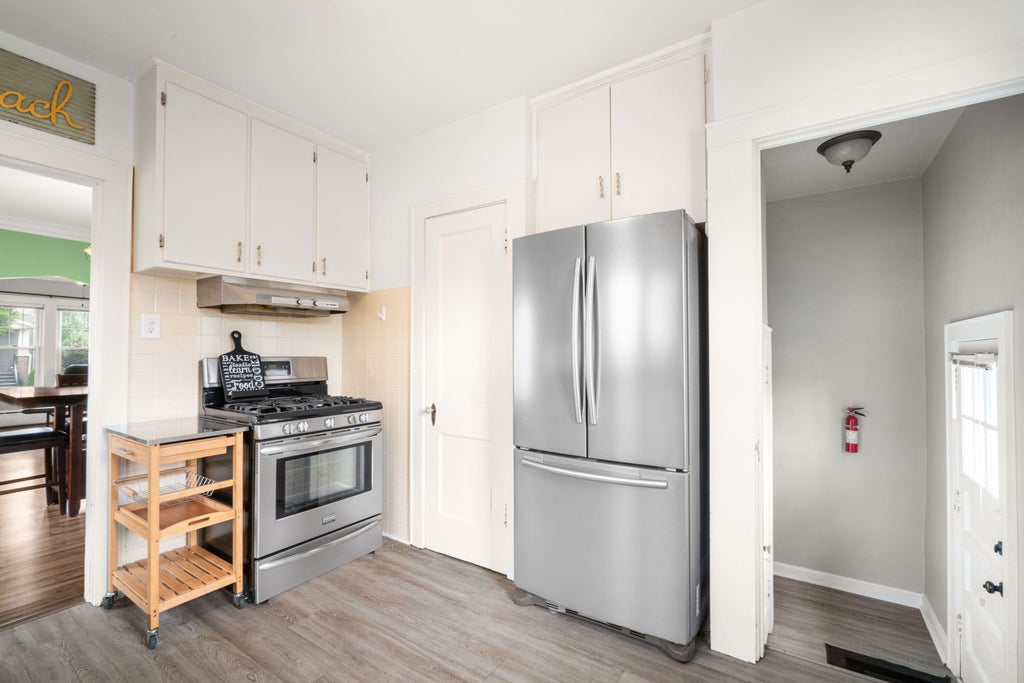
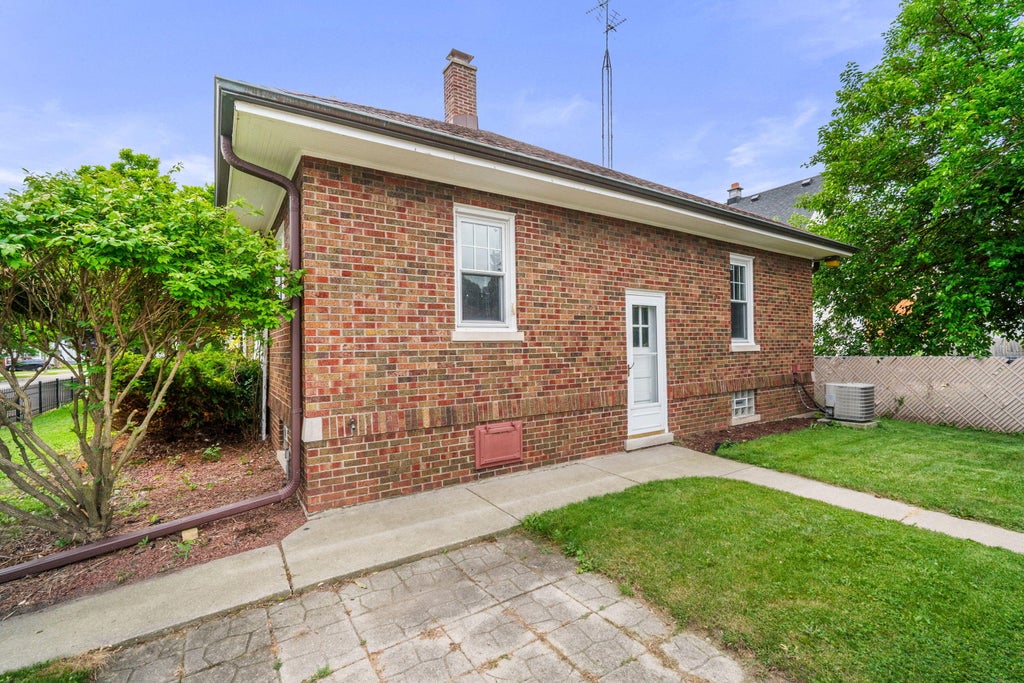
Great opportunity to own an affordable home in a quiet residential neighborhood. This well-maintained brick home is clean, updated, and truly move-in ready. The all-brick exterior, including the garage, provides excellent curb appeal and lasting durability. The private backyard offers a cozy outdoor retreat, while the home's functional layout features a spacious living room and an efficient kitchen. There is also potential to add additional living space by finishing the attic. This is a clean, well-cared-for property that presents an excellent opportunity for homeowners and investors alike.
Property Features of 2104 45th St, Kenosha, WI 53140
Listing courtesy of: RE/MAX Lakeside-Central
HOME STYLE
Colonial
Colonial
TYPE
Single Family Residence
Single Family Residence
Year Built
1925
1925
Annual Taxes
$2,521.21
$2,521.21
Stories
1
1
Acres
.15
.15
Features
| Elementary school: Jefferson |
| Middle school: Washington |
| High school: Bradford |
| Washer |
| Dryer |
| Range |
| Oven |
| Microwave oven |
| Refrigerator |
| Central air |
| Forced air heat |
| Natural gas heat |
| Radiant heat |
| Garage |
| Two car garage |
| Detached parking |
| Detached garage |
| Garage spaces: 2 |
| Brick exterior |
| Patio |
| Fenced yard |
| Lot acreage is: 0.15 |
| Corner lot |
| Fenced lot |
| Lot sqft: 6534 |
| Lot zoned: Single Family |
| Improvement: sidewalks |
| Full basement |
| Paved driveway |
| Public sewer |
| Public water |
| Property style: colonial |
| For sale |
| Tax year: 2025 |
Rooms & Dimensions
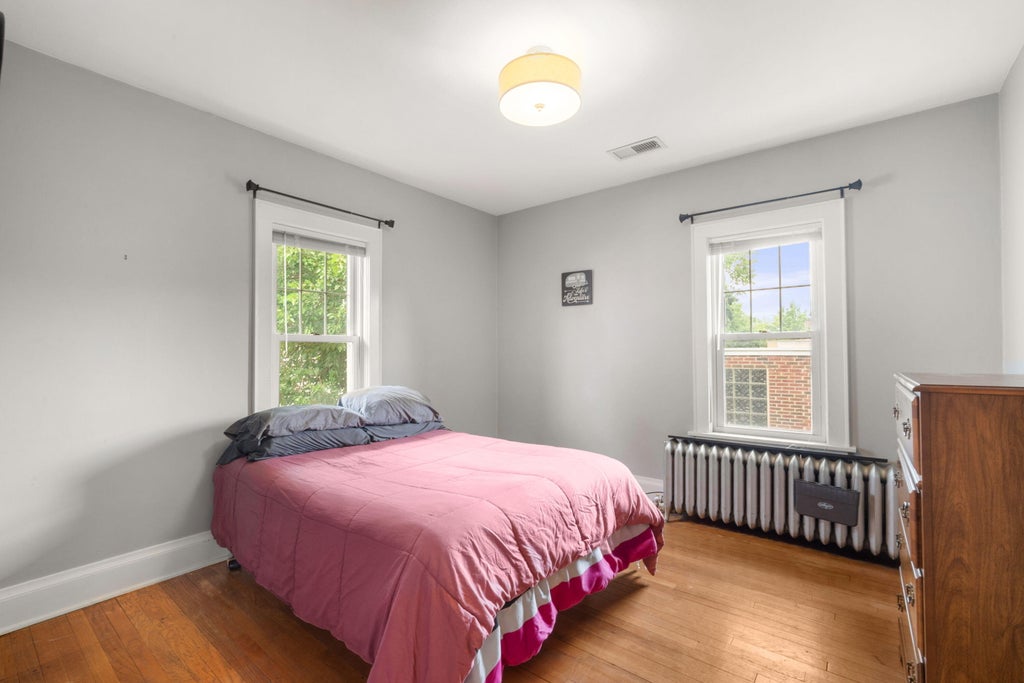
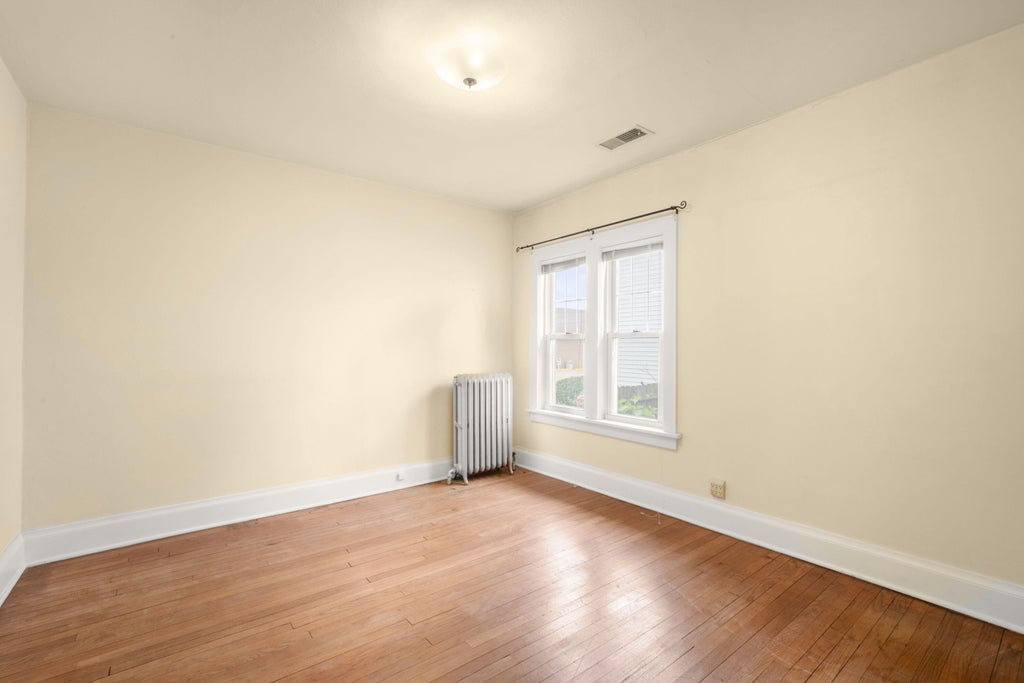
| Bedroom 2 is 12 x 12 |
| Bedroom 2 Level: Main |
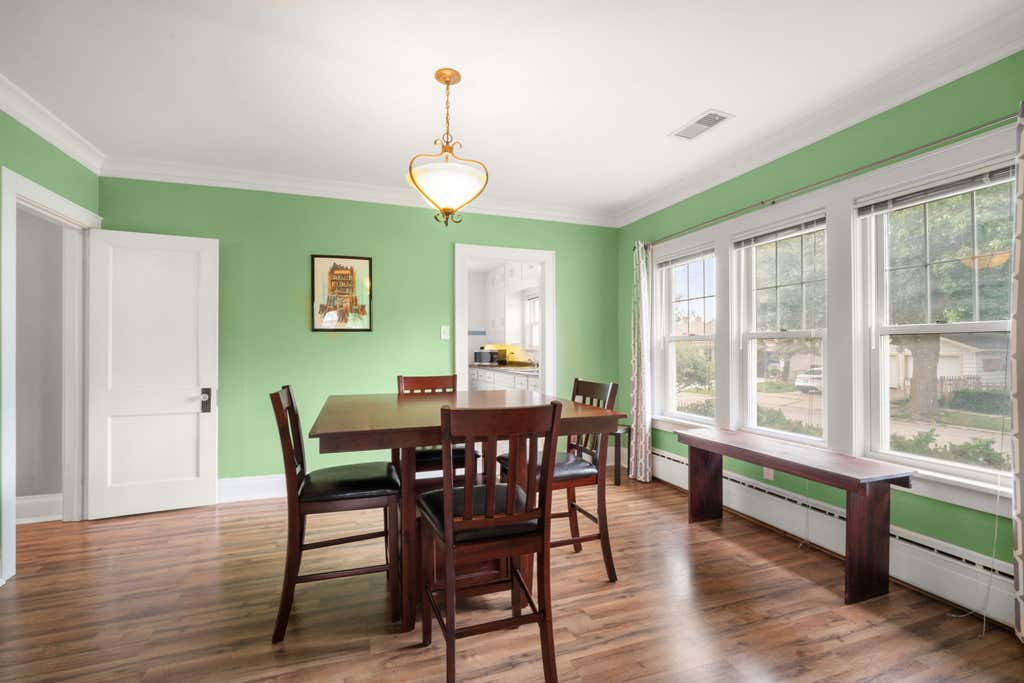
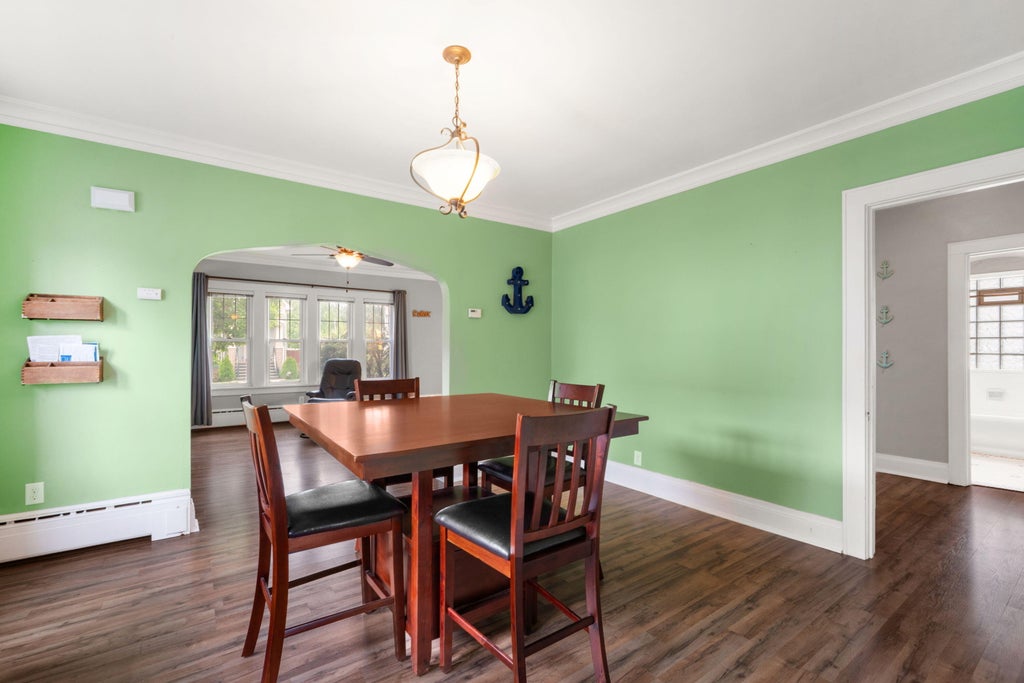
| Dining Room is 12 x 14 |
| Dining Level: Main |
| Living Room is 18 x 13 |
| Living Room Level: Main |
| Number of rooms: 5 |