
2520 Marigold Ct, Caledonia, WI 53402 PENDING








| 3 Beds | 2.5 Baths | 2.5 Car Garage | 1,605 Sq Ft |
Description of 2520 Marigold Ct, Caledonia, WI 53402
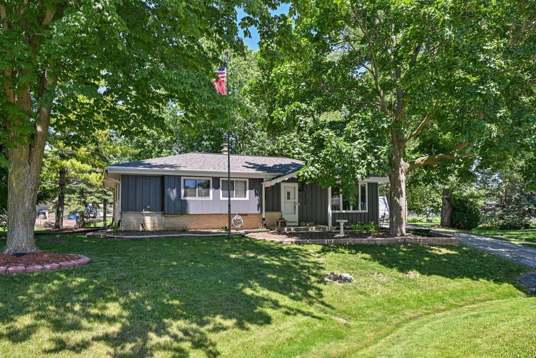
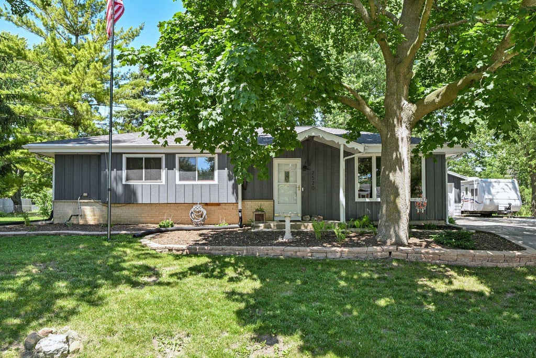
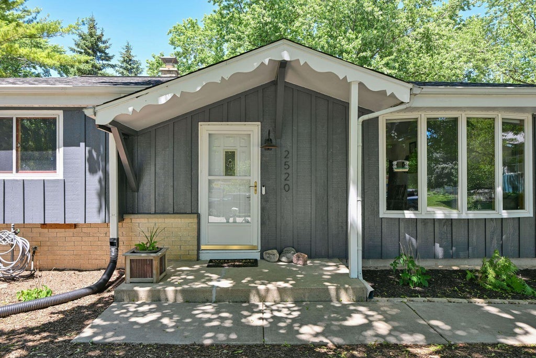
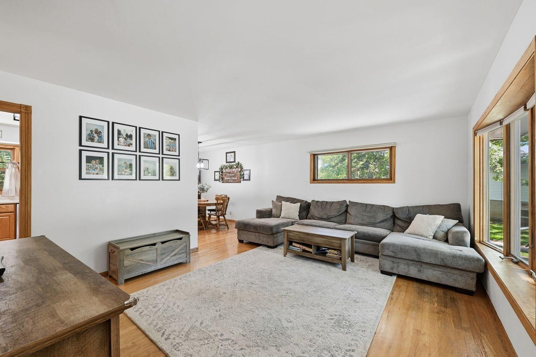
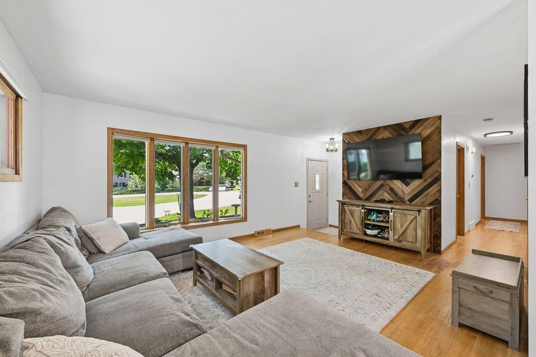
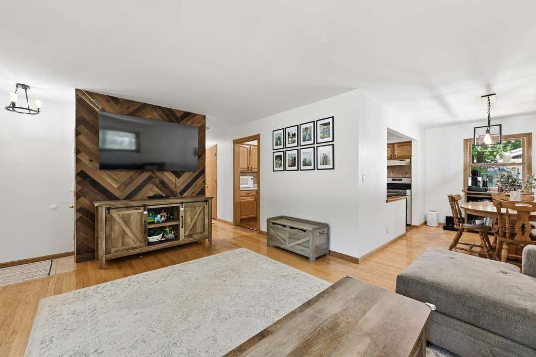
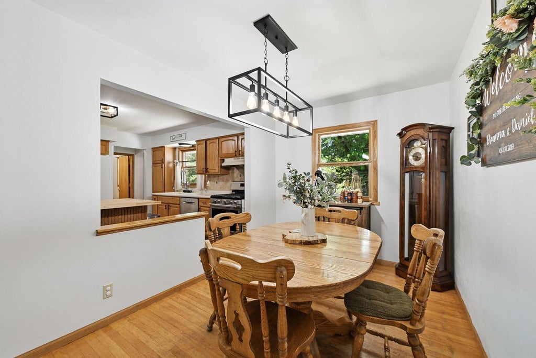
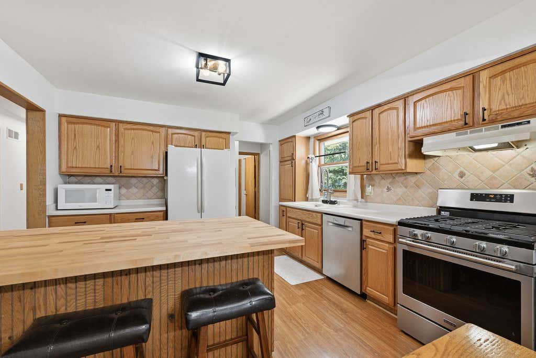
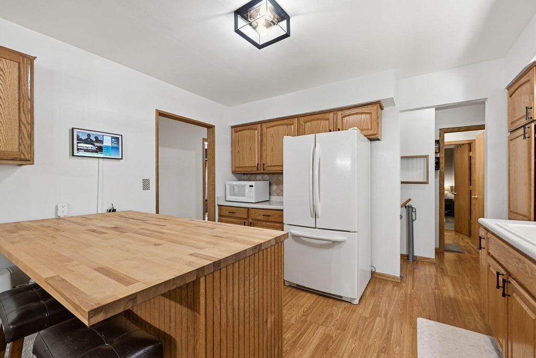
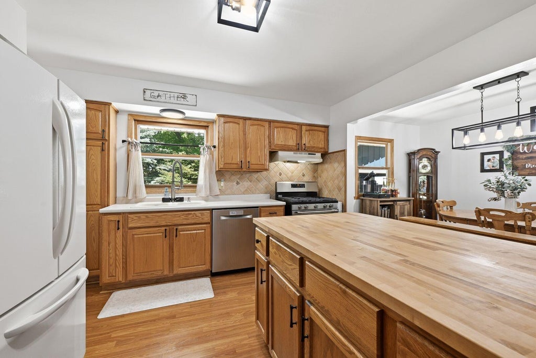
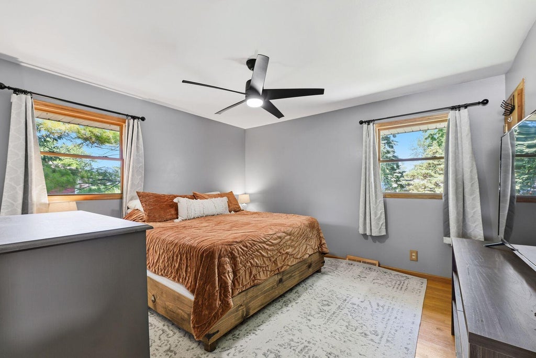
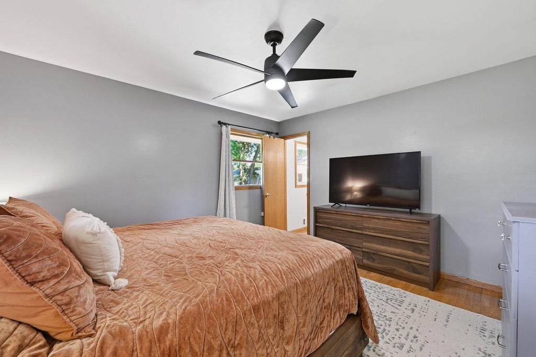
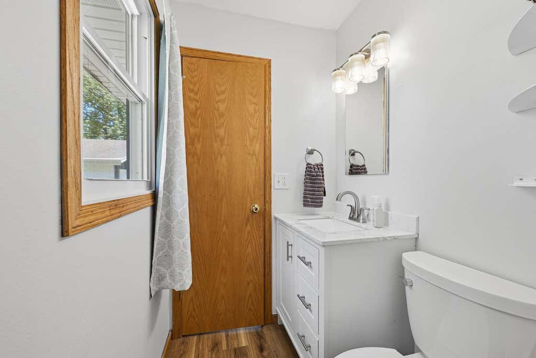
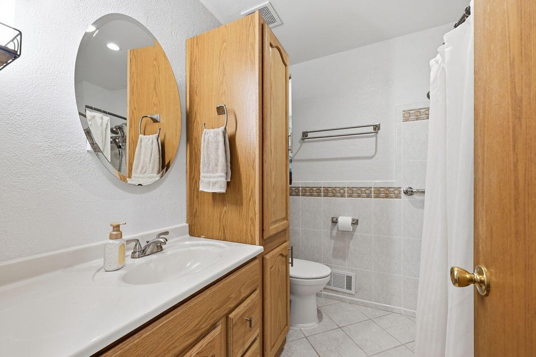
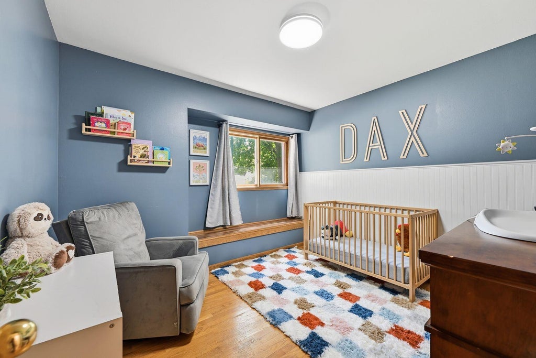
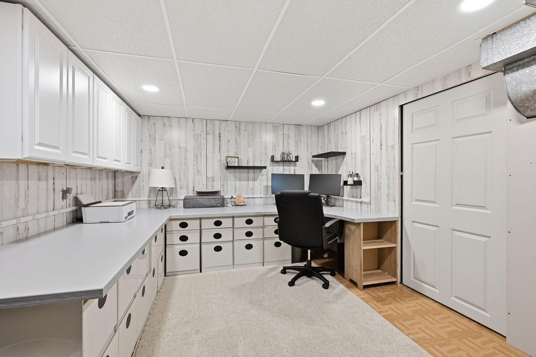
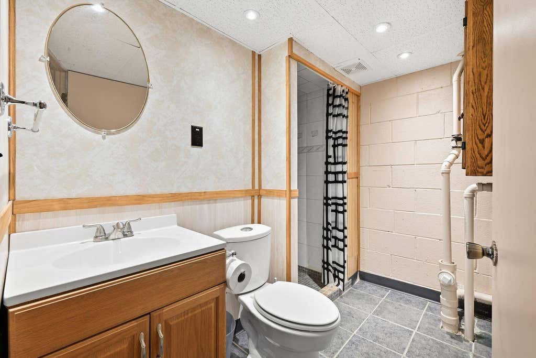
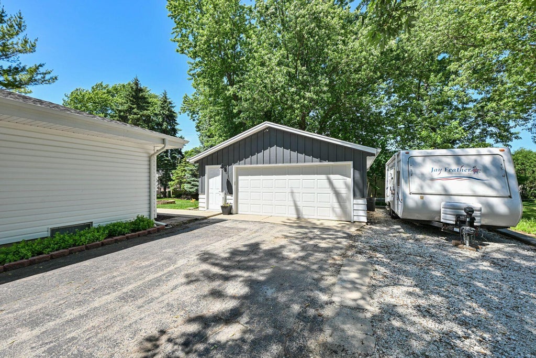
Welcome home to this Caledonia gem tucked away at the end of a quiet cul-de-sac! Thoughtfully updated for style and peace of mind, this home features a new roof (2026), freshly painted exterior, repainted main level, gutter guards, new half bath window, renovated lower-level rec room and office, new basement stair carpet, added attic insulation, and more. Inside, you'll find 3 spacious bedrooms, 2.5 baths, and hardwood floors throughout. This home is perfect for entertaining with a large butcher block island, and ''L'' shaped Living/Dining Room, while the finished lower level offers a playroom and office. Enjoy a new 8x10 paver patio, block firepit, updated landscaping, and nearby neighborhood greenspace with walking paths, playgrounds, tennis courts, and more!
Property Features of 2520 Marigold Ct, Caledonia, WI 53402
Ranch
Single Family Residence
1974
$4,261.28
1
.34
Features
| Range |
| Oven |
| Dishwasher |
| Refrigerator |
| Central air |
| Forced air heat |
| Natural gas heat |
| Garage |
| Detached parking |
| Detached garage |
| Garage spaces: 2.5 |
| Vinyl siding |
| Brick exterior |
| Wood exterior |
| Patio |
| Lot acreage is: 0.34 |
| Cul-de-sac location |
| Lot sqft: 14810.4 |
| Lot zoned: RES |
| Present use: Subdivision |
| Kitchen island |
| Full basement |
| Partial basement |
| Sump pump |
| Partially finished basement |
| Paved driveway |
| Public sewer |
| Public water |
| Total square feet: 1605 |
| Total above grade finished sq ft: 1242 |
| Basement square feet: 363 |
| Living square feet: 1605 |
| Property style: ranch |
| For sale |
| Tax year: 2025 |
Rooms & Dimensions
| Pantry |
| Bedroom 2 is 11 x 10 |
| Bedroom 2 Level: Main |
| Bedroom 3 is 13 x 11 |
| Bedroom 3 Level: Main |
| Dining Room is 8 x 12.5 |
| Dining Level: Main |
| Living Room is 17 x 13 |
| Living Room Level: Main |
| Number of rooms: 8 |