
1526 S 24th St, Manitowoc, WI 54220 CONTINGENT








| 4 Beds | 2 Baths | 2 Car Garage | 1,366 Sq Ft |
Description of 1526 S 24th St, Manitowoc, WI 54220
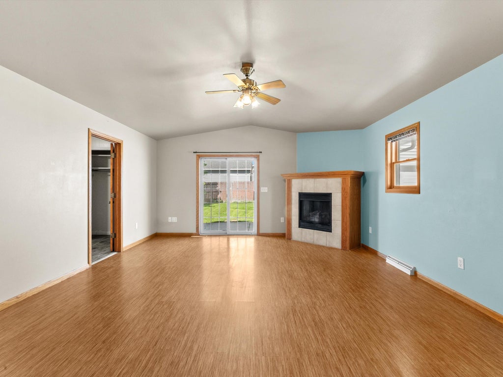
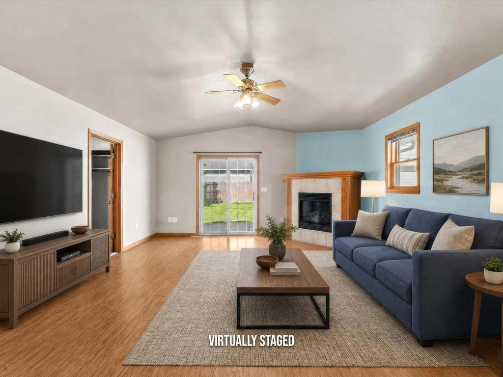
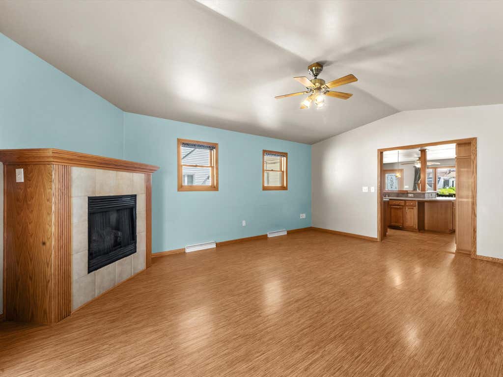
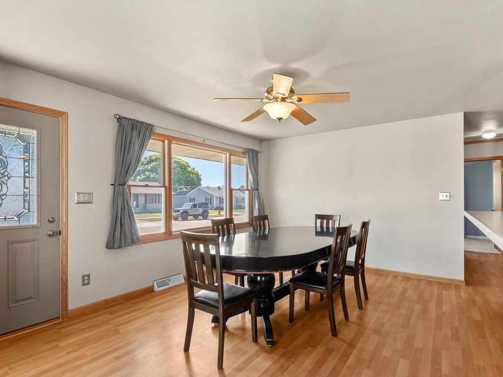
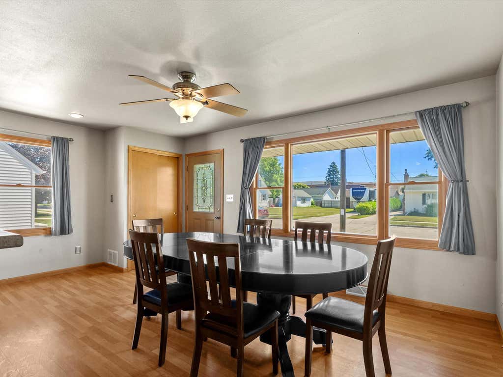
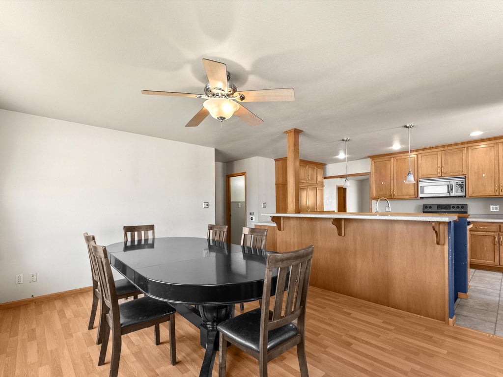
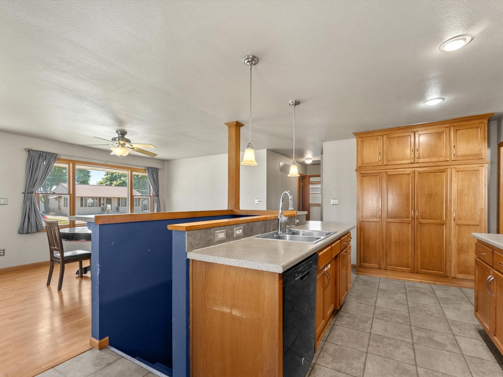
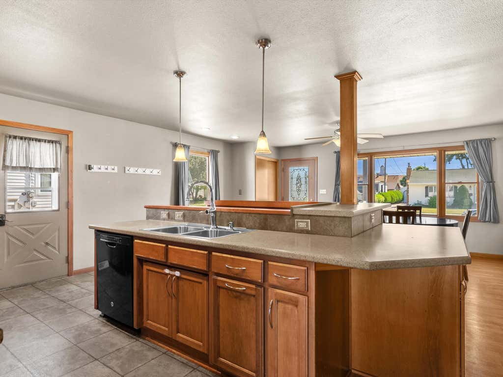
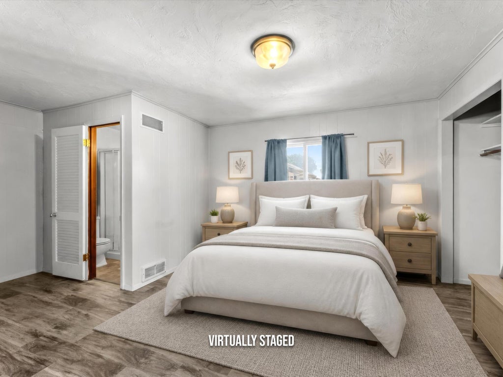
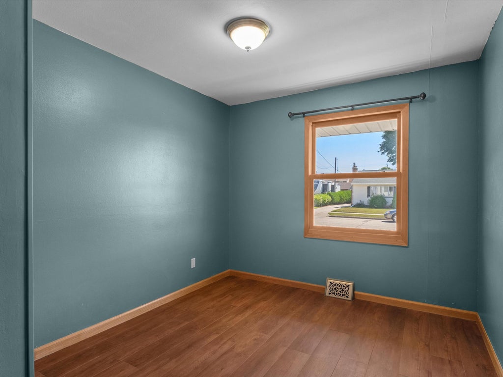
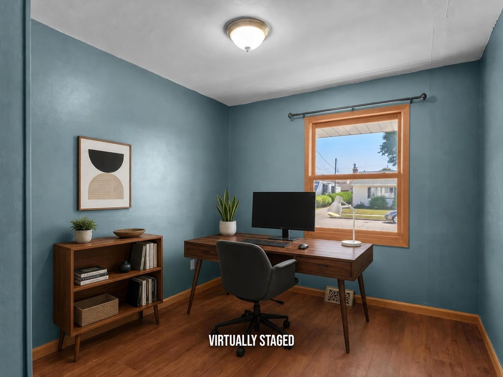
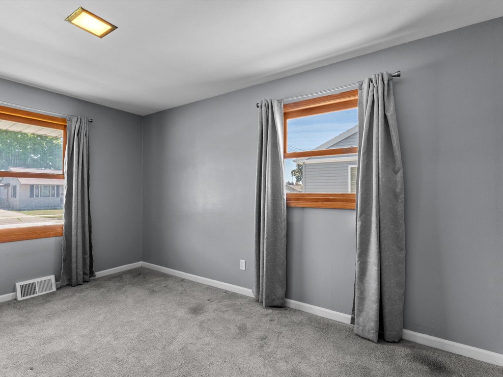
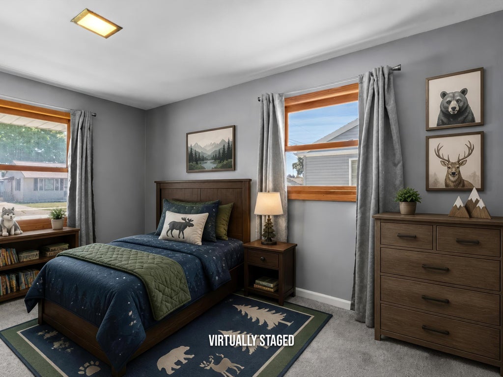
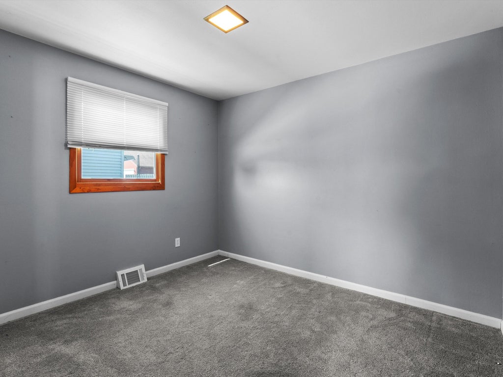
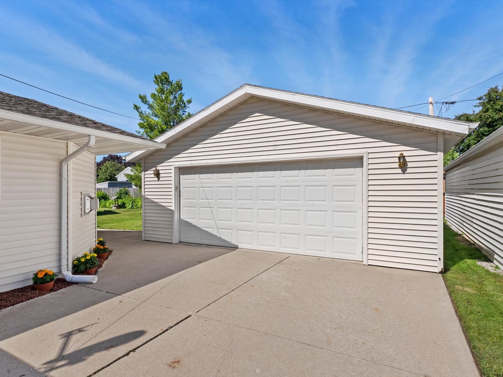
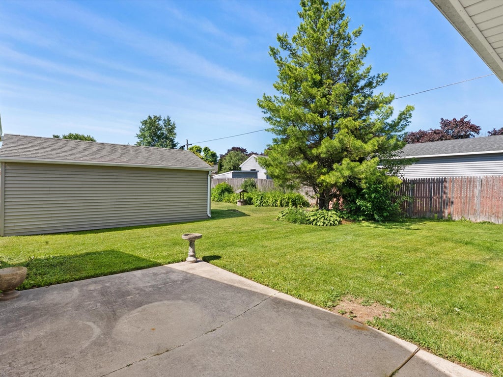
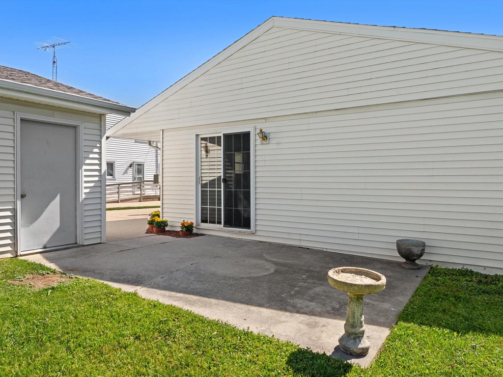
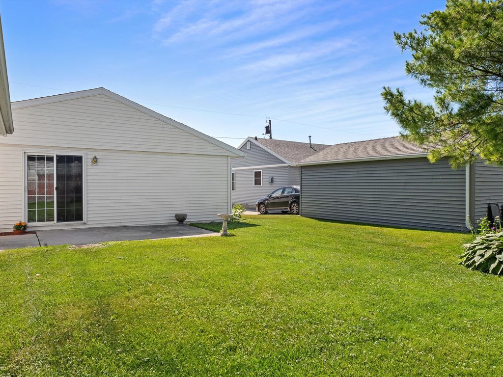
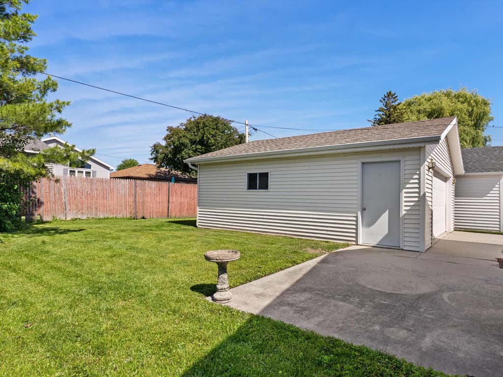
It is so easy to feel perfectly at home here. Fresh Paint, updated flooring! The open floorplan and 4 bedrooms are sure to please. The kitchen hosts a big wrap around breakfast bar area with plenty of seating and counter space. Maple cabinets and plenty of light in the attached dining area too. The great room has a cozy gas fireplace for relaxing evenings- before you retire to the primary bedroom with en suite bathroom. Patio doors off the family room too, which lead out to the quaint back yard and cement patio area perfect for grilling. 3 other bedrooms too! Flexible use, so take your pick. These would work well for an office, craft room or just a lot of space for your growing family. Generous 2+ car garage. Do not miss out on this one! Some photos have been virtually staged
Property Features of 1526 S 24th St, Manitowoc, WI 54220
Ranch
Single Family Residence
1957
$3,057.71
1
.15
Features
| High school: Lincoln |
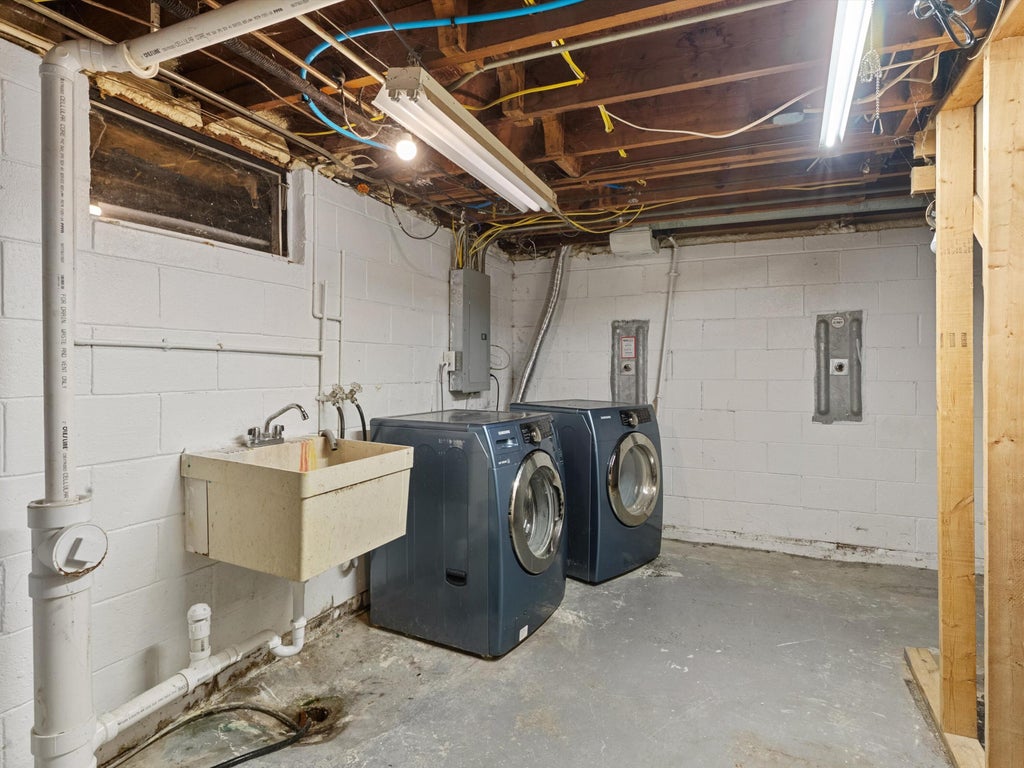
| Washer |
| Dryer |
| Range |
| Oven |
| Microwave oven |
| Dishwasher |
| Refrigerator |
| Central air |
| Forced air heat |
| Natural gas heat |
| Garage |
| Two car garage |
| Attached parking |
| Attached garage |
| Garage spaces: 2 |
| Vinyl siding |
| Lot acreage is: 0.15 |
| Lot sqft: 6534 |
| Lot zoned: Residential |
| Improvement: sidewalks |
| Crawlspace |
| Full basement |
| Sump pump |
| Paved driveway |
| Public sewer |
| Public water |
| Property style: ranch |
| For sale |
| Tax year: 2025 |
Rooms & Dimensions
| Pantry |
| Bedroom 2 is 11.4 x 9.1 |
| Bedroom 2 Level: Main |
| Bedroom 3 is 13.1 x 7.11 |
| Bedroom 3 Level: Main |
| Bedroom 4 is 10.7 x 9.2 |
| Bedroom 4 Level: Main |
| Dining Room is 15.6 x 11.6 |
| Dining Level: Main |
| Living Room is 19.9 x 15.1 |
| Living Room Level: Main |
| Number of rooms: 8 |