
24026 W Oakwood Ln, Dover, WI 53139




















| 3 Beds | 3 Baths | 4 Car Garage | 2,514 Sq Ft |
Description of 24026 W Oakwood Ln, Dover, WI 53139
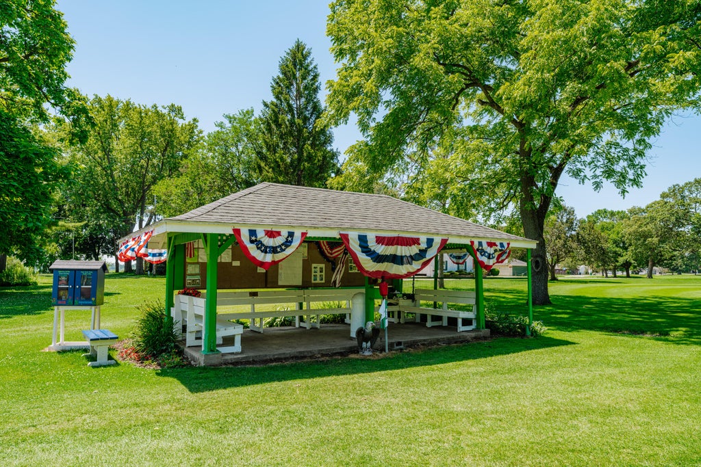
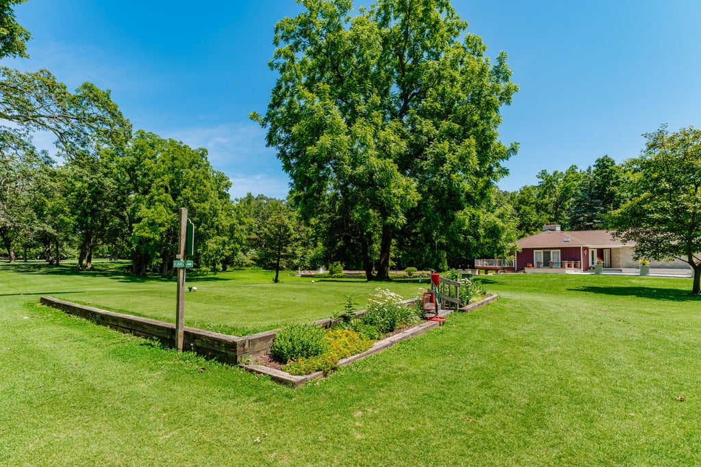
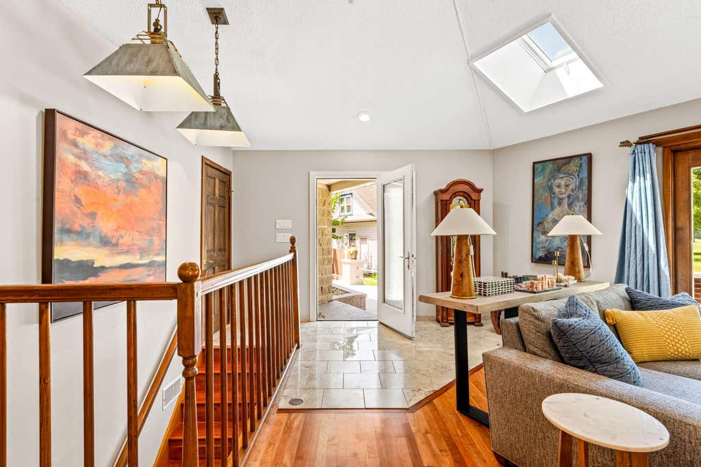
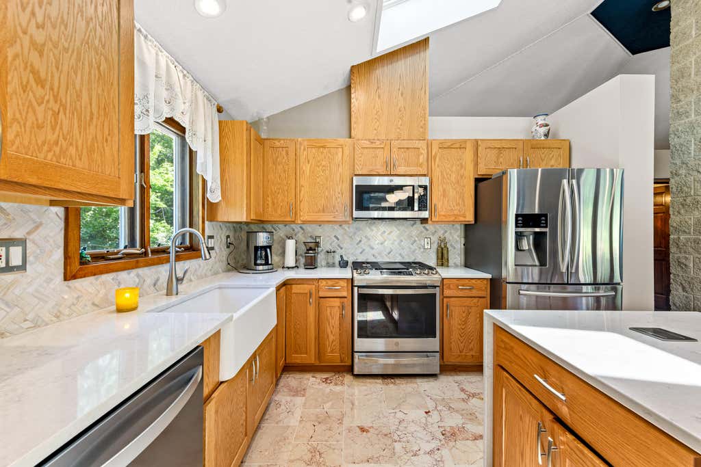
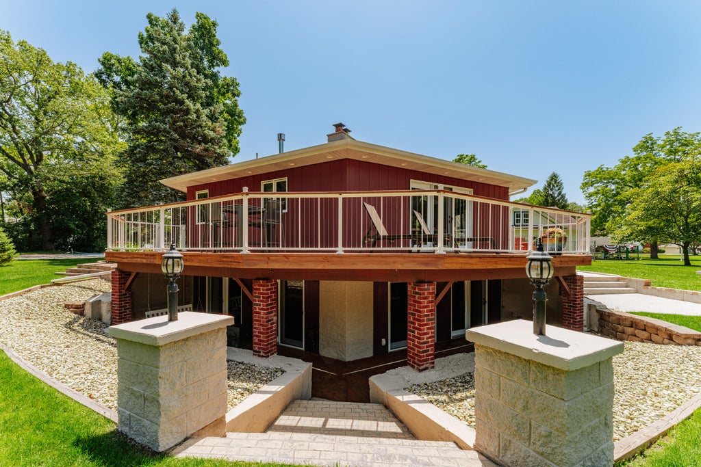
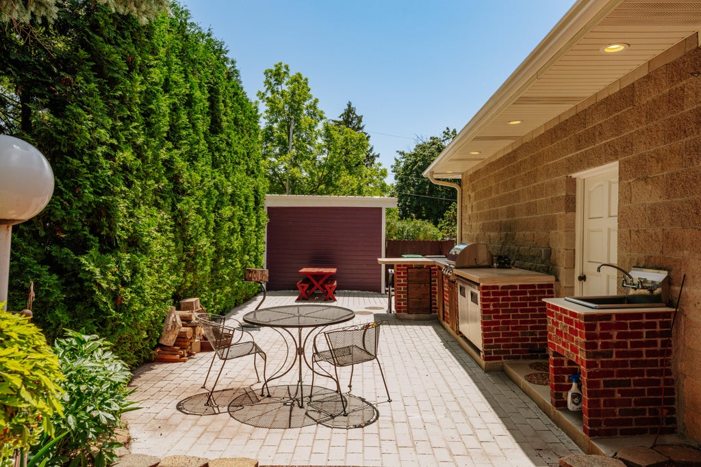
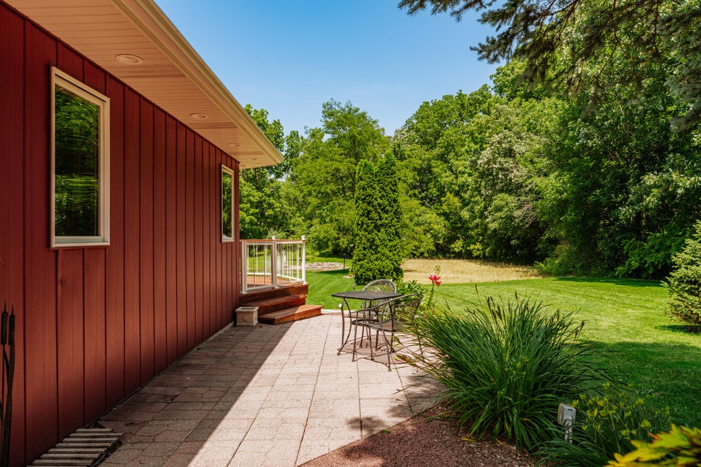
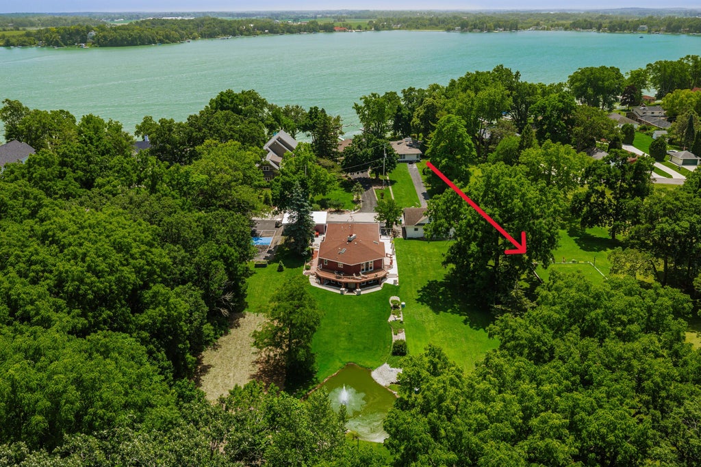
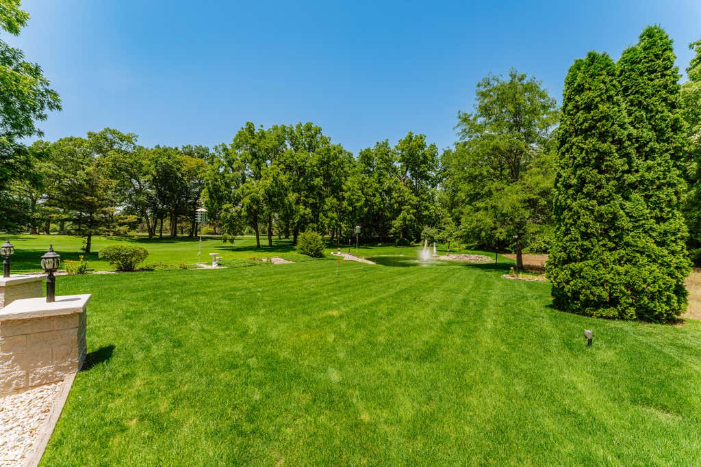
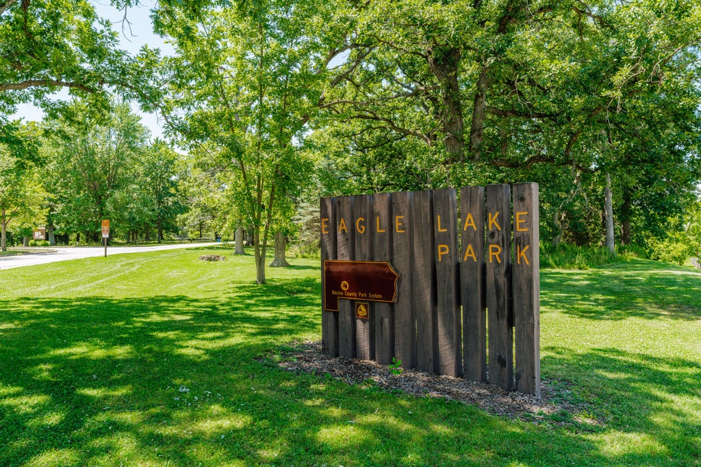
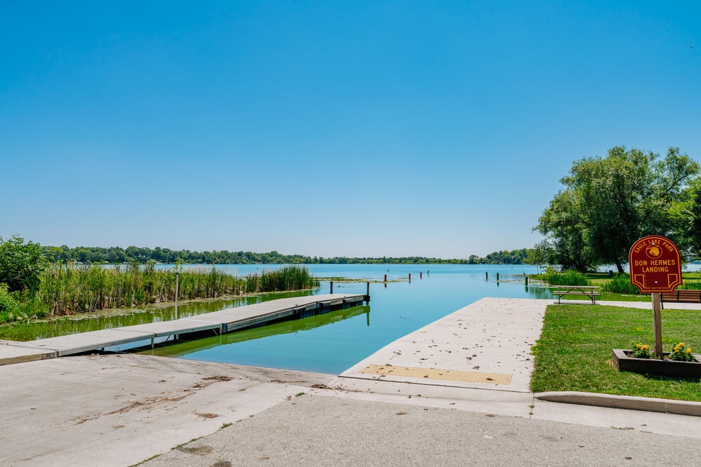
Welcome Home to your private golf course in this small community. Your exclusive access to the Pan Yack 9 hole par 4 course is great for the avid golfer and a great place to teach kids. This home is situated next to the 1st tee and every window faces the course. The outdoors has manicured landscaping, a wraparound porch, plumbed for gas grills, garden patio and an outdoor kitchen. Inside this uniquely shaped octagon home you find 3 bedrooms, 2 full baths and upper/lower fireplaces. Main is open concept and is a great space for entertaining. Lower level is a great party space with mini kitchen, a walk out to the grill and space ready for a hot tub. Relax after a long day of golfing in your jetted tub or sauna. Eagle Lake Park is close to launch your boat.
Property Features of 24026 W Oakwood Ln, Dover, WI 53139
Contemporary
Single Family Residence
1998
Pan Yak
$5,382.00
1
.53
Features
| Elementary school: Winkler |
| Middle school: Nettie E Karcher |
| High school: Burlington |
| Washer |
| Dryer |
| Range |
| Oven |
| Microwave oven |
| Dishwasher |
| Refrigerator |
| Freezer |
| Central air |
| Forced air heat |
| Natural gas heat |
| Garage |
| Attached parking |
| Attached garage |
| Garage spaces: 4 |
| Aluminum siding |
| Patio |
| Deck |
| Lot acreage is: 0.53 |
| Corner lot |
| Lot on golf course |
| Waterfront lot |
| Lot has pond |
| Lot sqft: 23086.8 |
| Subdivision: Pan Yak |
| Lot zoned: Res Single Fam |
| Lot has water view |
| Wet bar |
| Vaulted ceilings |
| Sauna |
| Kitchen island |
| Walk-in closet(s) |
| Finished basement |
| Basement has outside entrance |
| Walkout basement |
| Paved driveway |
| Public sewer |
| Private water |
| Well water |
| Total square feet: 2514 |
| Total above grade finished sq ft: 1257 |
| Basement square feet: 1257 |
| Living square feet: 2514 |
| Property style: contemporary |
| For sale |
| Tax year: 2025 |
Rooms & Dimensions
| Den is 13 x 9 |
| Den Level: Lower |
| Family room is 16 x 15 |
| Family Room Level: Lower |
| Bedroom 2 is 15 x 15 |
| Bedroom 2 Level: Main |
| Bedroom 3 is 17 x 15 |
| Bedroom 3 Level: Lower |
| Dining Room is 13 x 8 |
| Dining Level: Main |
| 2nd kitchen |
| Living Room is 18 x 25 |
| Living Room Level: Main |
| Number of rooms: 8 |