
2644 N 97th St, Wauwatosa, WI 53226 PENDING




| 3 Beds | 2.5 Baths | 2.75 Car Garage | 2,708 Sq Ft |
Description of 2644 N 97th St, Wauwatosa, WI 53226
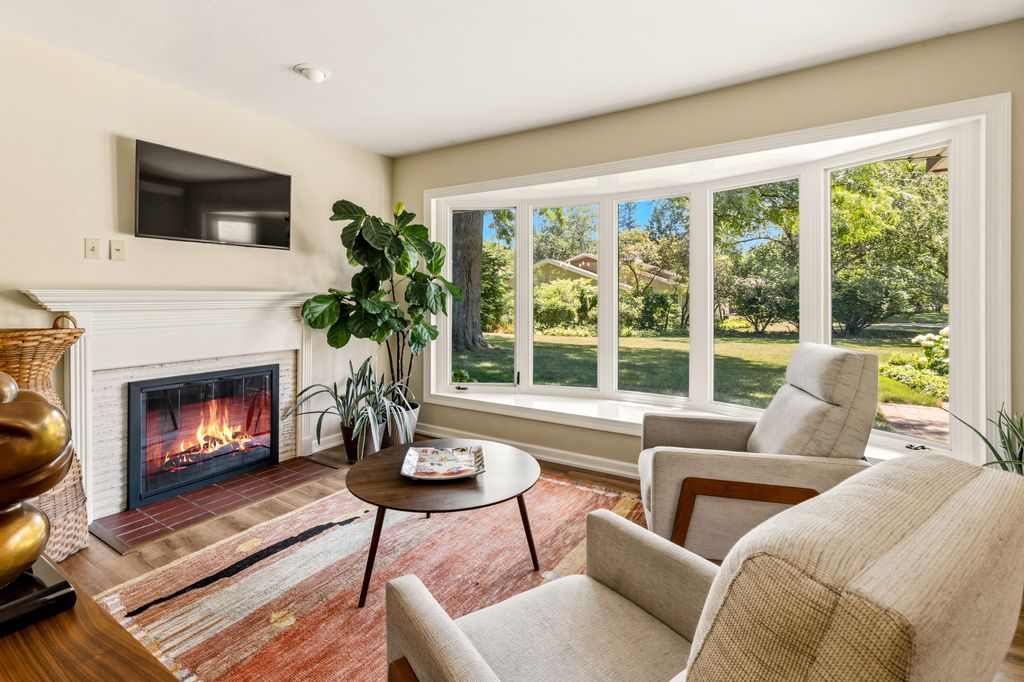
Tucked away on a quiet cul-de-sac in Wauwatosa's coveted Swan Park neighborhood, this exceptional brick ranch offers over 2,700 square feet of thoughtfully designed living space on a rare half-acre lot. Sun-filled living and dining rooms, a spacious kitchen with a large island and abundant cabinetry, and a dramatic cathedral-ceiling family room with a stone fireplace create the perfect setting for everyday living and entertaining. Three generous bedrooms, and a potential 4th bedroom, 2.5 baths, main-floor laundry, and an attached 2.75-car garage provide comfort and convenience. Enjoy the privacy of the expansive yard and patio, and all just minutes from what makes Wauwatosa so special, with all its parks, schools, shopping, dining & entertainment, and the renowned Medical College campus.
Property Features of 2644 N 97th St, Wauwatosa, WI 53226
Ranch
Single Family Residence
1948
$11,232.67
1
.51
Features
| Range |
| Oven |
| Central air |
| Forced air heat |
| Natural gas heat |
| Radiant heat |
| Garage |
| Attached parking |
| Attached garage |
| Garage spaces: 2.75 |
| Brick exterior |
| Wood exterior |
| Lot acreage is: 0.51 |
| Cul-de-sac location |
| Lot sqft: 22215.6 |
| Lot zoned: Single Family |
| Vaulted ceilings |
| Kitchen island |
| Paved driveway |
| Public sewer |
| Public water |
| Property style: ranch |
| For sale |
| Tax year: 2025 |
Rooms & Dimensions
| Family room is 23 x 23 |
| Family Room Level: Main |
| Laundry room |
| Bedroom 2 is 13 x 10 |
| Bedroom 2 Level: Main |
| Bedroom 3 is 11 x 9 |
| Bedroom 3 Level: Main |
| Dining Room is 15 x 10 |
| Dining Level: Main |
| Living Room is 15 x 15 |
| Living Room Level: Main |
| Bonus Room is 13 x 14 |
| Bonus Room Level: Main |
| Laundry Room is 10 x 6 |
| Laundry Room Level: Main |
| Number of rooms: 9 |