
857 E Glenbrook Rd, Bayside, WI 53217
$1,200,000
MLS #: 1970329


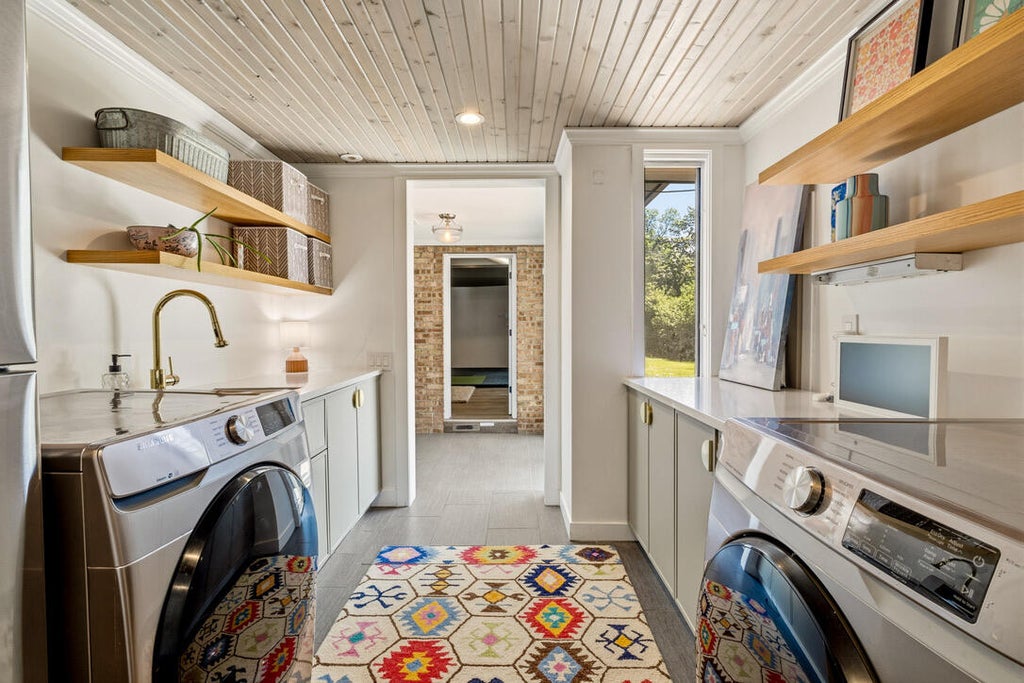


| 4 Beds | 3 Baths | 2.5 Car Garage | 3,583 Sq Ft |
Description of 857 E Glenbrook Rd, Bayside, WI 53217
This home is built for entertaining at the highest level. This contemporary Bayside home pairs sleek design with thoughtful updates to the kitchen and baths, creating a clean, elevated feel throughout. The open layout flows effortlessly into a backyard that feels like a private resort. Outside, you'll find a built-in grill, multiple firepits, a hot tub, and incredible hardscaping that defines each space with intention. A putting green adds a playful touch, while the top-of-the-line golf simulator makes this home a year-round destination. This is more than a home--it's where every gathering, celebration, and weekend finds its way.
Property Features of 857 E Glenbrook Rd, Bayside, WI 53217
Listing courtesy of: Keller Williams Milwaukee North Shore
HOME STYLE
Contemporary
Contemporary
TYPE
Single Family Residence
Single Family Residence
Year Built
1950
1950
Annual Taxes
$23,286.00
$23,286.00
Stories
2
2
Acres
1.26
1.26
Features
| Elementary school: Stormonth |
| Middle school: Bayside |
| High school: Nicolet |
| Washer |
| Dryer |
| Range |
| Oven |
| Cooktop |
| Dishwasher |
| Refrigerator |
| Freezer |
| Central air |
| Forced air heat |
| Natural gas heat |
| Radiant heat |
| Garage |
| Attached parking |
| Attached garage |
| Garage spaces: 2.5 |
| Fiber cement exterior |
| Deck |
| Lot acreage is: 1.26 |
| Lot sqft: 54885.6 |
| Lot zoned: Residential |
| Present use: Subdivision |
| Vaulted ceilings |
| Walk-in closet(s) |
| Full basement |
| Partial basement |
| Sump pump |
| Paved driveway |
| Public sewer |
| Public water |
| Private water |
| Well water |
| Total square feet: 3583 |
| Total above grade finished sq ft: 3583 |
| Living square feet: 3583 |
| Property style: contemporary |
| For sale |
| Tax year: 2025 |
Rooms & Dimensions
| Den is 17 x 15 |
| Den Level: Main |
| Laundry room |
| Pantry |
| Bedroom 2 is 14 x 13 |
| Bedroom 2 Level: Upper |
| Bedroom 3 is 14 x 11 |
| Bedroom 3 Level: Upper |
| Bedroom 4 is 14 x 11 |
| Bedroom 4 Level: Main |
| Dining Room is 14 x 12 |
| Dining Level: Main |
| Living Room is 22 x 16 |
| Living Room Level: Main |
| Laundry Room is 9 x 5 |
| Laundry Room Level: Main |
| Number of rooms: 10 |