
2220 Garvin Heights Rd, Winona, MN 55987


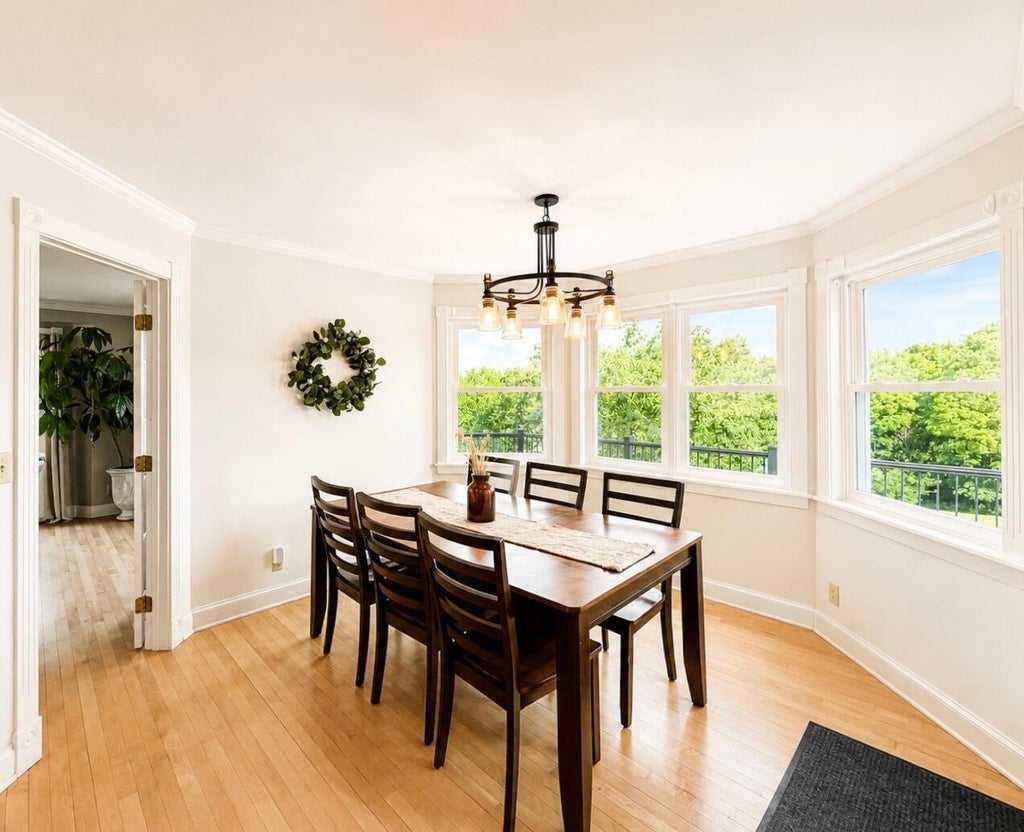


| 4 Beds | 4 Baths | 5 Car Garage | 4,061 Sq Ft |
Description of 2220 Garvin Heights Rd, Winona, MN 55987
Tucked away on 4+ acres at the edge of town, custom-built home offers the perfect blend of luxury, privacy, and convenience. This property has been lovingly updated with virtually every detail thoughtfully improved. Featuring 4 bedrooms and 5 bathrooms and a separate guest suite. Inside, you'll find vaulted ceilings in the primary suite, beautiful built-in cabinetry, multiple fireplaces, and warm, inviting living spaces. There is a stunning sunroom and cathedral-ceiling three-season porch, an expansive multi-level deck with fire pit. A standout feature is the impressive two-story heated detached garage. If you've been dreaming of peaceful country living without sacrificing convenience, this extraordinary property is one you won't want to miss.
Property Features of 2220 Garvin Heights Rd, Winona, MN 55987
Other
Single Family Residence
1991
$6,808.00
2
4
Features
| Washer |
| Dryer |
| Range |
| Oven |
| Microwave oven |
| Dishwasher |
| Refrigerator |
| Central air |
| Forced air heat |
| Natural gas heat |
| Garage |
| Attached parking |
| Attached garage |
| Garage spaces: 5 |
| Wood exterior |
| Lot acreage is: 4 |
| Lot sqft: 174240 |
| Lot zoned: Residential |
| Garbage disposal |
| Concrete basement |
| Full basement |
| Basement has outside entrance |
| Walkout basement |
| Private water |
| Well water |
| Septic system |
| For sale |
| Tax year: 2026 |
Rooms & Dimensions
| Den is 20.1 x 13.6 |
| Den Level: Lower |
| Family room is 10 x 10.11 |
| Family Room Level: Upper |
| Laundry room |
| Bedroom 2 is 11.9 x 12.2 |
| Bedroom 2 Level: Upper |
| Bedroom 3 is 12.1 x 11.1 |
| Bedroom 3 Level: Upper |
| Bedroom 4 is 14.5 x 10.11 |
| Bedroom 4 Level: Lower |
| Dining Room is 15.11 x 12.2 |
| Dining Level: Main |
| Living Room is 24.5 x 14.8 |
| Living Room Level: Main |
| Laundry Room is 8.11 x 8.11 |
| Laundry Room Level: Main |
| Number of rooms: 12 |