
422 28th St S, La Crosse, WI 54601
$385,000
MLS #: 1970337










| 5 Beds | 3 Baths | 2 Car Garage | 2,468 Sq Ft |
Description of 422 28th St S, La Crosse, WI 54601
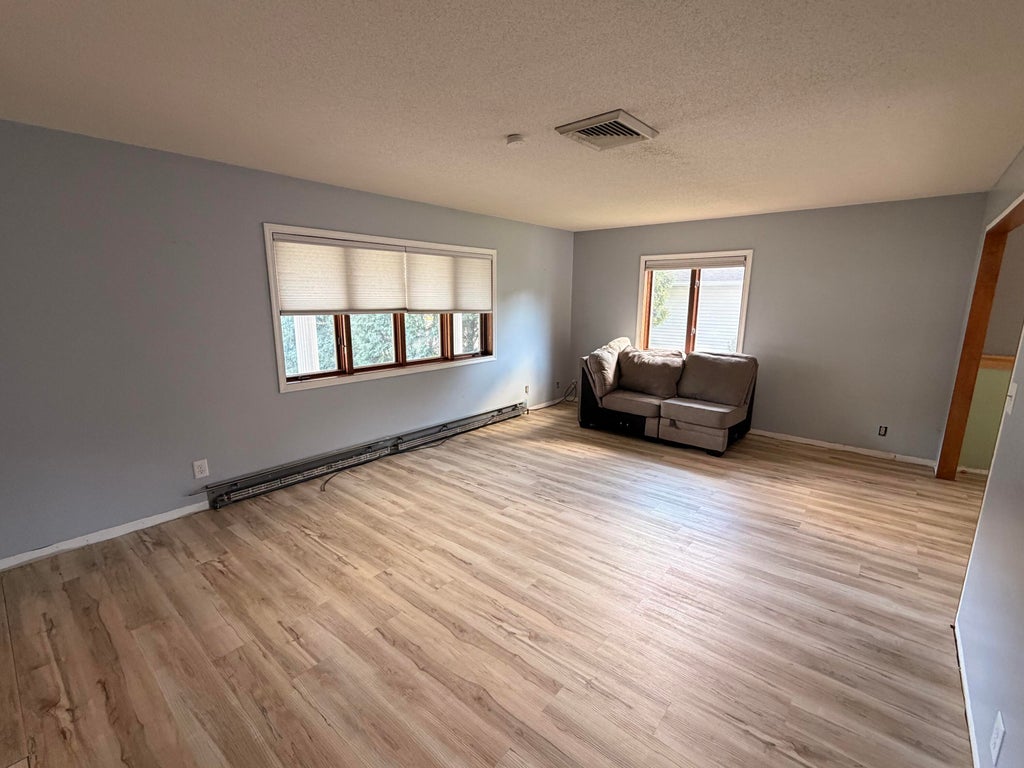
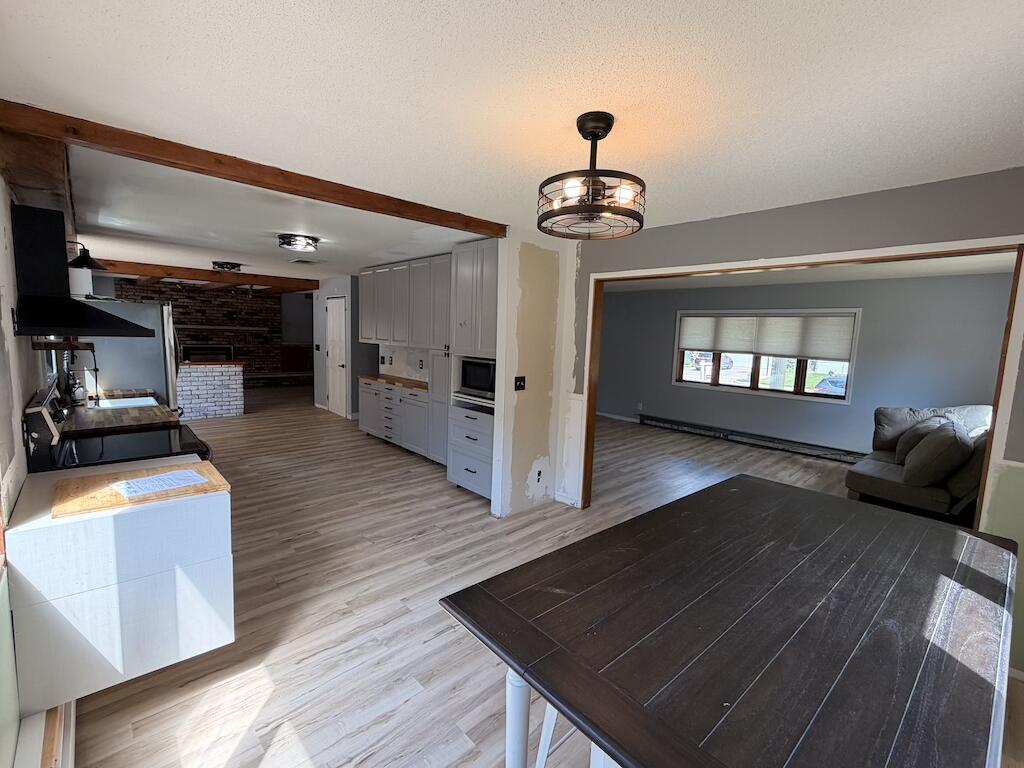
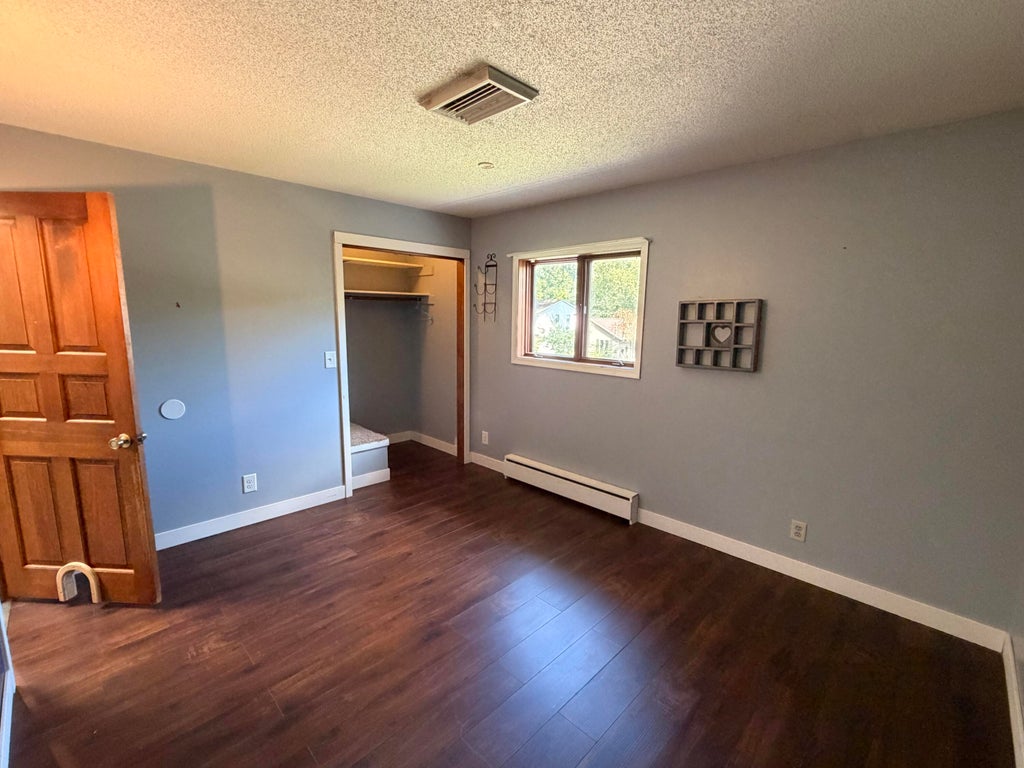
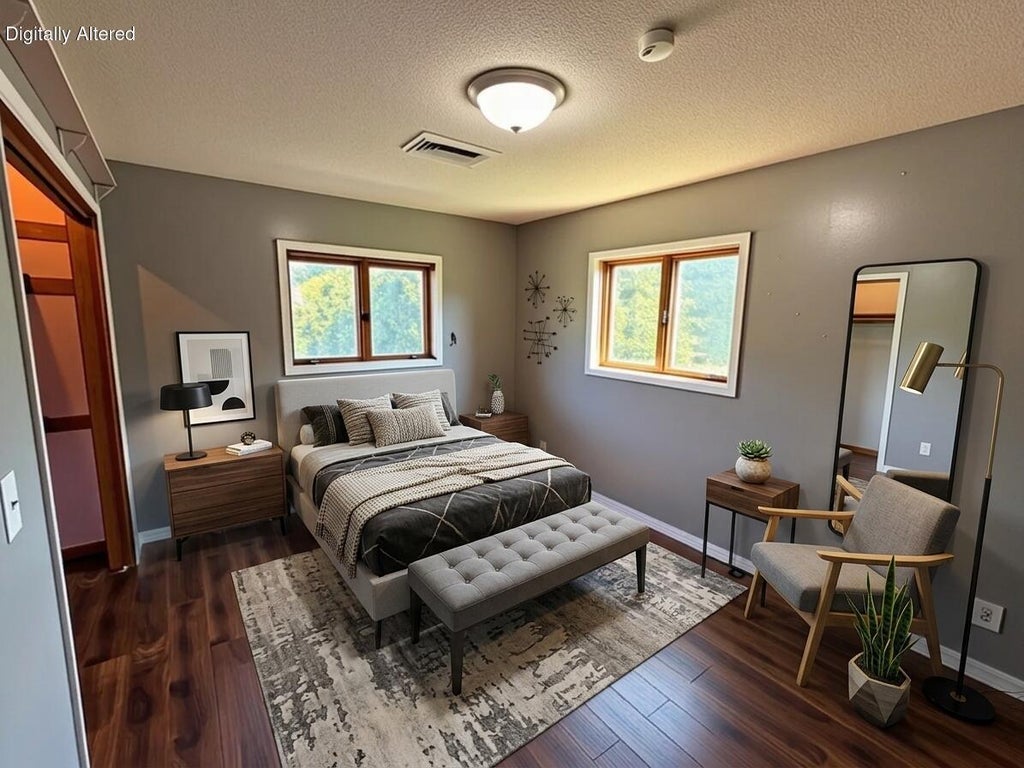
Opportunity awaits in this spacious 5-bedroom, 3 full and 1 half bath home offering over 3,200 sq. ft. on a large fenced lot with scenic bluff views. Featuring a functional floor plan, generous room sizes, a walk-out lower level, and an attached 2.5-car garage. Renovations have already begun, giving the next owner the opportunity to complete the home to their own style while building instant equity. A newly installed above-ground pool adds to the outdoor living space. An excellent location near schools, parks, shopping, and healthcare, this property is ideal for investors, flippers, or buyers looking for a rewarding project. Sold as-is.
Property Features of 422 28th St S, La Crosse, WI 54601
Listing courtesy of: Mosaic Real Estate LLC
HOME STYLE
Colonial
Colonial
TYPE
Single Family Residence
Single Family Residence
Year Built
1982
1982
Annual Taxes
$8,642.00
$8,642.00
Stories
2
2
Acres
.31
.31
Features
| Washer |
| Dryer |
| Oven |
| Forced air heat |
| Natural gas heat |
| Garage |
| Two car garage |
| Attached parking |
| Attached garage |
| Garage spaces: 2 |
| Vinyl siding |
| Brick exterior |
| Deck |
| Fenced yard |
| Lot acreage is: 0.31 |
| Fenced lot |
| Lot sqft: 13503.6 |
| Lot zoned: Res |
| Full basement |
| Partial basement |
| Partially finished basement |
| Paved driveway |
| Public sewer |
| Public water |
| Property style: colonial |
| For sale |
| Tax year: 2025 |
Rooms & Dimensions
| Bedroom 2 is 8 x 10 |
| Bedroom 2 Level: Upper |
| Bedroom 3 is 10 x 12 |
| Bedroom 3 Level: Upper |
| Bedroom 4 is 10 x 10 |
| Bedroom 4 Level: Upper |
| Bedroom 5 is 10 x 14 |
| Bedroom 5 Level: Lower |
| Living Room is 10 x 12 |
| Living Room Level: Main |
| Number of rooms: 6 |