
W260N2961 Steeplechase Dr, Pewaukee, WI 53072 PENDING

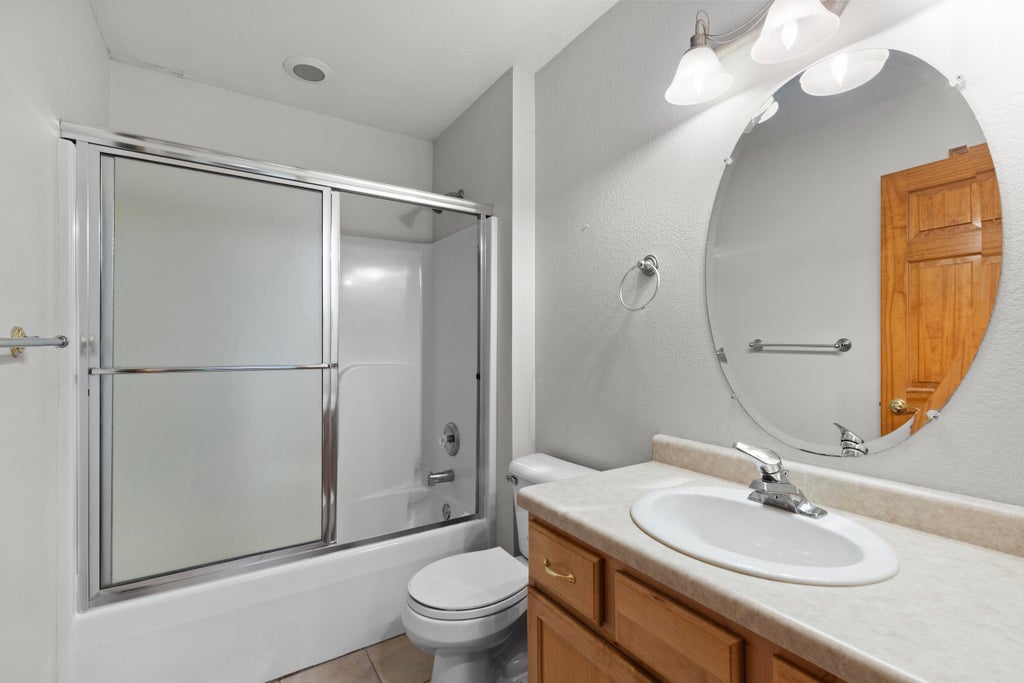
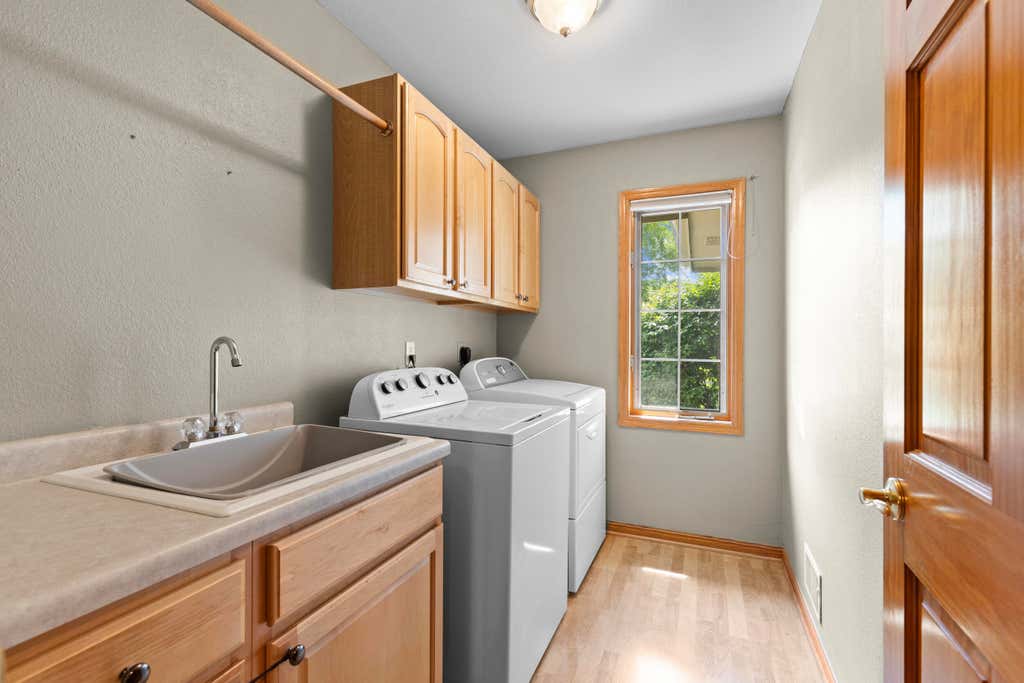
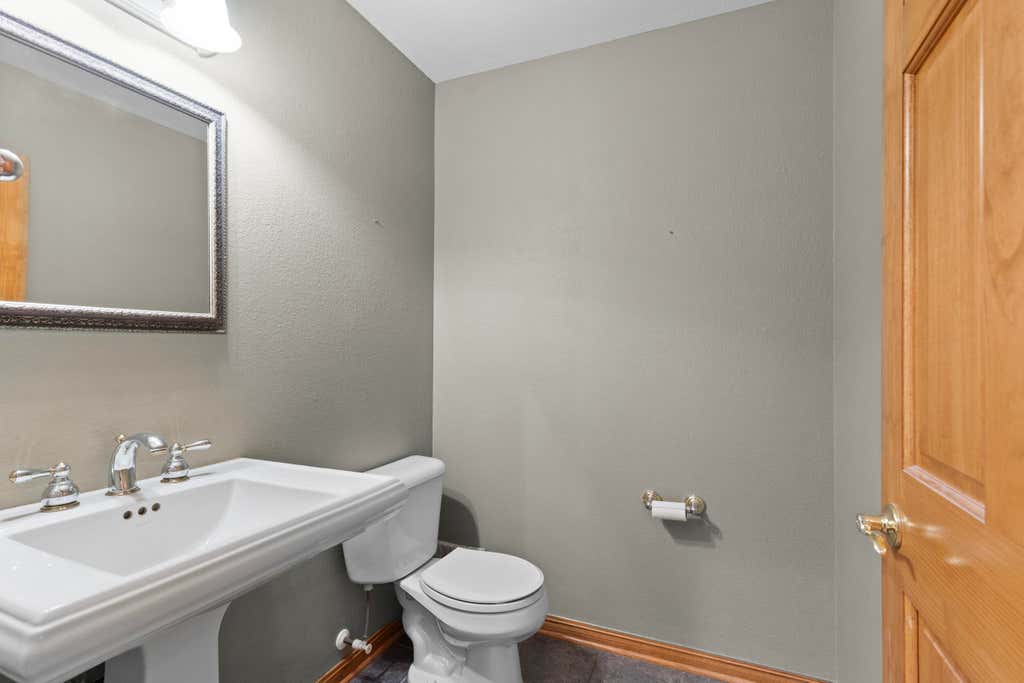
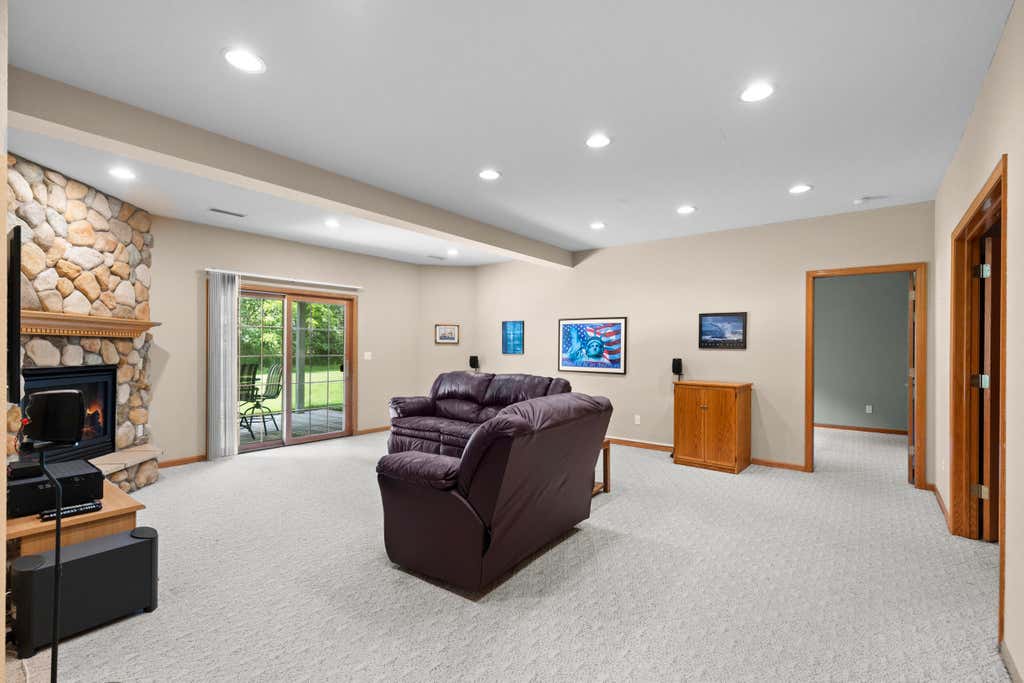
| 5 Beds | 3.5 Baths | 3 Car Garage | 4,034 Sq Ft |
Description of W260N2961 Steeplechase Dr, Pewaukee, WI 53072
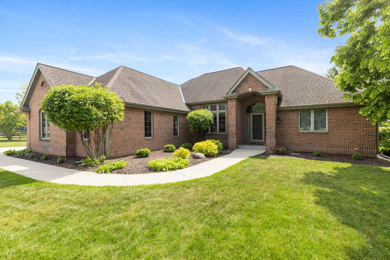
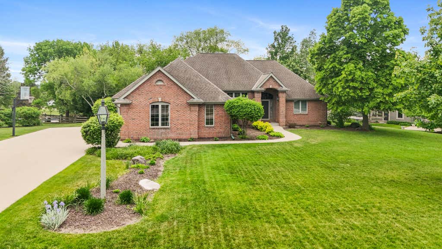
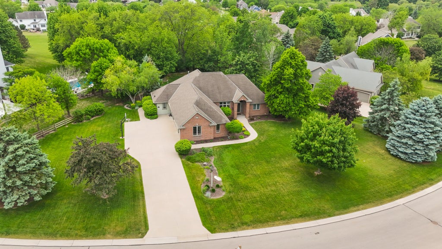
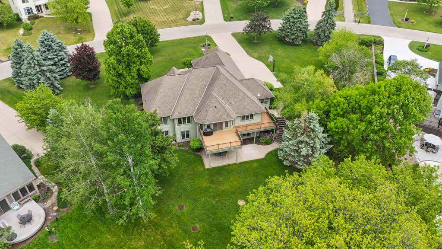
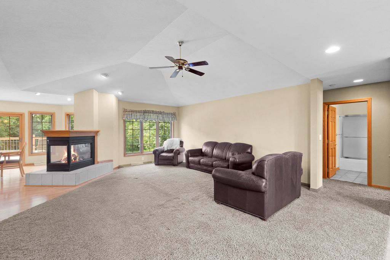
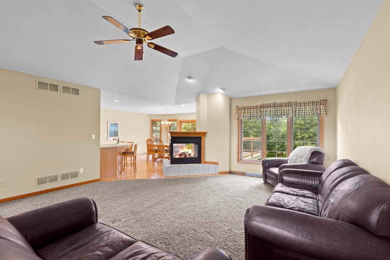
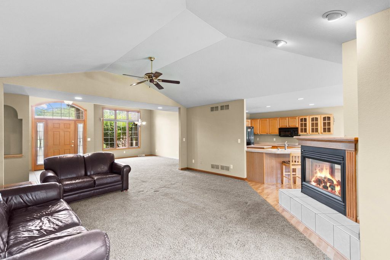
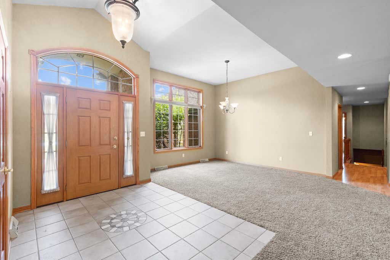
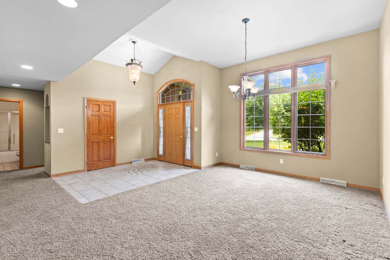
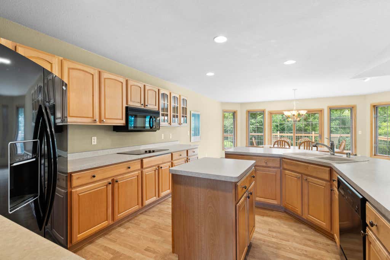
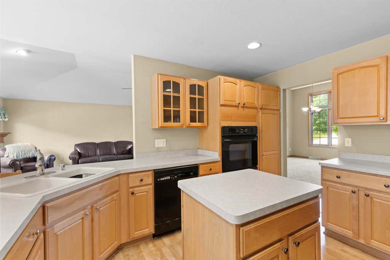
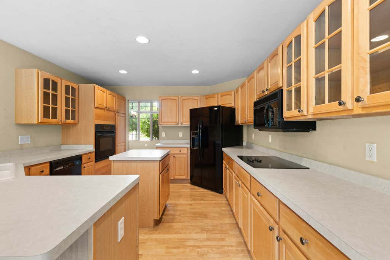
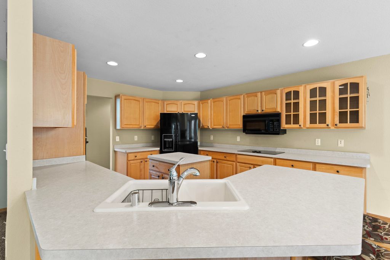
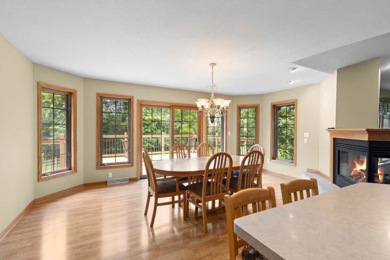
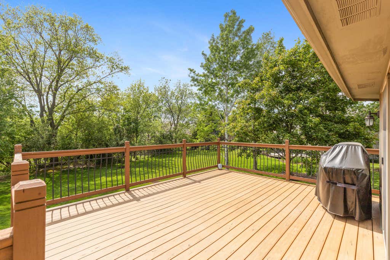
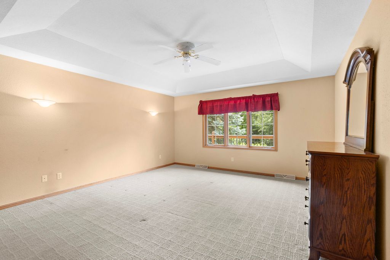
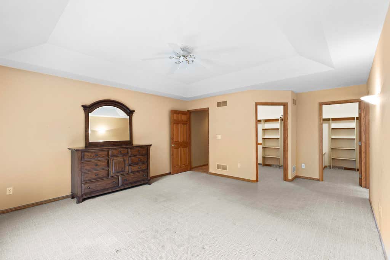
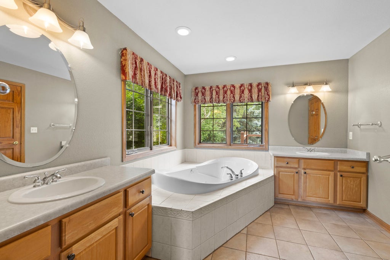
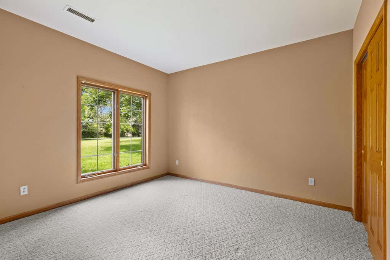
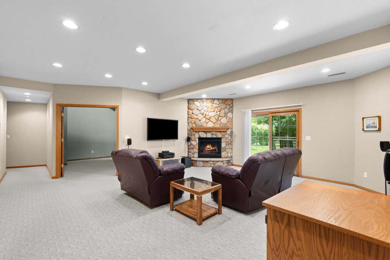
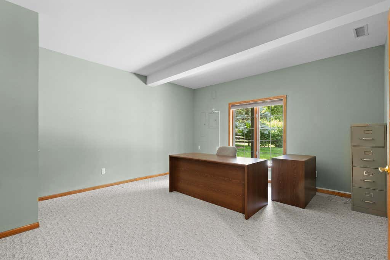
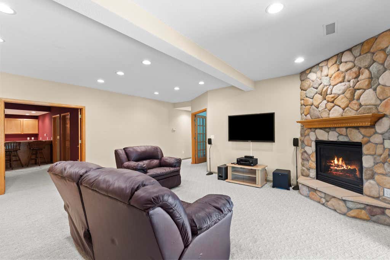
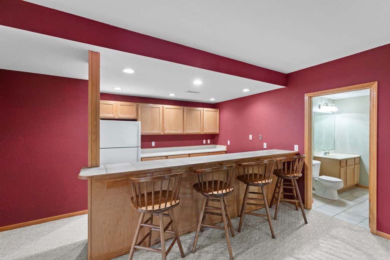
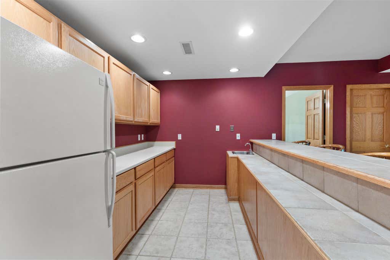
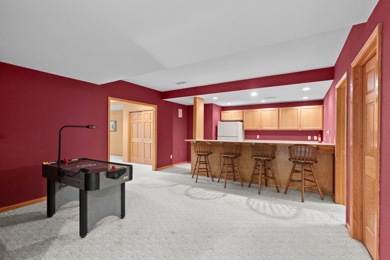
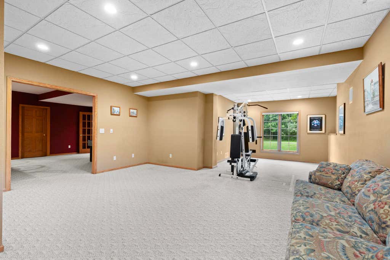
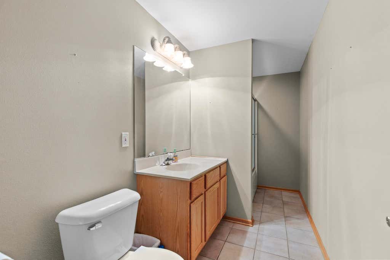
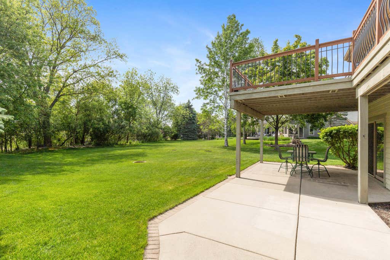
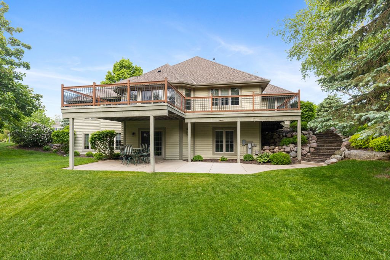
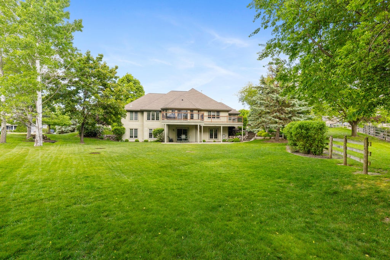
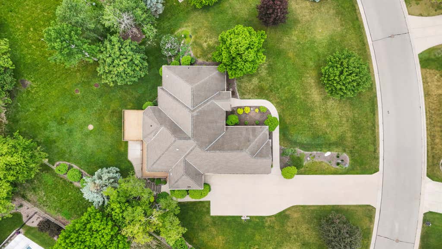
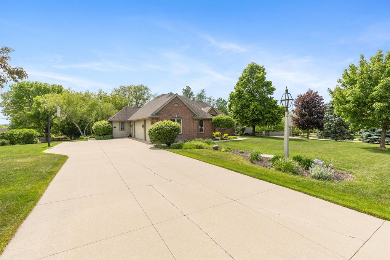
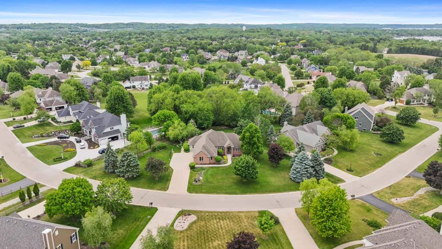
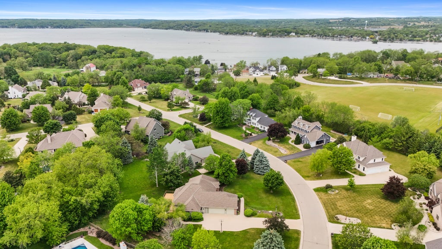
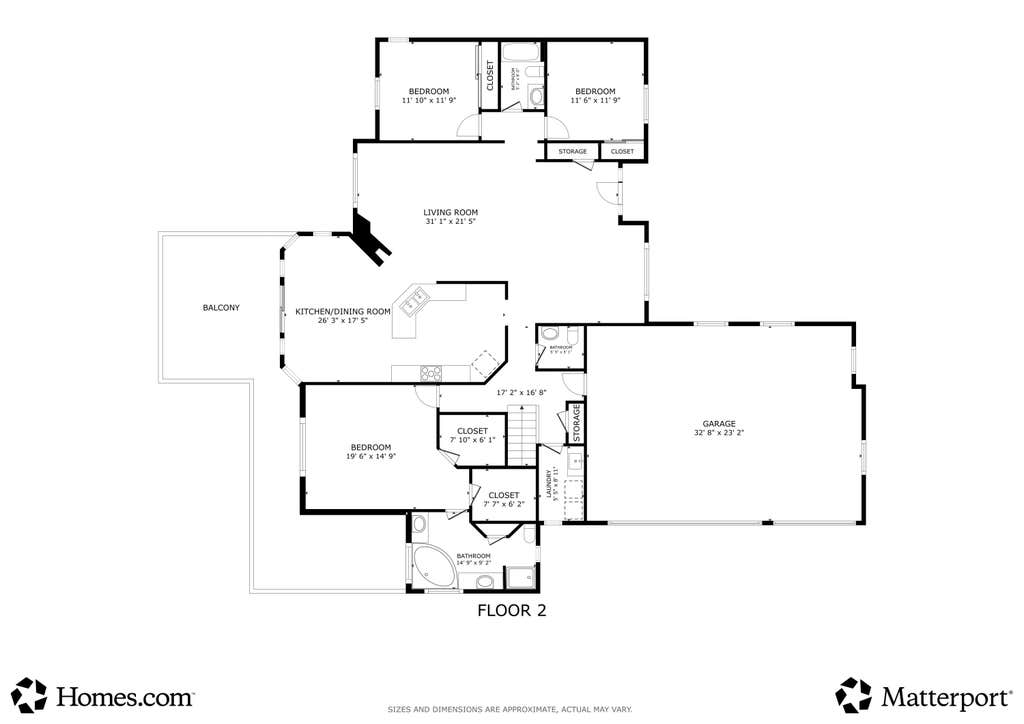
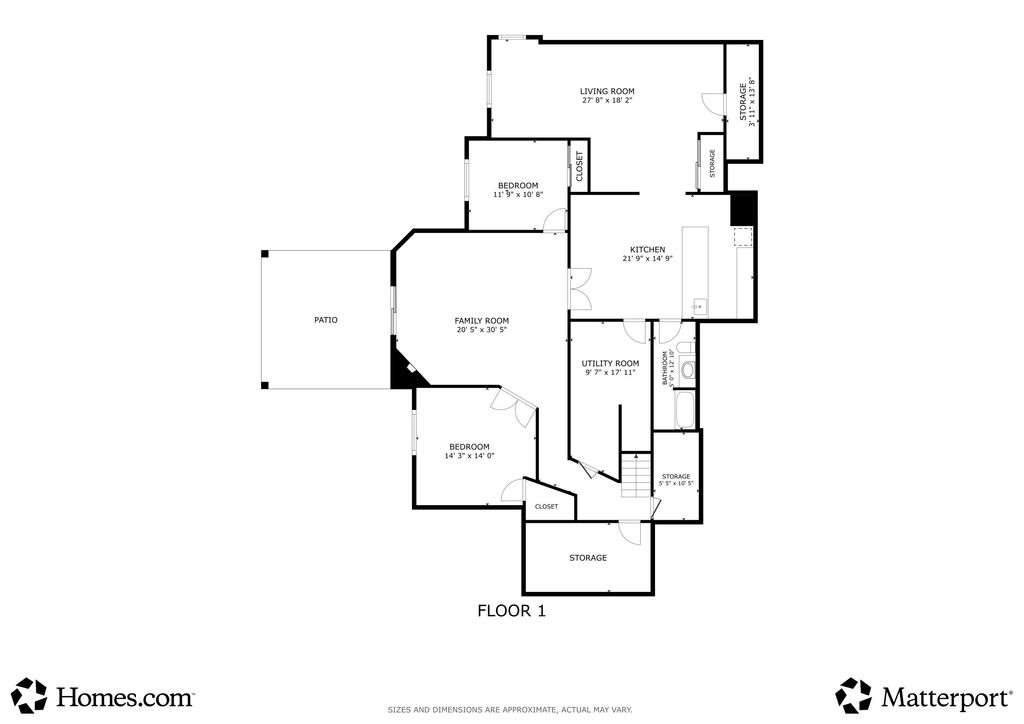
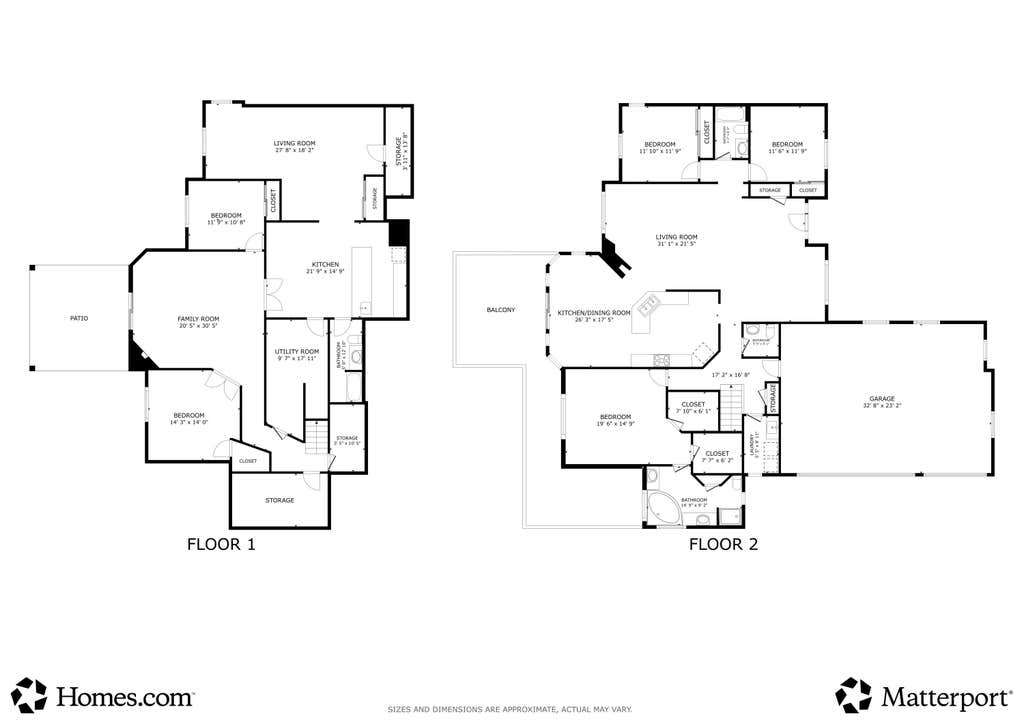
Online Auction - ends 07/30 5pm. List price = current bid. Visit Sell It Now Store Bid Wrangler site to view auction. Come experience this beautiful five-bedroom, three-bathroom home in the highly sought-after Steeplechase neighborhood of Pewaukee. This sprawling ranch sits on over half an acre and features an exposed lower level, two gas fireplaces, and a stunning primary suite. The finished basement is perfect for entertaining, complete with a large wet bar between two spacious rec rooms and a full bath. Enjoy your morning coffee on the wrap-around deck or relax on the shaded patio below. Just minutes from Pewaukee Lake, this home is less than a five-minute walk to Pewaukee High and is located in the highly regarded Pewaukee School District, offering an exceptional place to call home.
Property Features of W260N2961 Steeplechase Dr, Pewaukee, WI 53072
Ranch
Single Family Residence
1999
Steeplechase
$7,078.55
1
.62
Features
| Middle school: Asa Clark |
| High school: Pewaukee |
| Washer |
| Dryer |
| Range |
| Oven |
| Microwave oven |
| Dishwasher |
| Refrigerator |
| Central air |
| Forced air heat |
| Natural gas heat |
| Garage |
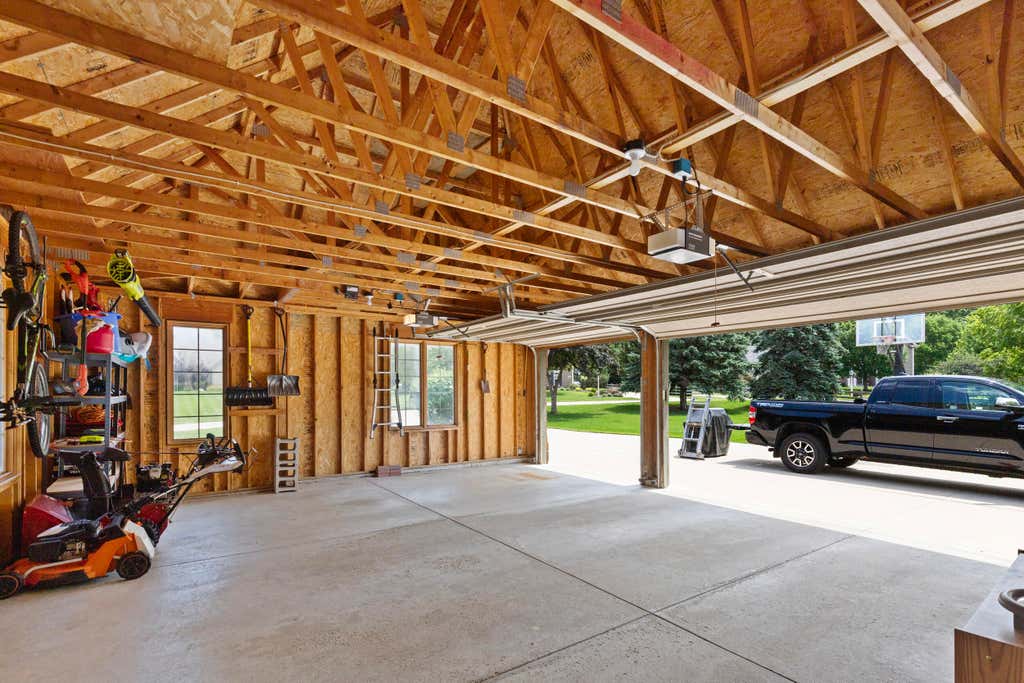
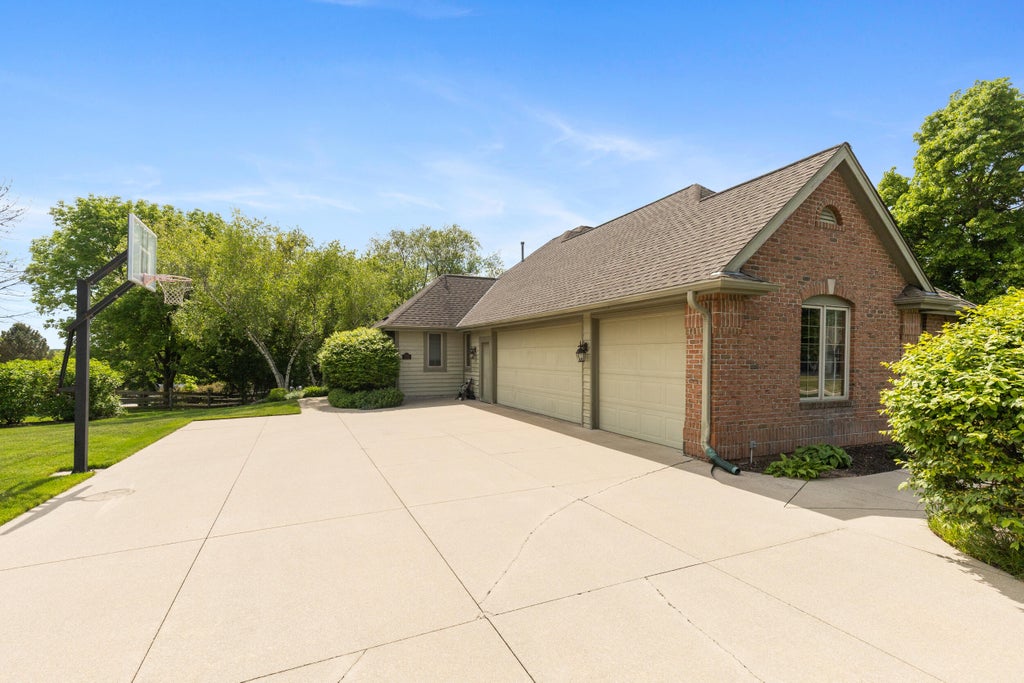
| Three car garage |
| Attached parking |
| Attached garage |
| Garage spaces: 3 |
| Vinyl siding |
| Brick exterior |
| Patio |
| Deck |
| Lot acreage is: 0.62 |
| Lot sqft: 27007.2 |
| Subdivision: Steeplechase |
| Lot zoned: Residential |
| Present use: Subdivision |
| Wet bar |
| Vaulted ceilings |
| Garbage disposal |
| Kitchen island |
| Walk-in closet(s) |
| Concrete basement |
| Finished basement |
| Full basement |
| Basement has outside entrance |
| Sump pump |
| Walkout basement |
| Paved driveway |
| Public sewer |
| Public water |
| Property style: ranch |
| For sale |
| Tax year: 2025 |
Rooms & Dimensions
| Laundry room |
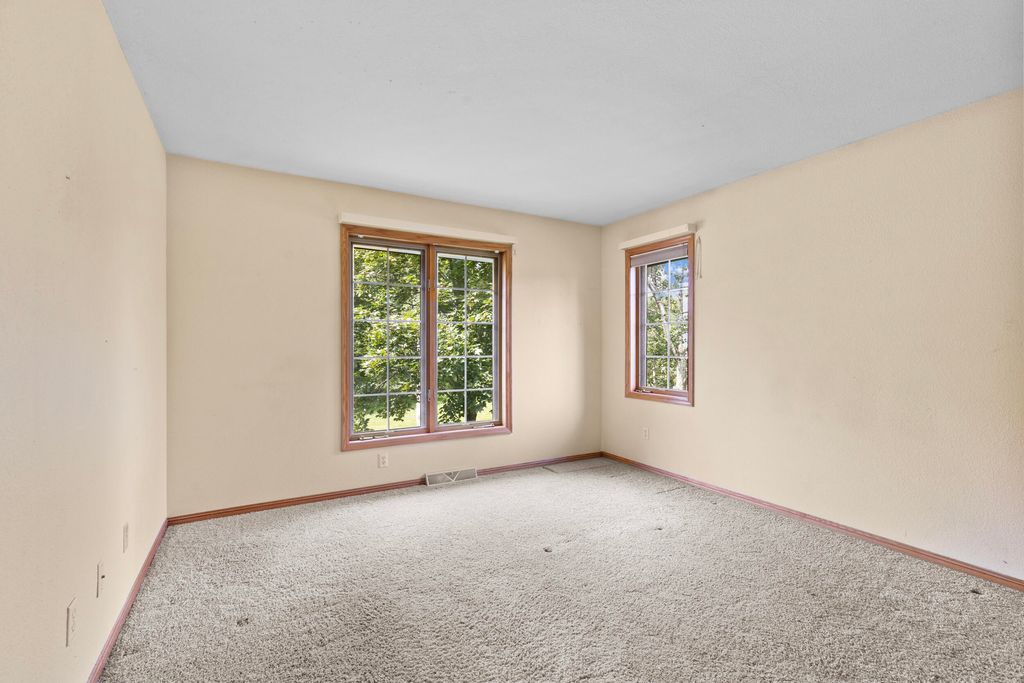
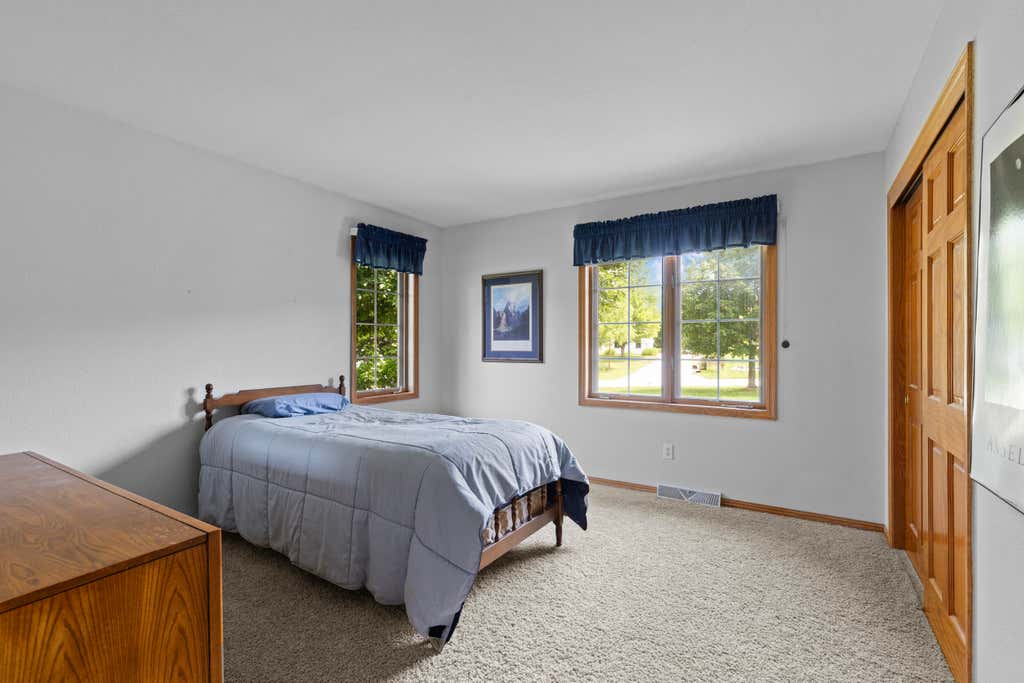
| Bedroom 2 is 12 x 12 |
| Bedroom 2 Level: Main |
| Bedroom 3 is 12 x 12 |
| Bedroom 3 Level: Main |
| Bedroom 4 is 14 x 14 |
| Bedroom 4 Level: Lower |
| Bedroom 5 is 12 x 11 |
| Bedroom 5 Level: Lower |
| Dining Room is 12 x 14 |
| Dining Level: Main |
| Living Room is 27 x 14 |
| Living Room Level: Main |
| Bonus Room is 21 x 18 |
| Bonus Room Level: Lower |
| Laundry Room is 10 x 5 |
| Laundry Room Level: Main |
| Number of rooms: 12 |