
W164N8426 Hiawatha Ave, Menomonee Falls, WI 53051 CONTINGENT
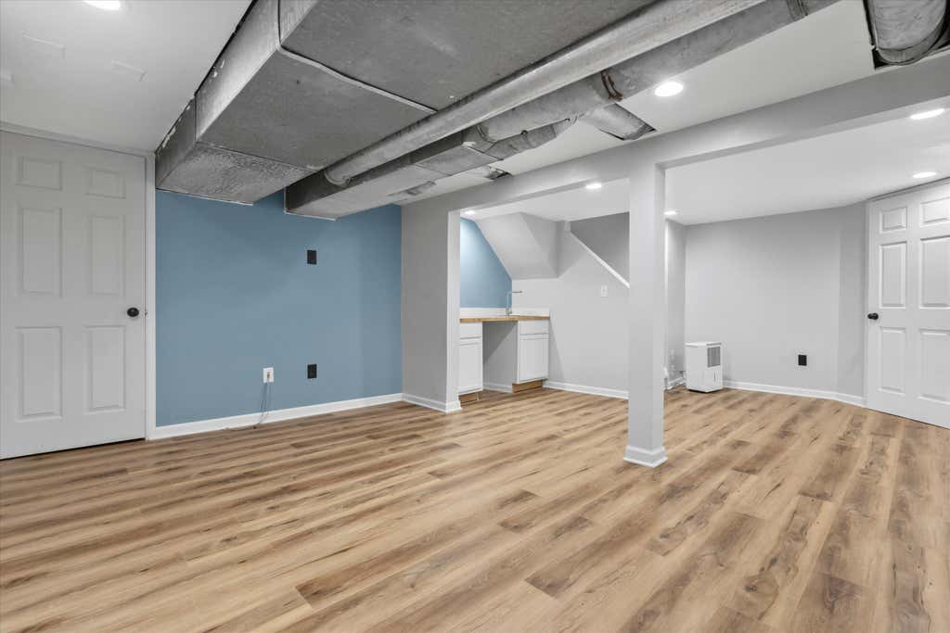
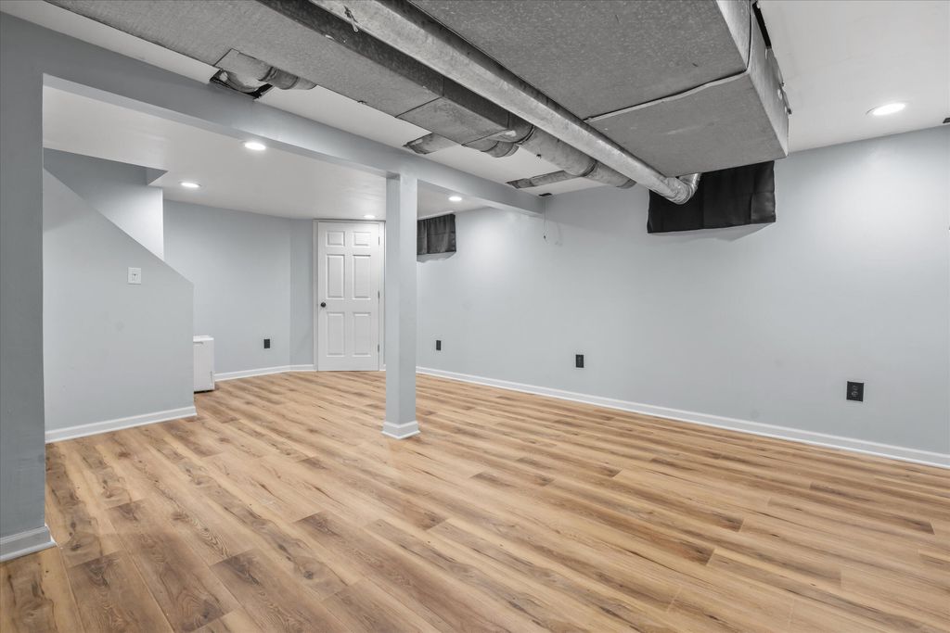
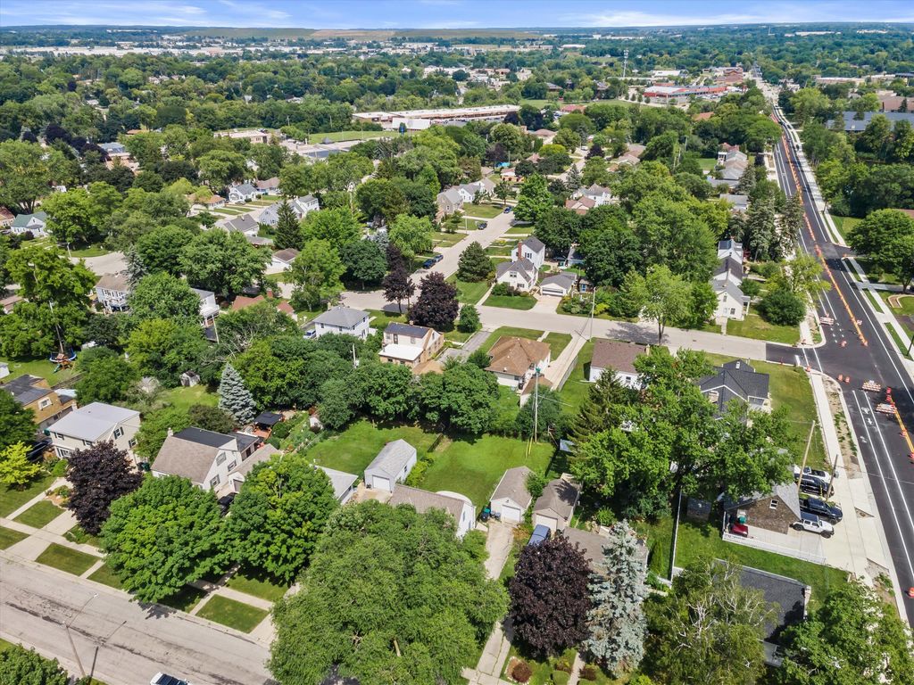
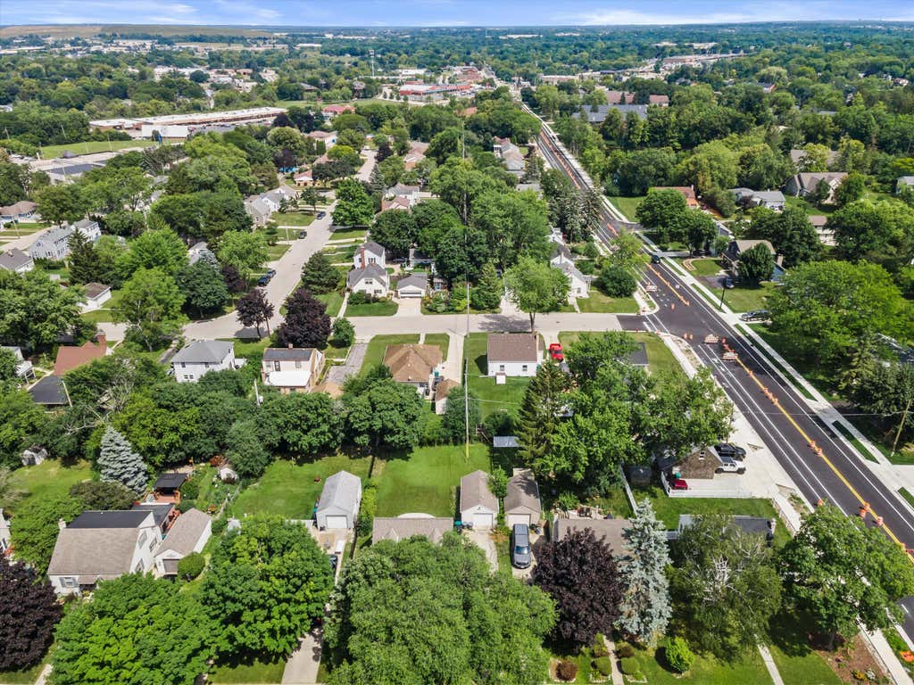
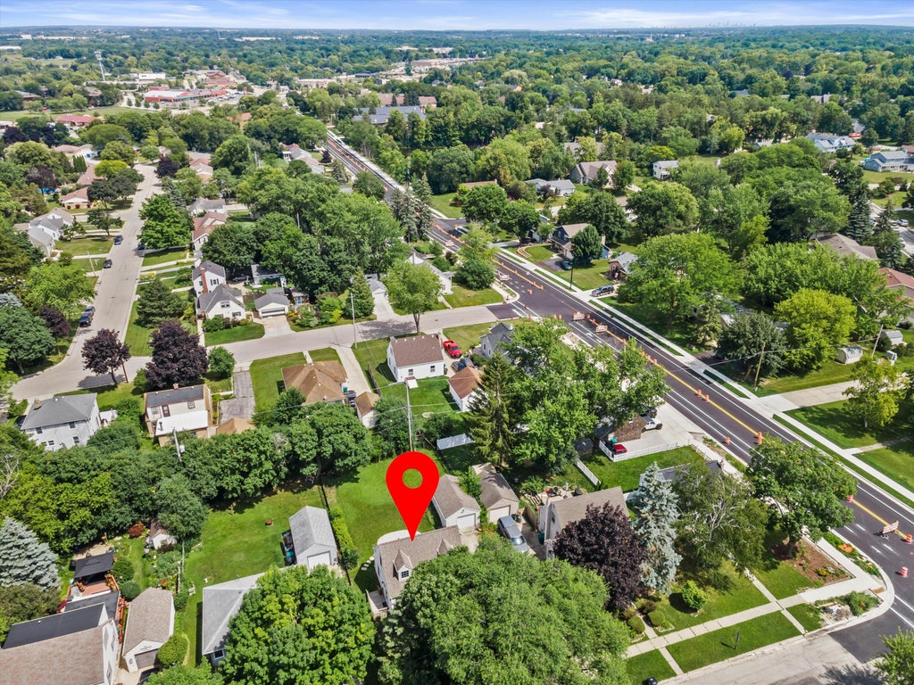
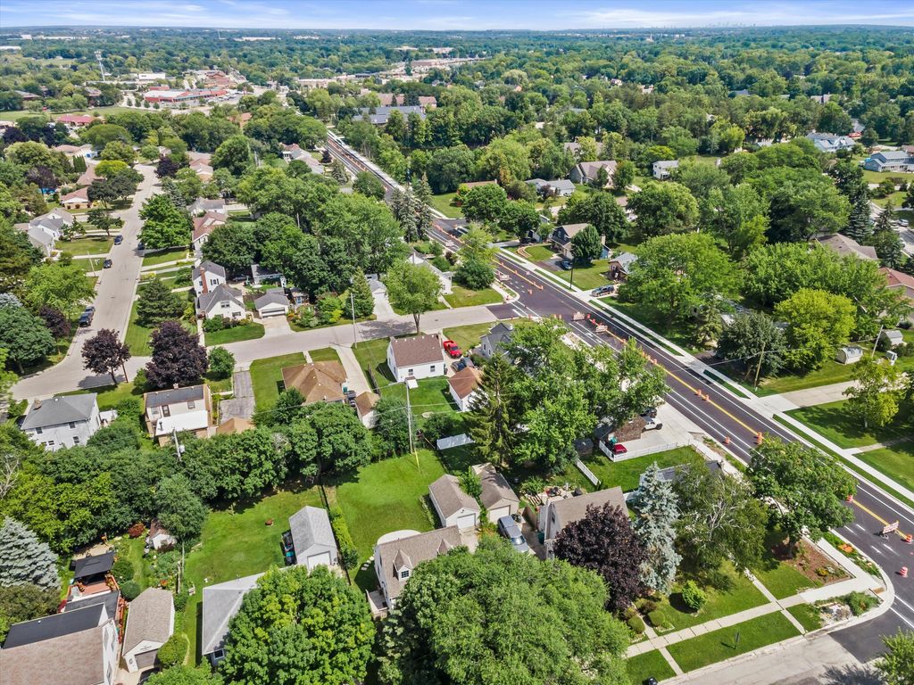
| 3 Beds | 2 Baths | 1.5 Car Garage | 1,542 Sq Ft |
Description of W164N8426 Hiawatha Ave, Menomonee Falls, WI 53051
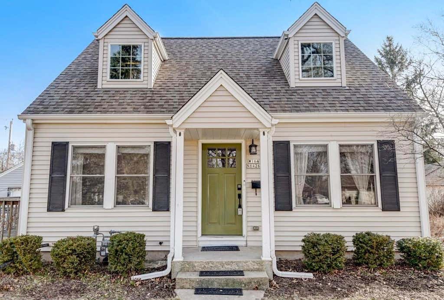
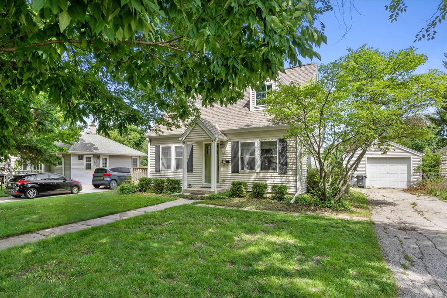
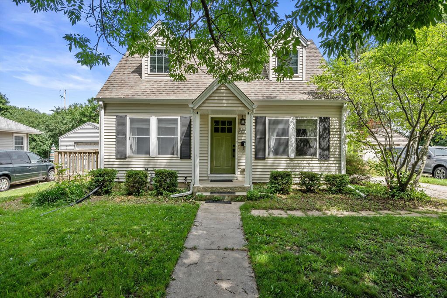
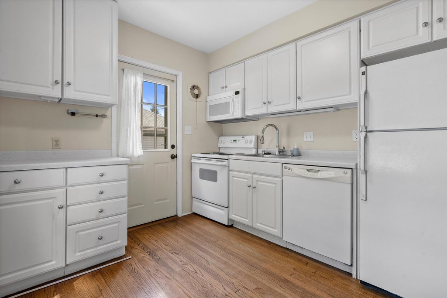
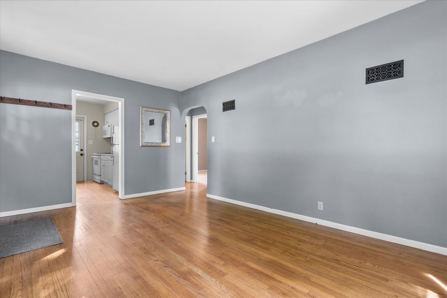
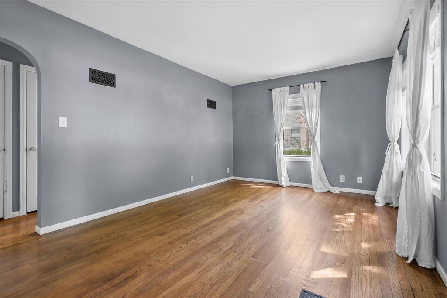
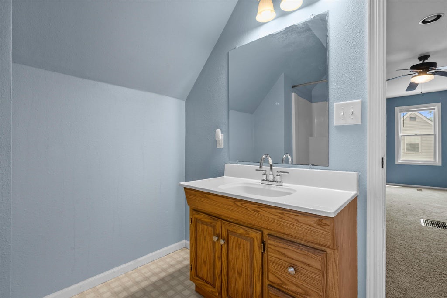
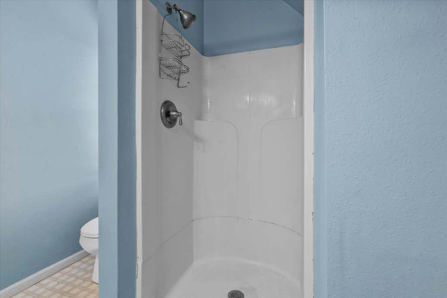
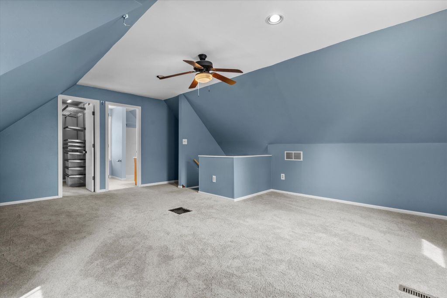
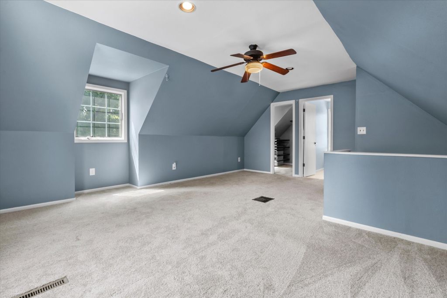
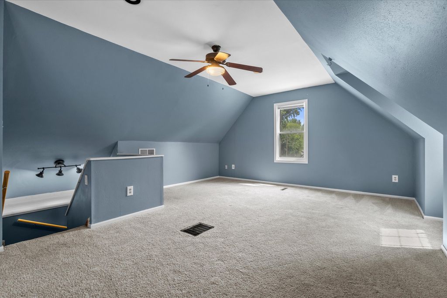
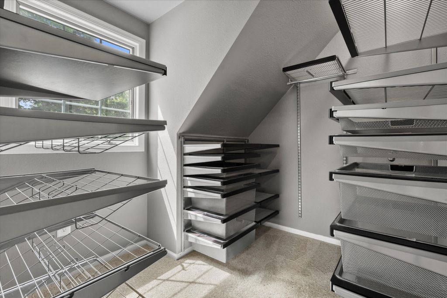
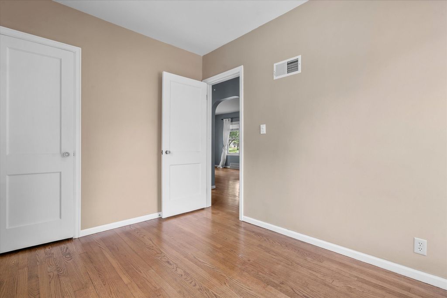
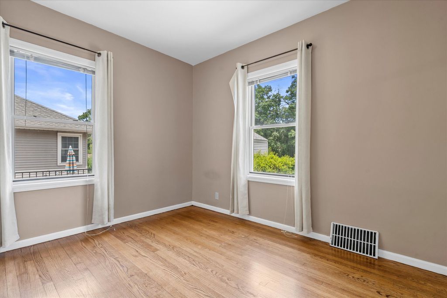
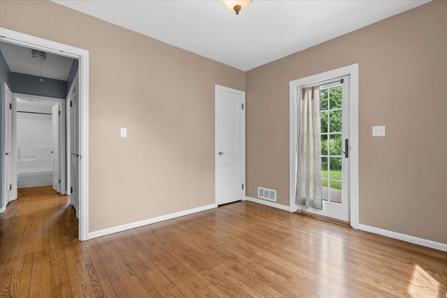
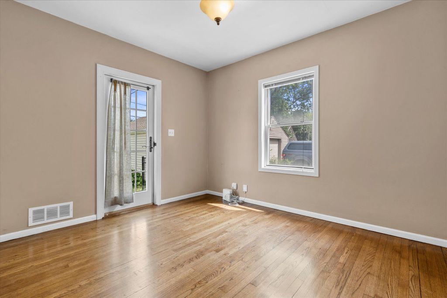
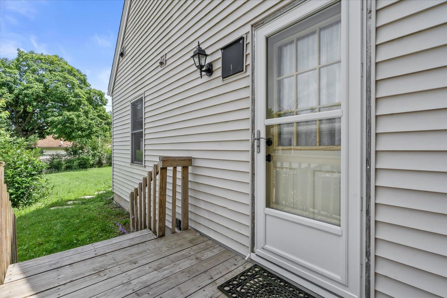
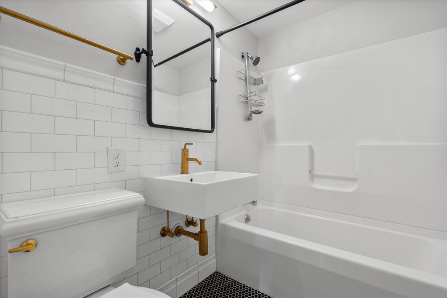
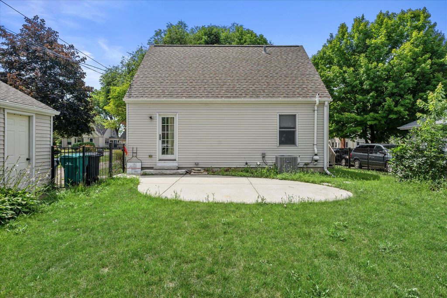
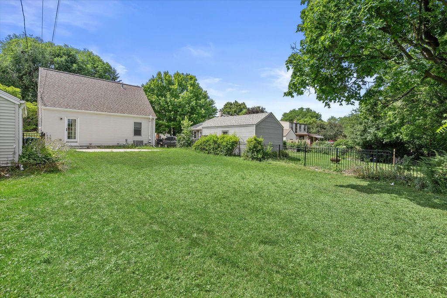
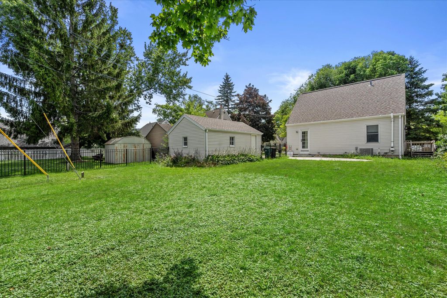
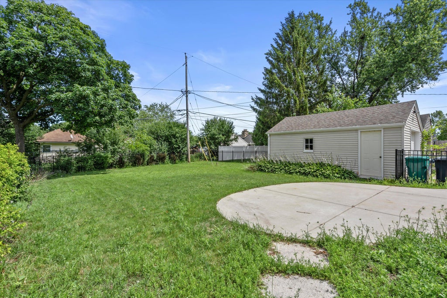
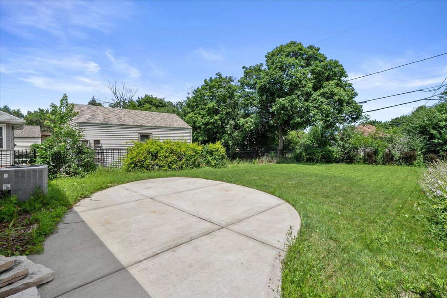
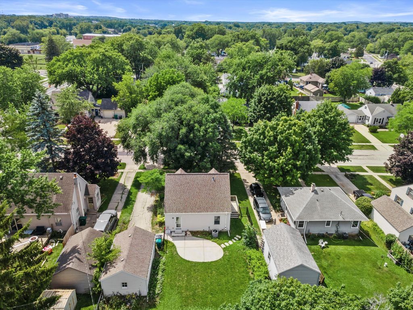
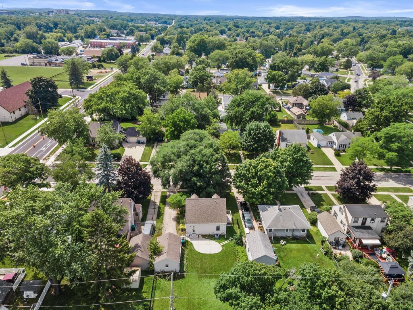
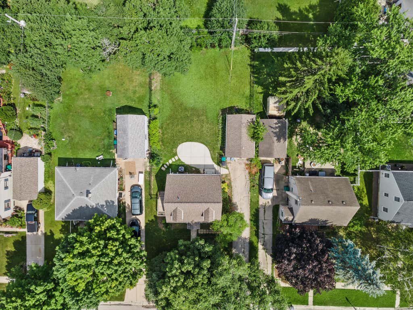
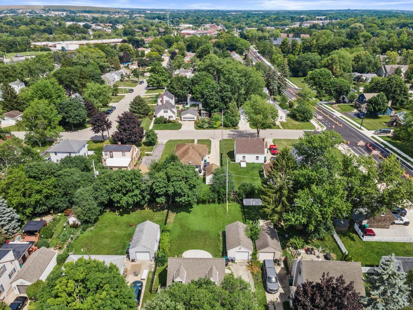
Welcome to this charming and inviting home in the heart of Menomonee Falls! Lovingly maintained and full of character, this delightful residence offers the perfect blend of comfort, functionality, and cozy living. Inside, you'll find three spacious bedrooms and two full bathrooms, providing plenty of room for family, guests, or a home office. The private upstairs primary suite serves as a peaceful retreat, offering comfort and privacy at the end of the day. Two additional bedrooms feature convenient closet organizers and provide flexible space for bedrooms, remote work, hobbies, or play. Step outside to your own fully fenced backyard oasis--perfect for entertaining, gardening, relaxing with a morning coffee, or letting pets and kids play freely.
Property Features of W164N8426 Hiawatha Ave, Menomonee Falls, WI 53051
Cape Cod
Single Family Residence
1942
Hiawatha Heights
$2,904.93
2
.18
Features
| Elementary school: Shady Lane |
| Middle school: North |
| High school: Menomonee Falls |
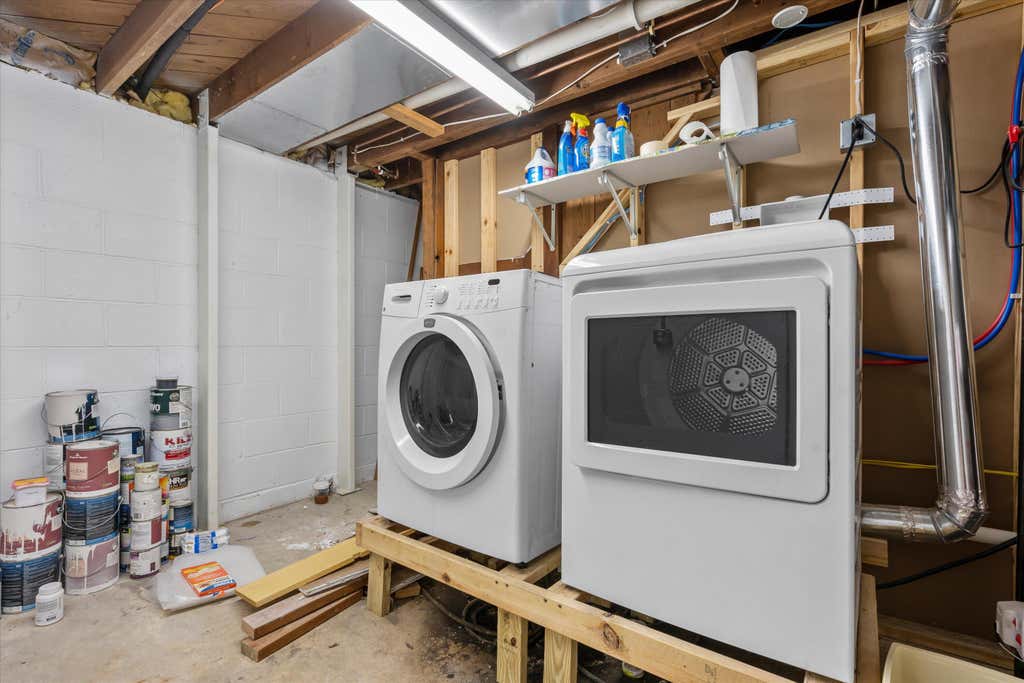
| Washer |
| Dryer |
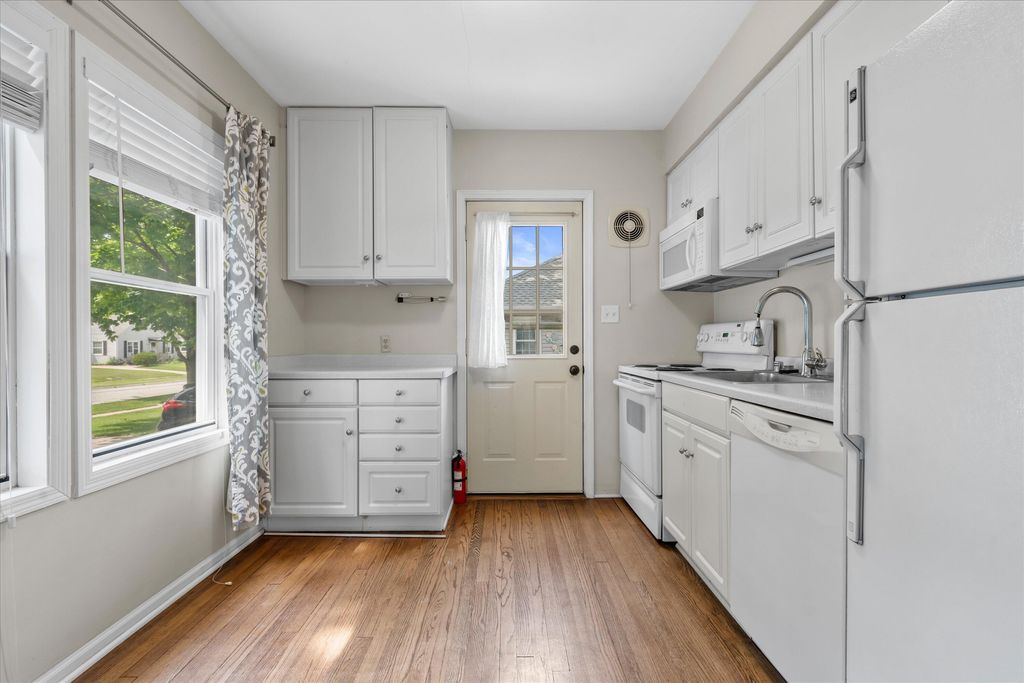
| Range |
| Oven |
| Dishwasher |
| Refrigerator |
| Central air |
| Forced air heat |
| Natural gas heat |
| Garage |
| Detached parking |
| Detached garage |
| Garage spaces: 1.5 |
| Vinyl siding |
| Patio |
| Fenced yard |
| Lot acreage is: 0.18 |
| Fenced lot |
| Lot sqft: 7840.8 |
| Subdivision: Hiawatha Heights |
| Lot zoned: Residential |
| Improvement: sidewalks |
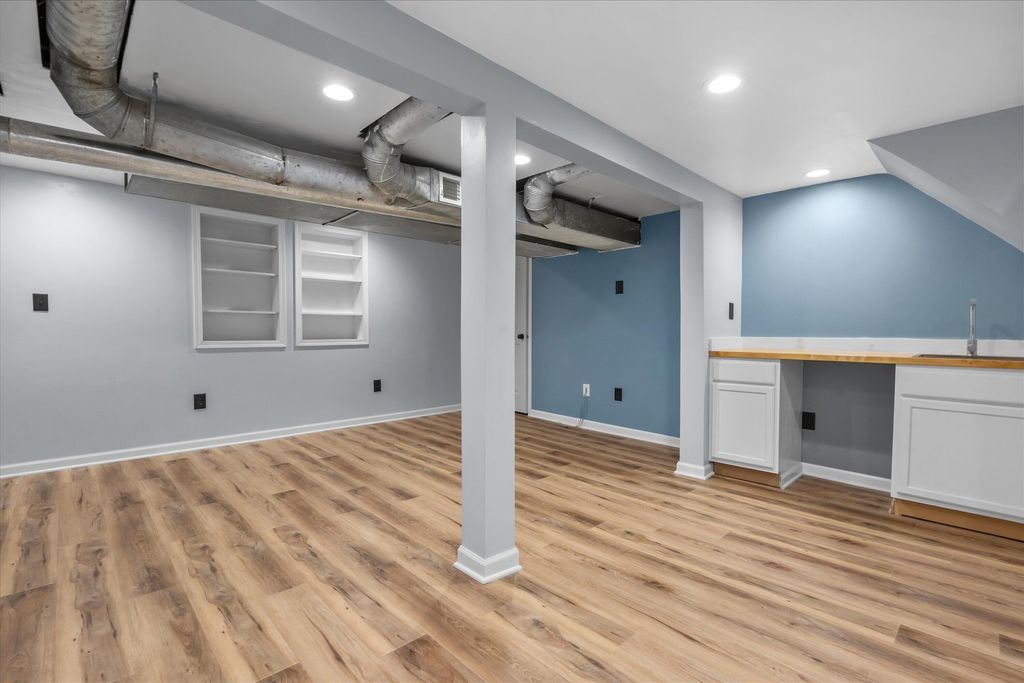
| Full basement |
| Sump pump |
| Paved driveway |
| Public sewer |
| Public water |
| Total square feet: 1542 |
| Total above grade finished sq ft: 1042 |
| Basement square feet: 500 |
| Living square feet: 1542 |
| For sale |
| Tax year: 2025 |
Rooms & Dimensions
| Pantry |
| Bedroom 2 is 11 x 11 |
| Bedroom 2 Level: Main |
| Bedroom 3 is 10 x 10 |
| Bedroom 3 Level: Main |
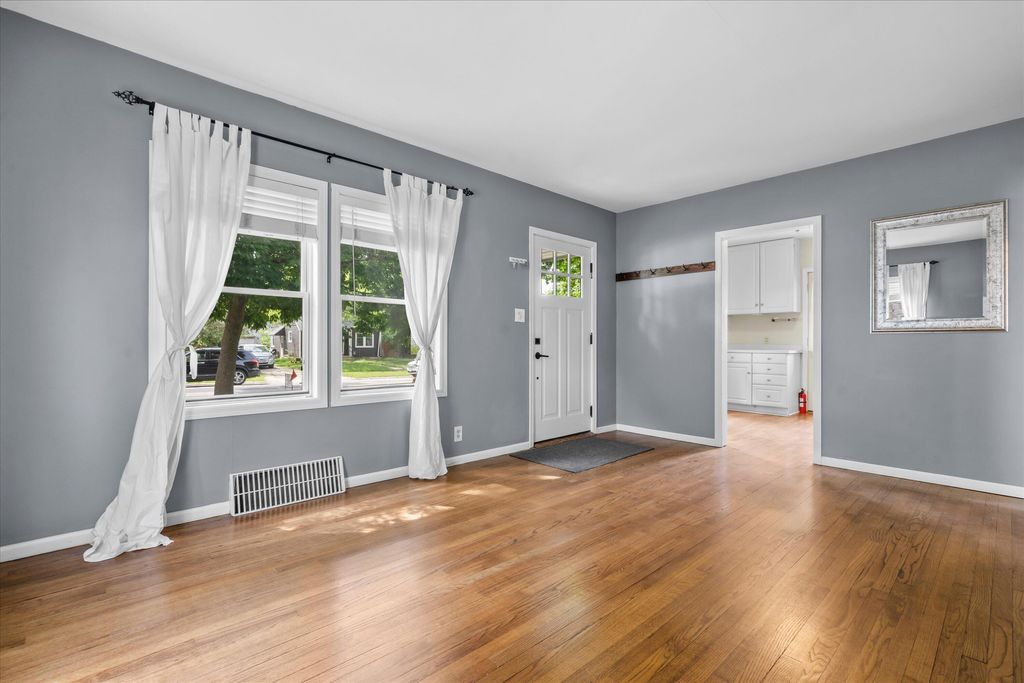
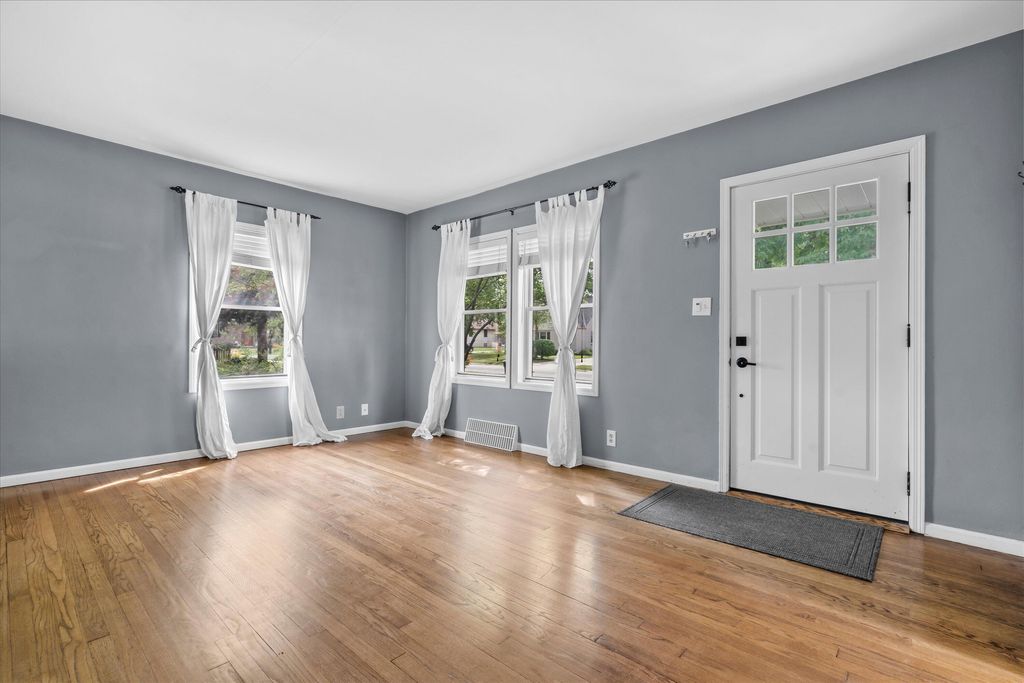
| Living Room is 16 x 12 |
| Living Room Level: Main |
| Number of rooms: 9 |