
W9183 County Road C -, Greenbush, WI 53023
















| 3 Beds | 4 Baths | 3 Car Garage | 3,367 Sq Ft |
Description of W9183 County Road C -, Greenbush, WI 53023
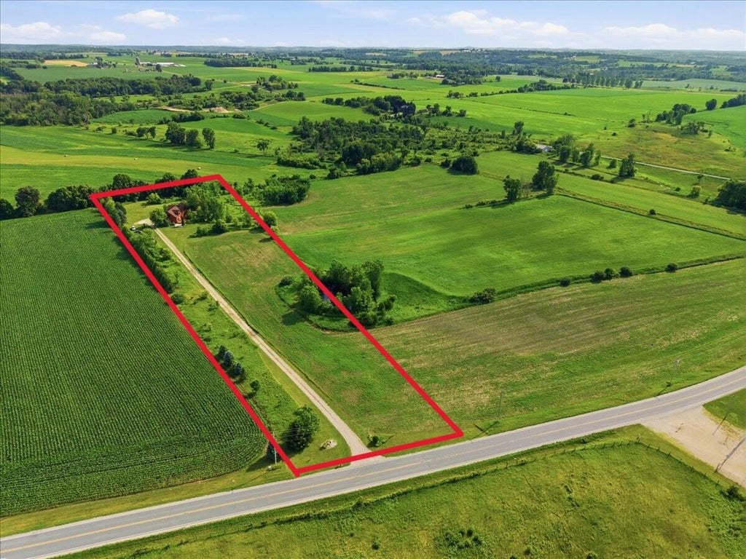
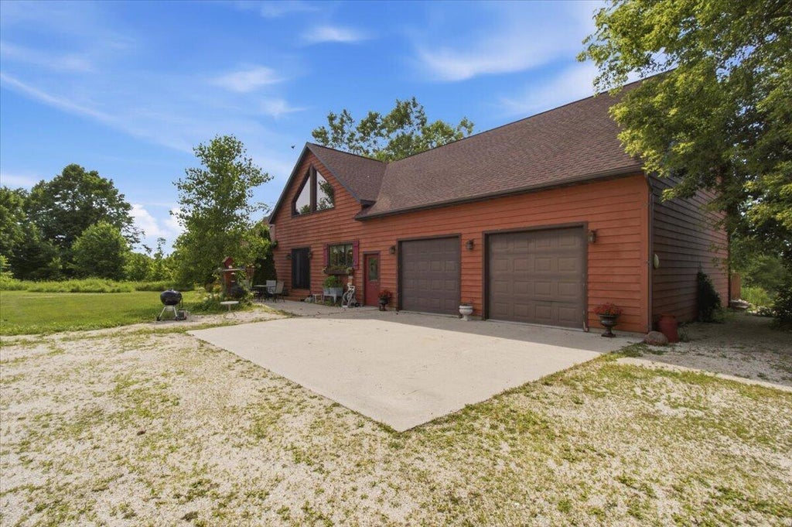
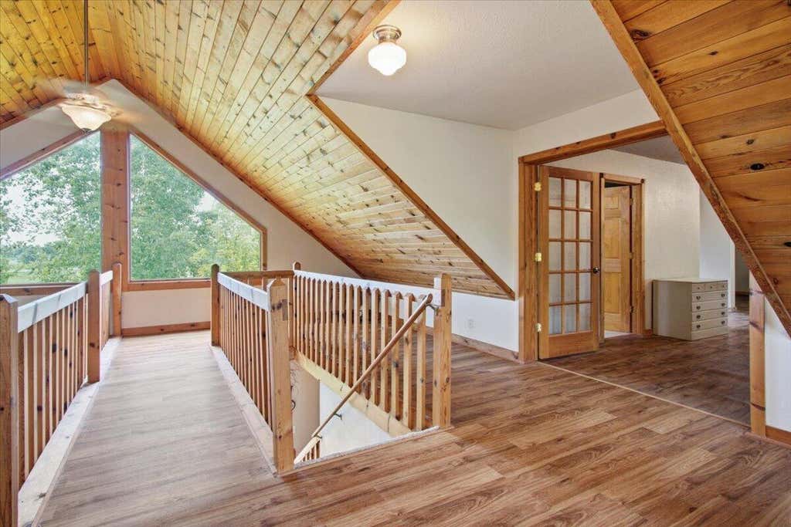
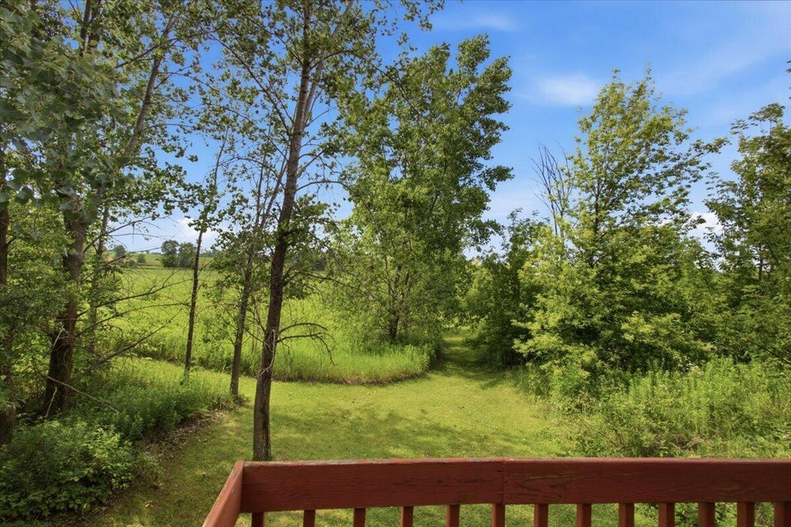
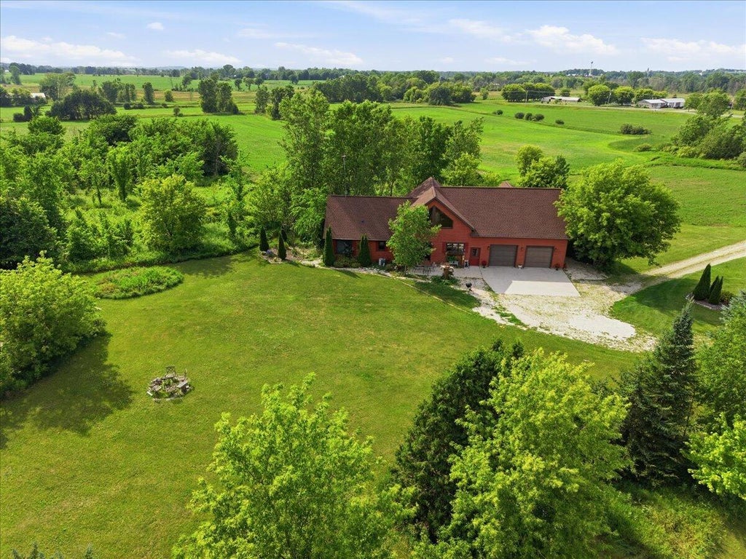
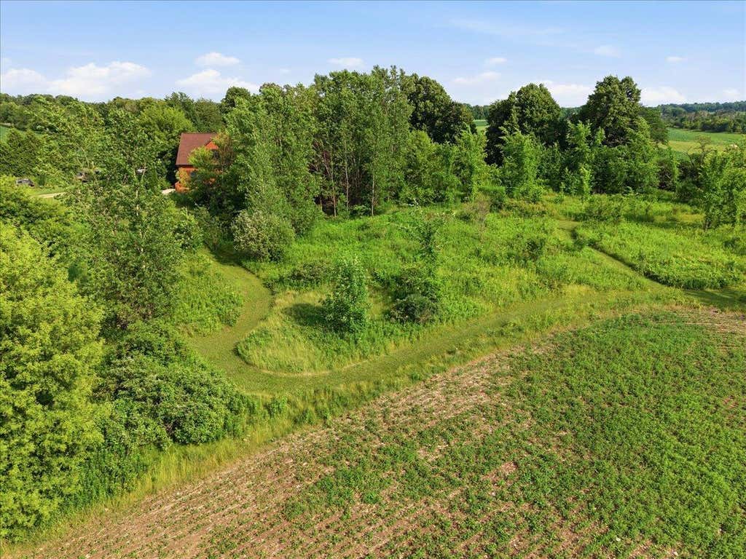
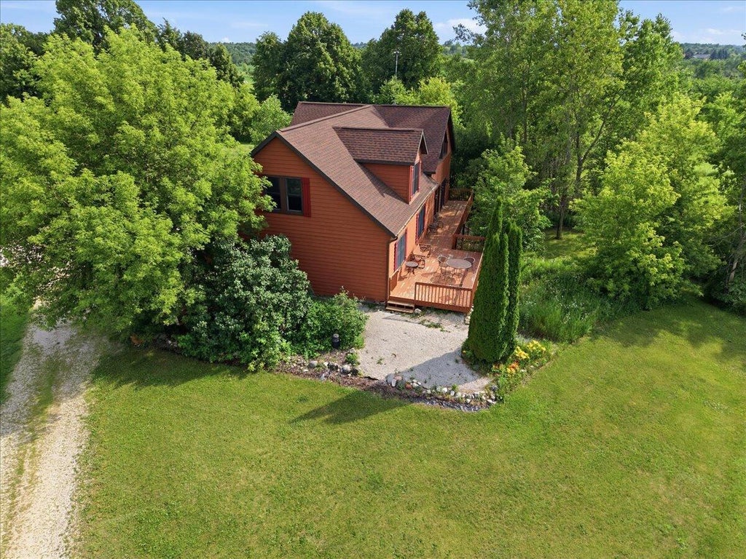
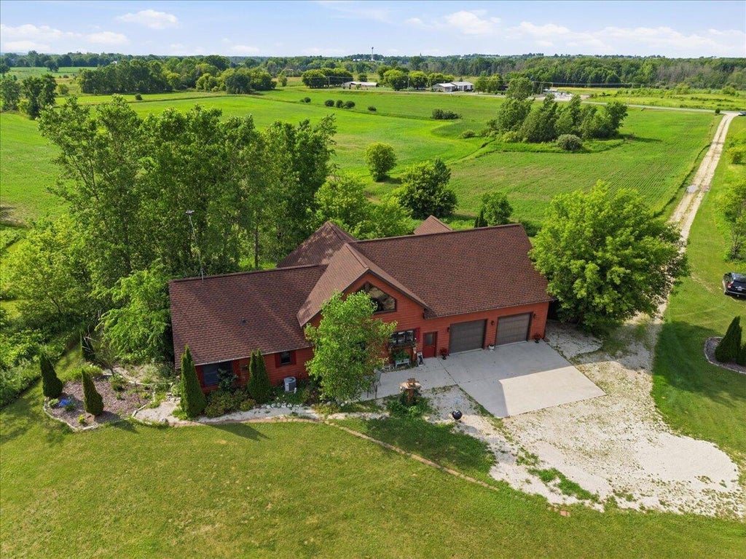
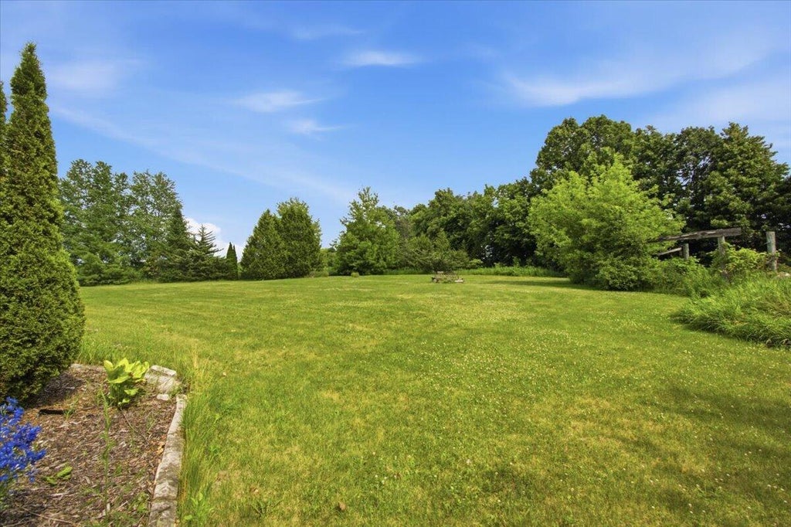
Looking for an oasis to hunt, fish, farm, but be minutes from modern convenience, small town charm AND Road America? This is IT! This custom-built home is blanketed in natural light w vaulted ceilings & towering windows. 1st floor laundry available, open concept living & main floor ensuite. The loft is a getaway, immense w ensuite. The lower level is entertainment central. 2 entrances + walkout, rec room, bathroom & bar. The real magic is outside: explore your private trails or cast a line into your 14'-deep, fully stocked pond. Wildlife is abundant--perfect for viewing or the serious hunter. Adrenaline junkie? You're minutes from Road America! Enjoy the small-town charm of Elkhart Lake & minutes from world-class golfing.This isn't just a home; it's the lifetyle you've been waiting for.
Property Features of W9183 County Road C -, Greenbush, WI 53023
Prairie/Craftsman
Single Family Residence
2003
$5,746.00
1.5
10
Features
| Middle school: Riverview |
| High school: Plymouth |
| Washer |
| Dryer |
| Oven |
| Dishwasher |
| Refrigerator |
| Forced air heat |
| Garage |
| Three car garage |
| Attached parking |
| Attached garage |
| Garage spaces: 3 |
| Wood exterior |
| Deck |
| Lot acreage is: 10 |
| Waterfront lot |
| Lot has pond |
| Lot sqft: 435600 |
| Wooded lot |
| Lot zoned: Multiple |
| Present use: Livestock |
| Vaulted ceilings |
| Kitchen island |
| Walk-in closet(s) |
| Concrete basement |
| Finished basement |
| Full basement |
| Basement has outside entrance |
| Walkout basement |
| Paved driveway |
| Private water |
| Well water |
| Septic system |
| Total square feet: 3367 |
| Total above grade finished sq ft: 2234 |
| Basement square feet: 1133 |
| Living square feet: 3367 |
| For sale |
| Tax year: 2025 |
| Horses allowed |
Rooms & Dimensions
| Family room is 23 x 15 |
| Family Room Level: Lower |
| Laundry room |
| Loft |
| Loft is 32 x 12 |
| Loft Level: Upper |
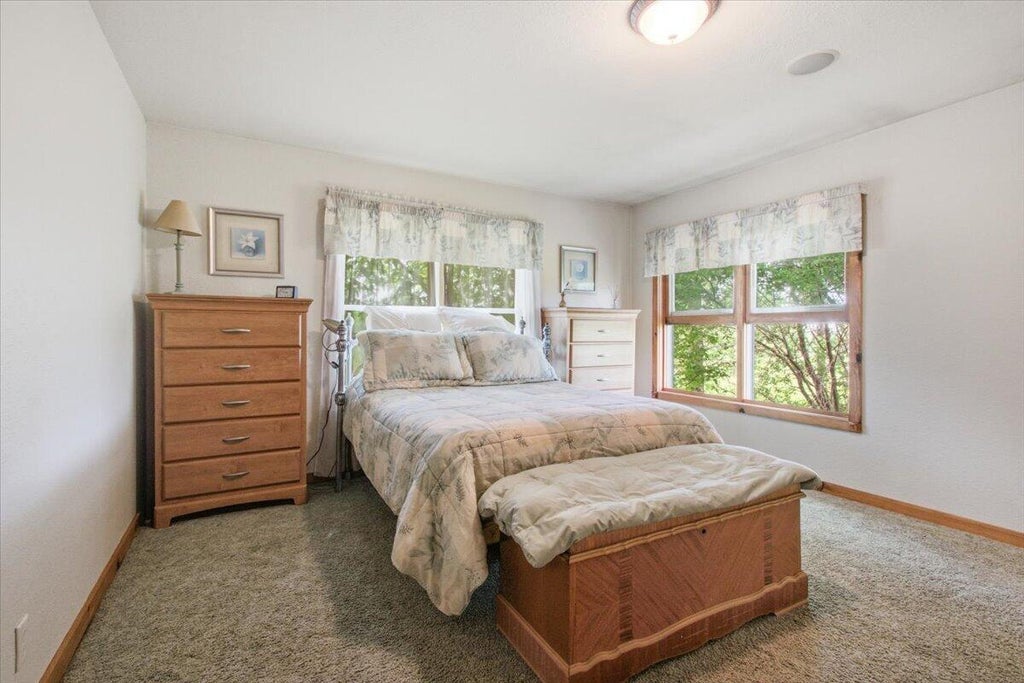
| Bedroom 2 is 11 x 11 |
| Bedroom 2 Level: Main |
| Bedroom 3 is 32 x 25 |
| Bedroom 3 Level: Upper |
| Dining Room is 12 x 12 |
| Dining Level: Main |
| Living Room is 25 x 19 |
| Living Room Level: Main |
| Laundry Room Level: Main |
| Number of rooms: 10 |