
17785 W Wisconsin Ave, Brookfield, WI 53045
$479,900
MLS #: 1970354







| 3 Beds | 3 Baths | 2 Car Garage | 3,190 Sq Ft |
Description of 17785 W Wisconsin Ave, Brookfield, WI 53045
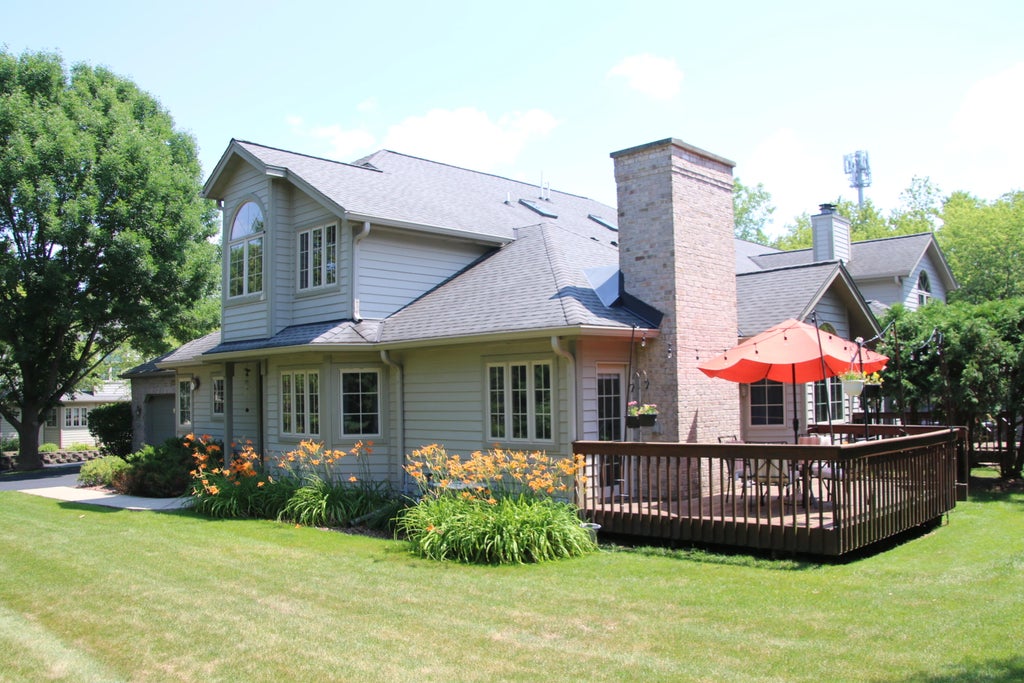
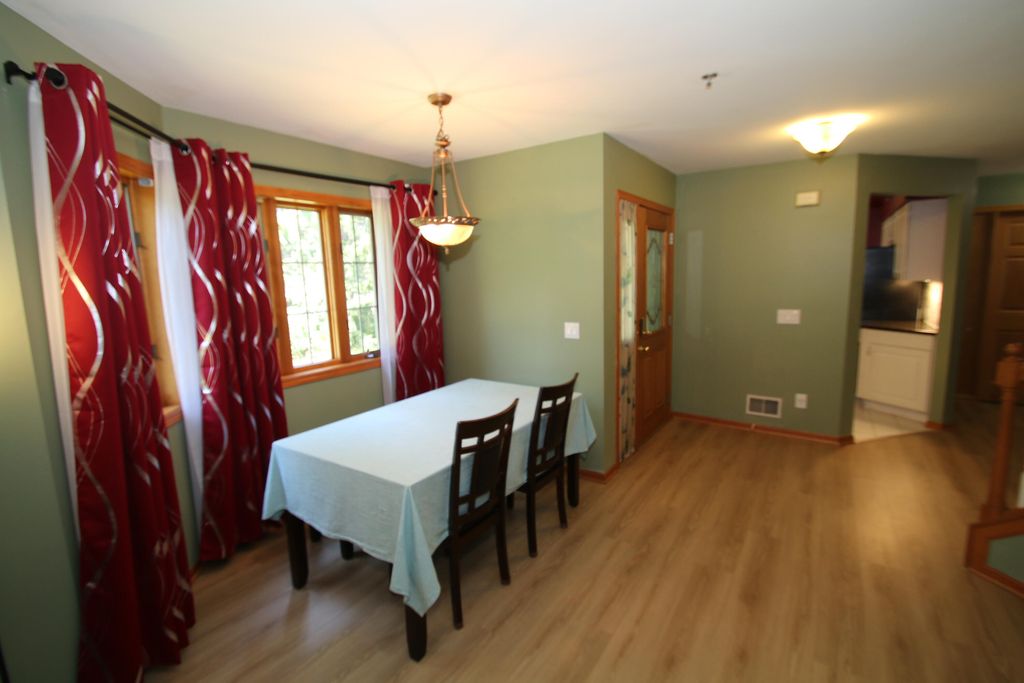
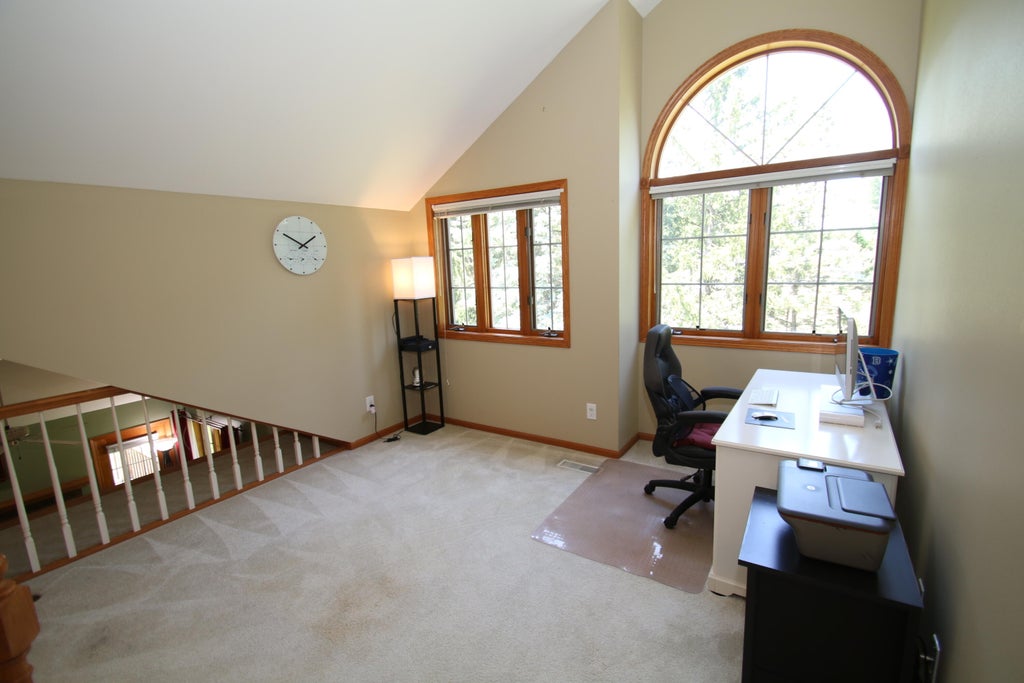
Beautiful end-unit townhouse-style condo with over 2,200 sq. ft. plus a finished lower level. This 3-bedroom, 3.5-bath home features a private entrance, 2-car attached garage, and a main-floor primary suite with vaulted ceiling, walk-in closet, and whirlpool tub. The bright eat-in kitchen offers a bay-window dining area and opens to the spacious living room with soaring ceilings and a gas fireplace. Upstairs includes two generous bedrooms and a loft overlooking the great room. The finished lower level features a large family/rec room, full bath, and abundant storage. Enjoy the private deck overlooking a tree-lined setting. Conveniently located near shopping, dining, parks, and within the highly rated Elmbrook School District.
Property Features of 17785 W Wisconsin Ave, Brookfield, WI 53045
Listing courtesy of: Moving Forward Realty
TYPE
Condominium
Condominium
Year Built
1995
1995
Annual Taxes
$3,904.00
$3,904.00
Stories
2
2
Features
| Middle school: Wisconsin Hills |
| High school: Brookfield Central |
| Washer |
| Dryer |
| Range |
| Oven |
| Microwave oven |
| Dishwasher |
| Refrigerator |
| Water softener |
| Garage |
| Two car garage |
| Attached parking |
| Attached garage |
| Garage spaces: 2 |
| Brick exterior |
| Wood exterior |
| Lot zoned: resd |
| Cable television available |
| Garbage disposal |
| Full basement |
| Partial basement |
| Sump pump |
| Partially finished basement |
| Public sewer |
| Public water |
| Levels in property: Two |
| Total square feet: 3190 |
| Total above grade finished sq ft: 2228 |
| Basement square feet: 962 |
| Living square feet: 3190 |
| For sale |
| Tax year: 2025 |
| Pets allowed |
| HOA Dues: 300 |
Rooms & Dimensions
| Den is 12 x 10 |
| Den Level: Upper |
| Loft |
| Loft Level: Upper |
| Bedroom 2 is 13 x 10 |
| Bedroom 2 Level: Main |
| Bedroom 3 is 17 x 13 |
| Bedroom 3 Level: Upper |
| Dining Room is 13 x 8 |
| Dining Level: Main |
| Living Room is 14 x 14 |
| Living Room Level: Main |
| Number of rooms: 7 |