
9050 N Silver Brook Ln, Brown Deer, WI 53223 CONTINGENT
$380,000
MLS #: 1970369






| 3 Beds | 2 Baths | 2 Car Garage | 1,634 Sq Ft |
Description of 9050 N Silver Brook Ln, Brown Deer, WI 53223
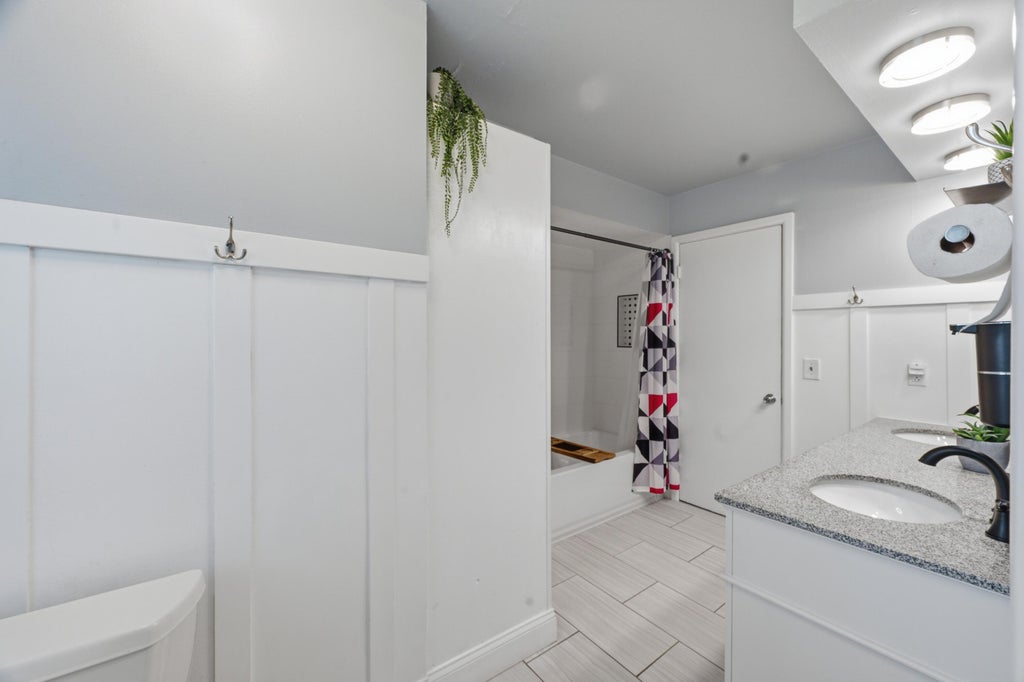
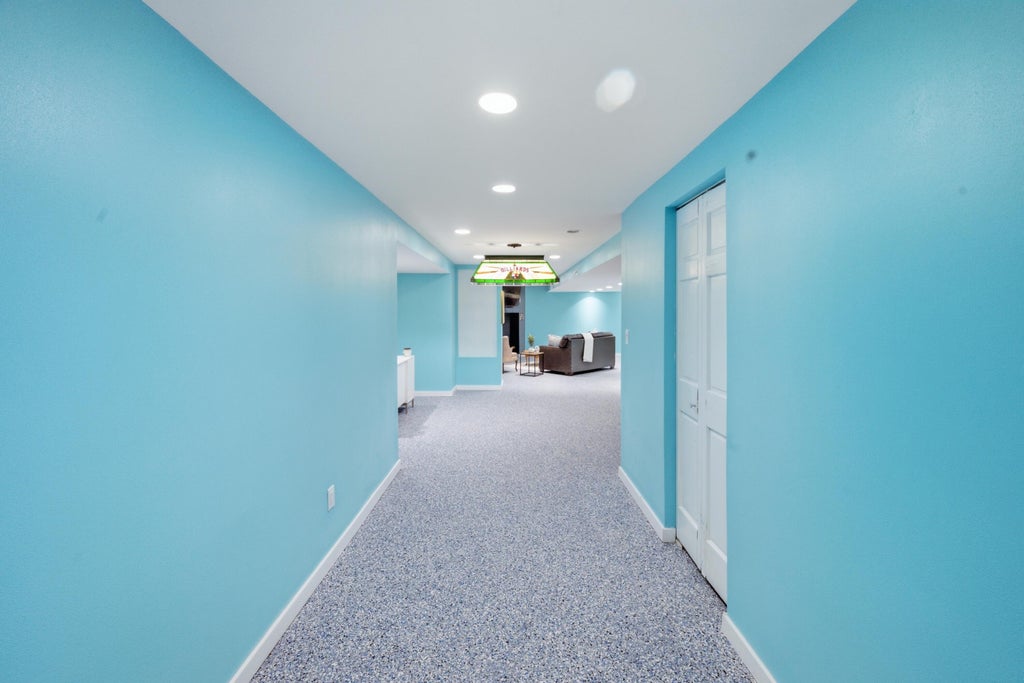
Beautifully updated and move-in ready, this Brown Deer home offers the perfect blend of modern style and comfortable living in a quiet neighborhood. The remodeled kitchen features custom cabinetry, quartz countertops, a tile backsplash, recessed lighting, and built-in banquette seating. The spacious finished lower level is perfect for entertaining, game nights, or adding the pool table you've always wanted. Enjoy nearby parks, shopping, dining, and convenient highway access. Recent updates include new siding, new flooring, newer windows, fresh paint, and updated mechanicals, making this a home you'll love from the moment you arrive. Schedule your showing today!
Property Features of 9050 N Silver Brook Ln, Brown Deer, WI 53223
Listing courtesy of: Compass RE WI-Northshore
HOME STYLE
Ranch
Ranch
TYPE
Single Family Residence
Single Family Residence
Year Built
1965
1965
Annual Taxes
$6,481.95
$6,481.95
Stories
1
1
Acres
.49
.49
Features
| Elementary school: Brown Deer |
| High school: Brown Deer |
| Range |
| Oven |
| Microwave oven |
| Refrigerator |
| Central air |
| Forced air heat |
| Natural gas heat |
| Garage |
| Two car garage |
| Attached parking |
| Attached garage |
| Garage spaces: 2 |
| Aluminum siding |
| Brick exterior |
| Patio |
| Lot acreage is: 0.49 |
| Lot sqft: 21344.4 |
| Lot zoned: Residential |
| Finished basement |
| Full basement |
| Sump pump |
| Paved driveway |
| Public sewer |
| Public water |
| Property style: ranch |
| For sale |
| Tax year: 2025 |
Rooms & Dimensions
| Den is 12 x 12 |
| Den Level: Lower |
| Family room is 16 x 14 |
| Family Room Level: Main |
| Bedroom 2 is 12 x 11 |
| Bedroom 2 Level: Main |
| Bedroom 3 is 10 x 10 |
| Bedroom 3 Level: Main |
| Dining Room is 12 x 10 |
| Dining Level: Main |
| Living Room is 20 x 12 |
| Living Room Level: Main |
| Number of rooms: 8 |