
3220 10th St, Two Rivers, WI 54241 CONTINGENT
$289,000
MLS #: 1970389




| 5 Beds | 1 Bath | 2 Car Garage | 3,000 Sq Ft |
Description of 3220 10th St, Two Rivers, WI 54241
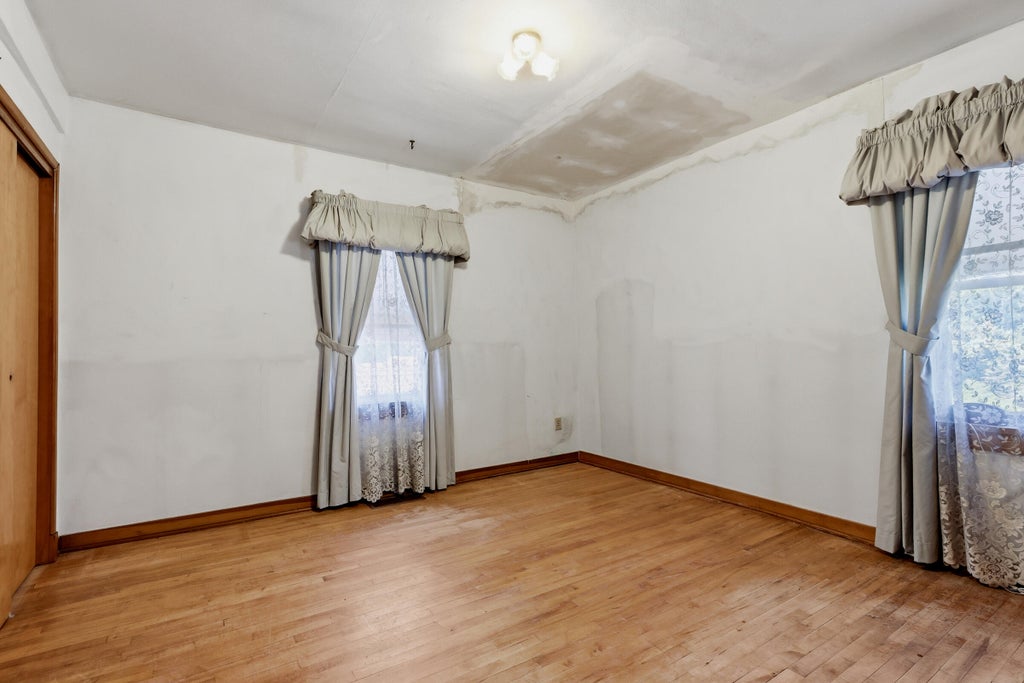
Set on just under 4 acres of mostly open, usable land, this property is surrounded by beautiful woods that provide a peaceful, secluded feel, offering many possibilities. Located just steps from the Mariners Trail, it's perfect for outdoor enthusiasts. With a little paint and finishing touch, this home could become a stunning residence or retreat. The property also features a large 180x60 outbuilding with a dirt/gravel floor, ideal for storage, hobbies, or workspace needs. Recent updates include a rubber roof, well pump, mound system, windows, and electrical. Your private paradise awaits!
Property Features of 3220 10th St, Two Rivers, WI 54241
Listing courtesy of: Coldwell Banker Real Estate Group-Manitowoc
HOME STYLE
Other
Other
TYPE
Single Family Residence
Single Family Residence
Year Built
1950
1950
Annual Taxes
$2,738.00
$2,738.00
Stories
2
2
Acres
3.94
3.94
Features
| High school: Two Rivers |
| Washer |
| Dryer |
| Oven |
| Refrigerator |
| Central air |
| Forced air heat |
| Natural gas heat |
| Garage |
| Two car garage |
| Attached parking |
| Attached garage |
| Garage spaces: 2 |
| Lot acreage is: 3.94 |
| Lot sqft: 171626.4 |
| Lot zoned: RR |
| Partial basement |
| Partially finished basement |
| Paved driveway |
| Private water |
| Well water |
| Septic system |
| For sale |
| Tax year: 2025 |
Rooms & Dimensions
| Bedroom 2 is 11 x 8 |
| Bedroom 2 Level: Upper |
| Bedroom 3 is 8 x 6 |
| Bedroom 3 Level: Upper |
| Bedroom 4 is 10 x 10 |
| Bedroom 4 Level: Upper |
| Bedroom 5 is 12 x 9 |
| Bedroom 5 Level: Upper |
| Dining Room is 11 x 11 |
| Dining Level: Upper |
| Living Room is 9 x 17 |
| Living Room Level: Upper |
| Bonus Room is 19 x 11 |
| Bonus Room Level: Lower |
| Number of rooms: 10 |