
3823 Tannery Rd, Two Rivers, WI 54241 CONTINGENT
$220,000
MLS #: 1970390

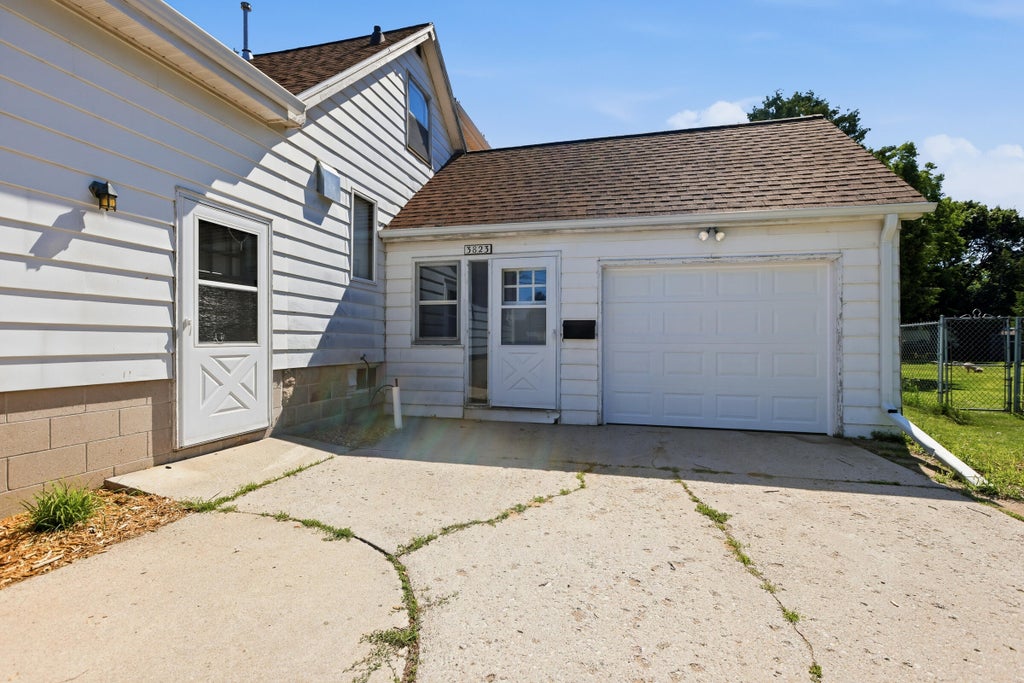


| 4 Beds | 1.5 Baths | 3 Car Garage | 1,694 Sq Ft |
Description of 3823 Tannery Rd, Two Rivers, WI 54241
Welcome to this inviting home set on over a half-acre lot, offering ample space for gatherings and outdoor enjoyment. The main floor features a convenient bedroom, with four additional rooms upstairs, providing room for all. Generous living and dining areas create a comfortable and welcoming atmosphere. The basement offers great potential for a future rec room. Thoughtful storage compartments are found throughout, maximizing every inch of space. Lovingly cared for by the same family for over 65 years, this home is filled with history and ready for its next chapter. The expansive lot stretches from Tannery Rd to Monroe St, presenting unique opportunities and endless possibilities.
Property Features of 3823 Tannery Rd, Two Rivers, WI 54241
Listing courtesy of: Coldwell Banker Real Estate Group-Manitowoc
HOME STYLE
Contemporary
Contemporary
TYPE
Single Family Residence
Single Family Residence
Year Built
1940
1940
Annual Taxes
$2,372.00
$2,372.00
Stories
1.5
1.5
Acres
.54
.54
Features
| High school: Two Rivers |
| Washer |
| Dryer |
| Oven |
| Refrigerator |
| Central air |
| Forced air heat |
| Natural gas heat |
| Garage |
| Three car garage |
| Attached parking |
| Attached garage |
| Garage spaces: 3 |
| Aluminum siding |
| Wood exterior |
| Lot acreage is: 0.54 |
| Lot sqft: 23522.4 |
| Lot zoned: Residential |
| Improvement: sidewalks |
| Full basement |
| Paved driveway |
| Public sewer |
| Public water |
| Well water |
| Property style: contemporary |
| For sale |
| Tax year: 2025 |
Rooms & Dimensions
| Pantry |
| Bedroom 2 is 12 x 8 |
| Bedroom 2 Level: Upper |
| Bedroom 3 is 12 x 8 |
| Bedroom 3 Level: Upper |
| Bedroom 4 is 21 x 9 |
| Bedroom 4 Level: Upper |
| Dining Room is 16 x 10 |
| Dining Level: Main |
| Living Room is 19 x 19 |
| Living Room Level: Main |
| Bonus Room is 12 x 7 |
| Bonus Room Level: Upper |
| Number of rooms: 11 |