
48 Virginia St, Racine, WI 53405 PENDING
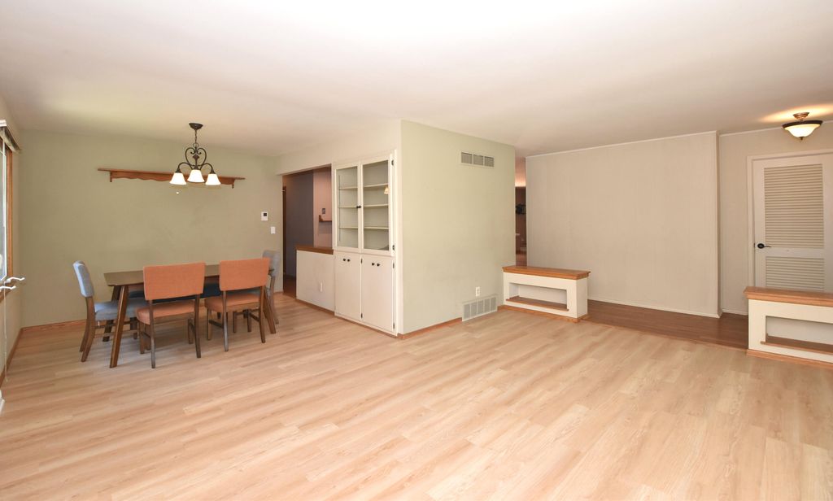
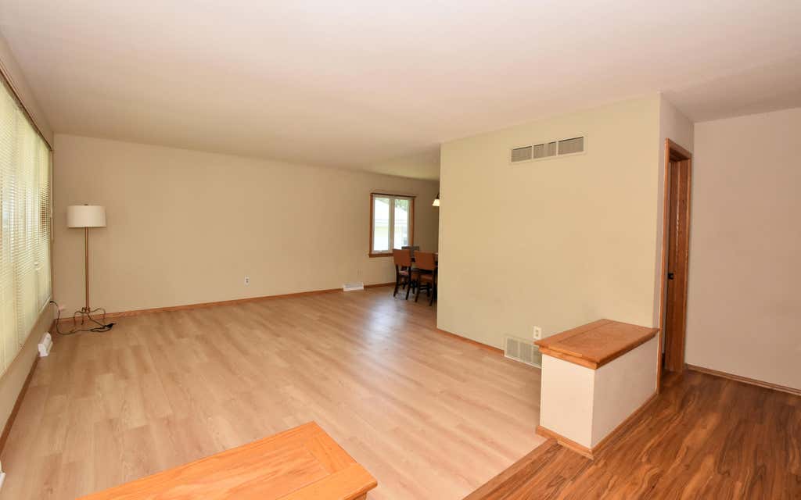
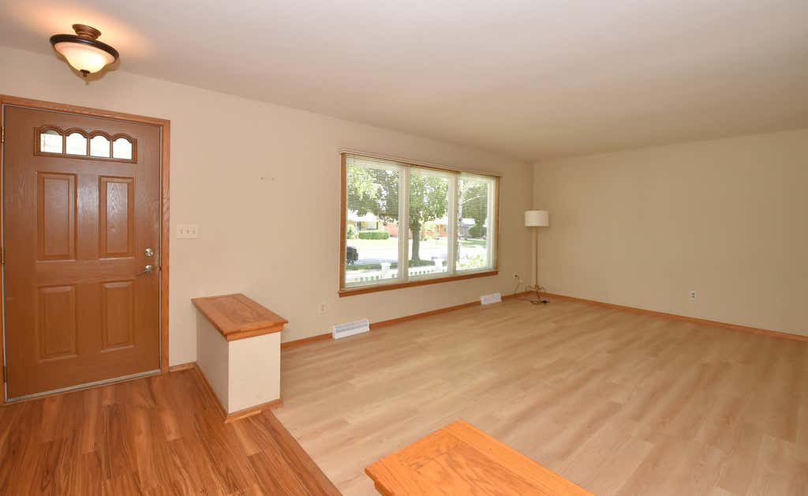
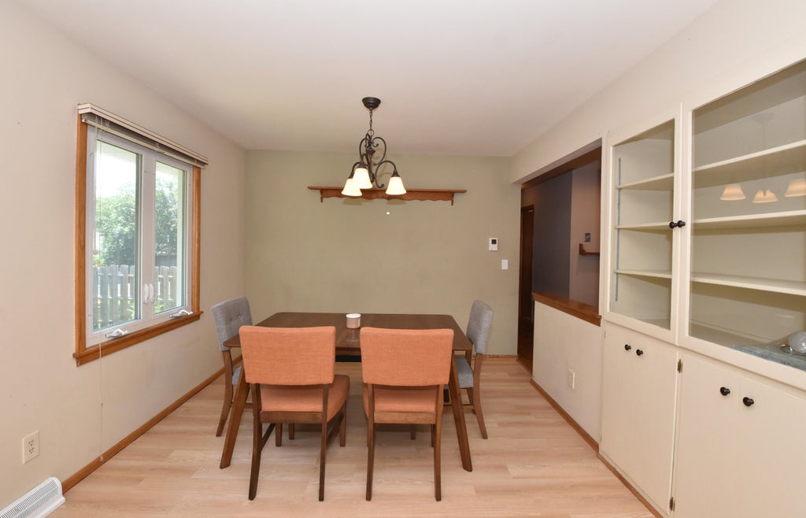
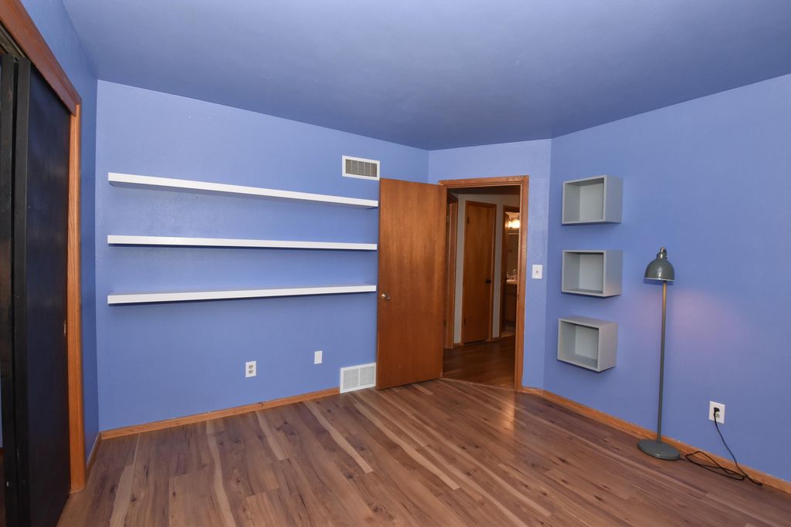
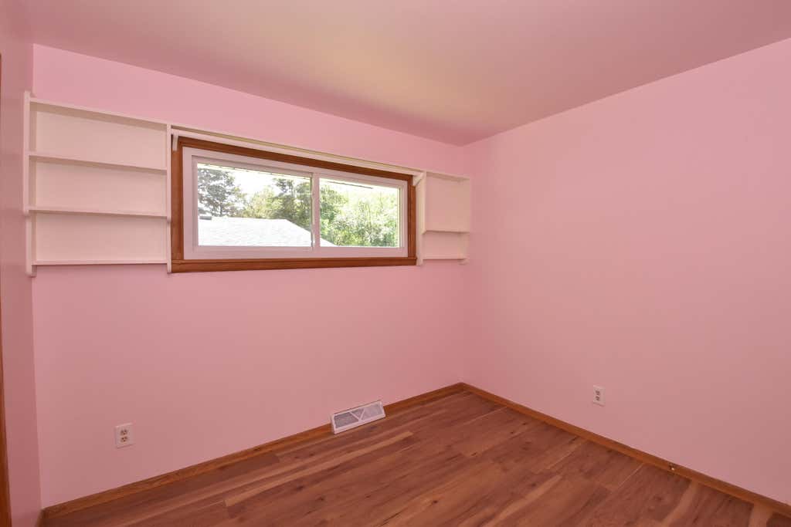
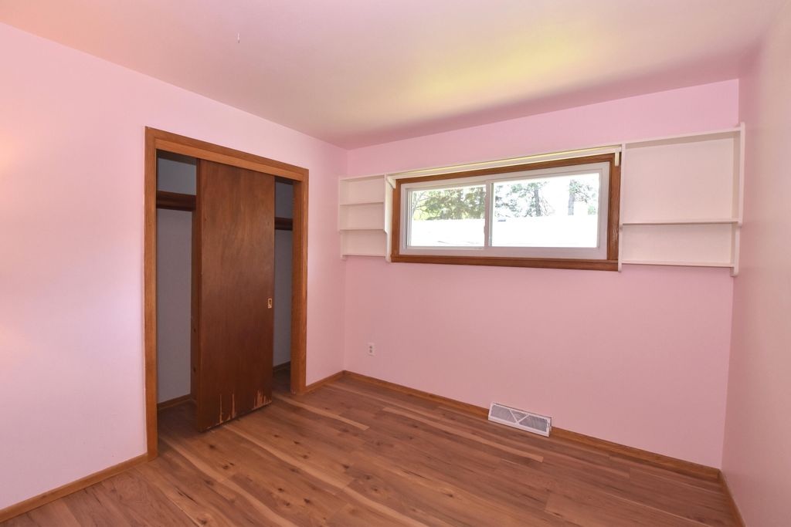
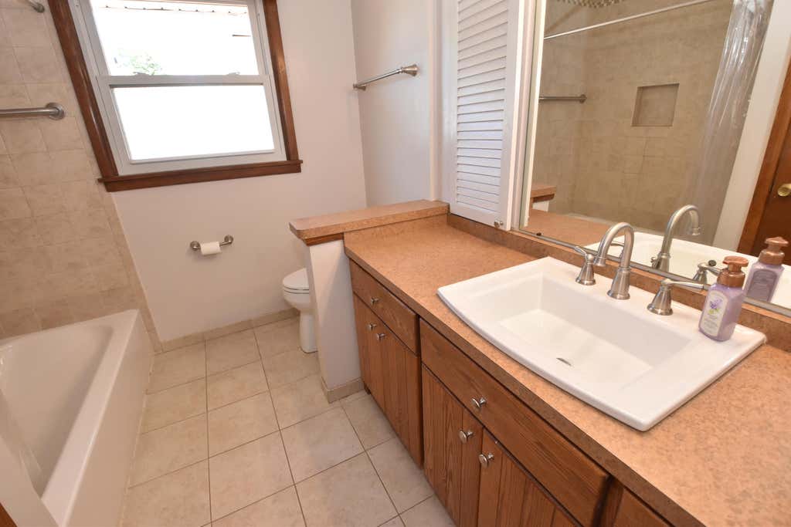
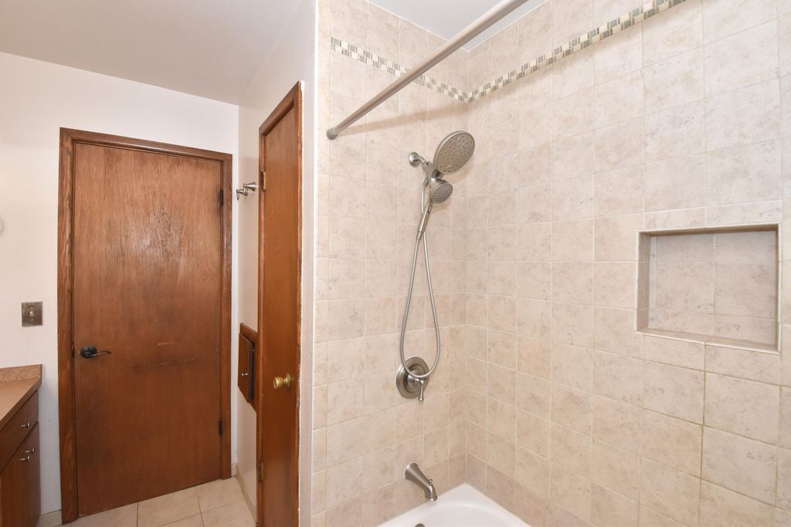

| 3 Beds | 2.5 Baths | 2.5 Car Garage | 2,111 Sq Ft |
Description of 48 Virginia St, Racine, WI 53405
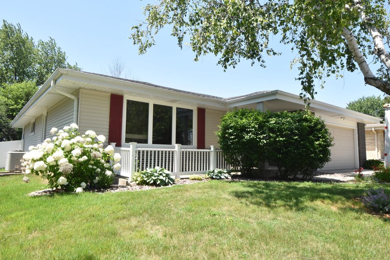
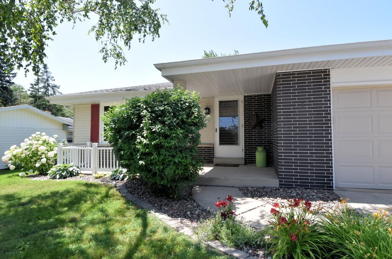
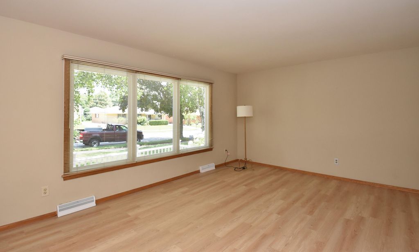
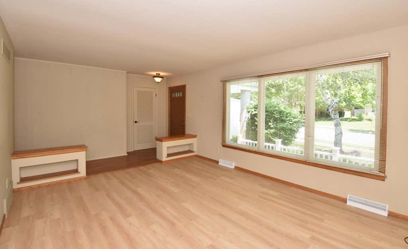
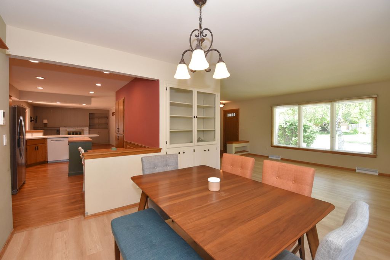
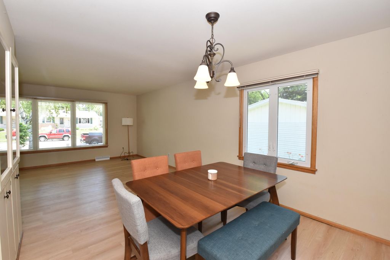
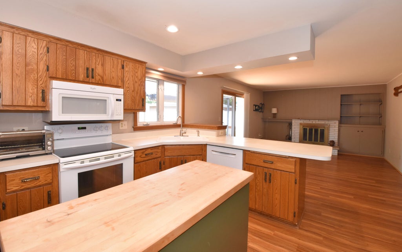
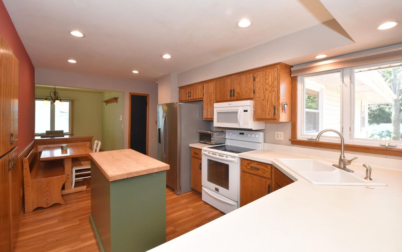
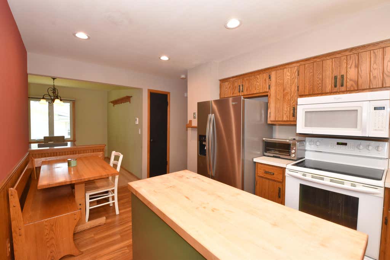
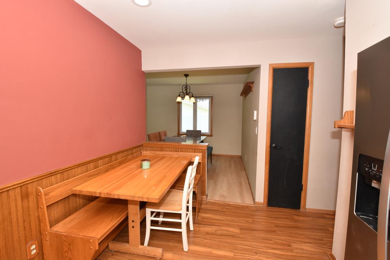
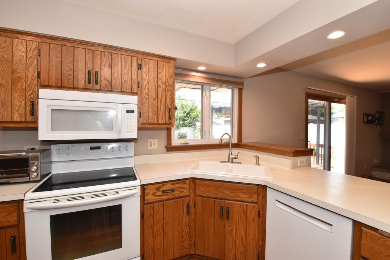
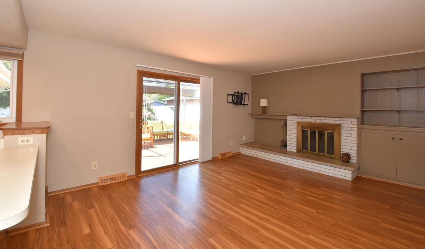
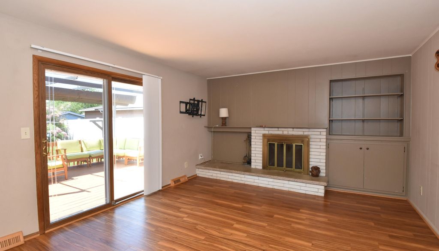
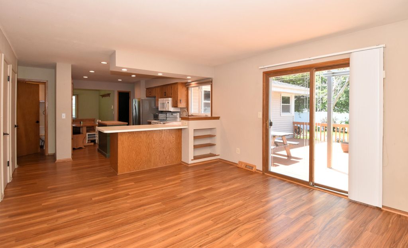
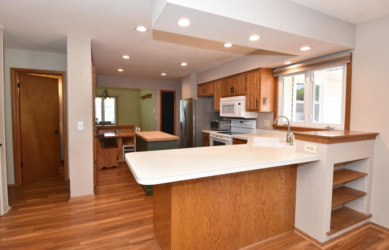
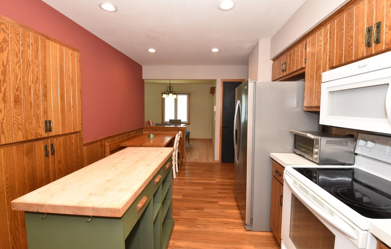
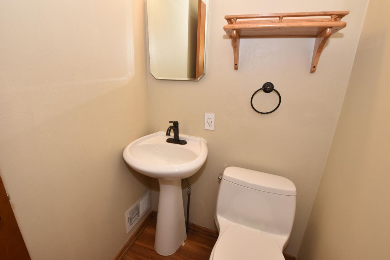
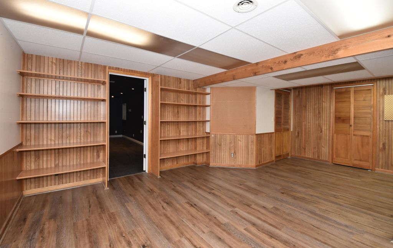
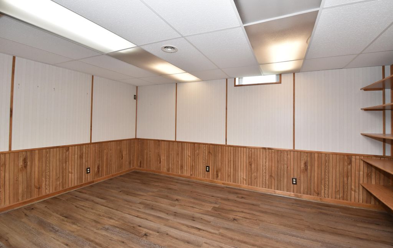
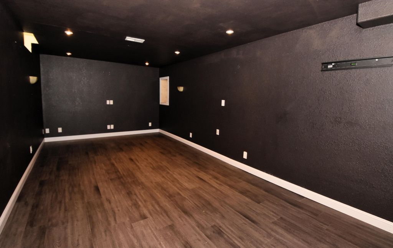
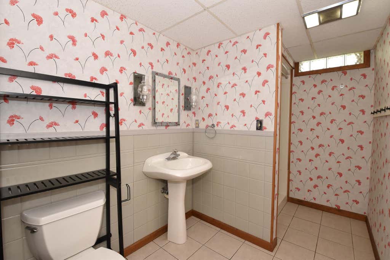
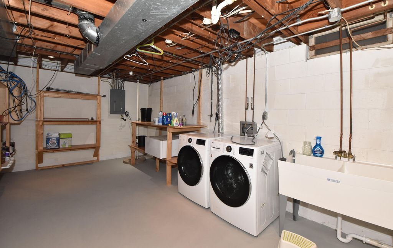
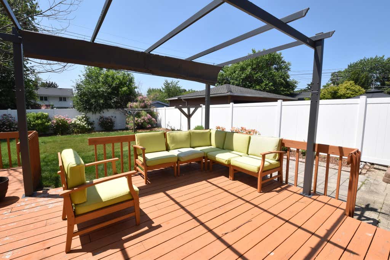
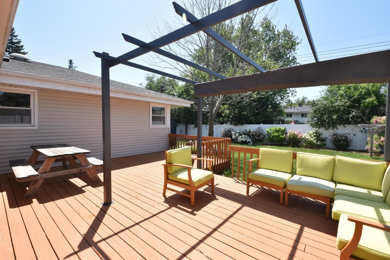
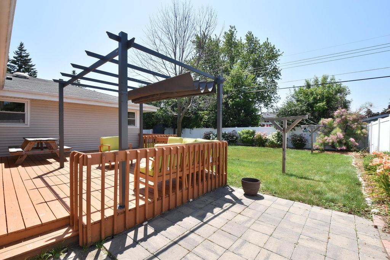
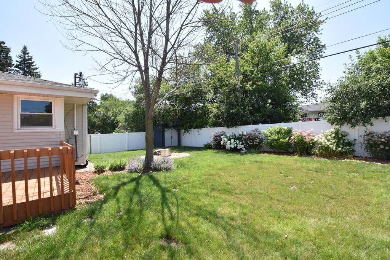
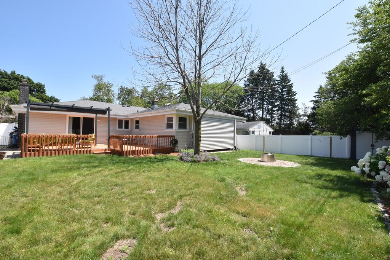
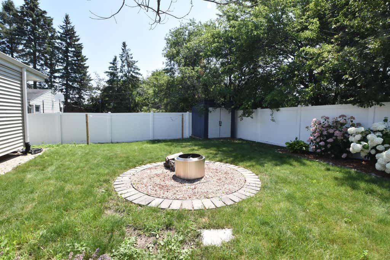
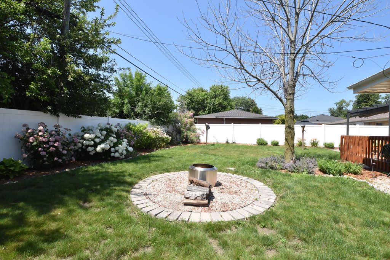
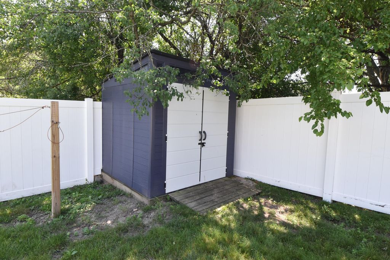
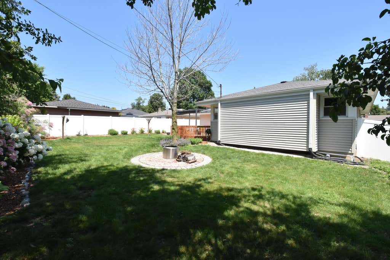
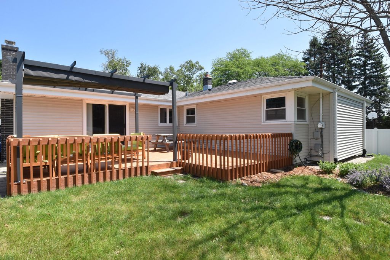
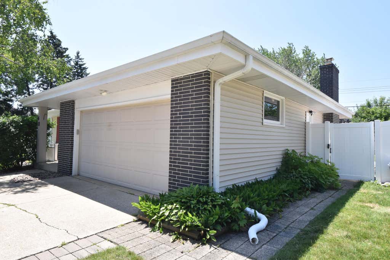
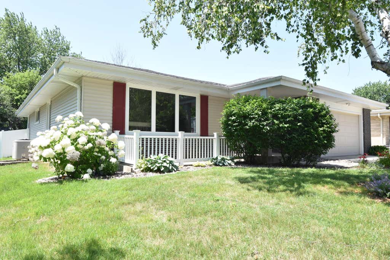
You'll love this beautifully maintained 3-bedroom, 2.5-bath ranch nestled on a quiet street! Relax on the inviting front porch and enjoy the peaceful neighborhood before stepping inside to an open kitchen that flows seamlessly into the spacious family room featuring a cozy fireplace, creating the perfect setting for everyday living and entertaining. Newer windows fill the home with natural light while adding energy efficiency. The partially finished basement includes an amazing man cave/theater room, ideal for movie nights, game days, hobbies, or a private retreat, plus additional storage space. Step outside to the deck overlooking the newly vinyl-fenced backyard, perfect for grilling, relaxing, pets, or outdoor gatherings. This move-in-ready home is ready for you!
Property Features of 48 Virginia St, Racine, WI 53405
Ranch
Single Family Residence
1965
$7,675.58
1
.19
Features
| Washer |
| Dryer |
| Range |
| Oven |
| Microwave oven |
| Dishwasher |
| Refrigerator |
| Central air |
| Forced air heat |
| Natural gas heat |
| Garage |
| Attached parking |
| Attached garage |
| Garage spaces: 2.5 |
| Aluminum siding |
| Brick exterior |
| Deck |
| Fenced yard |
| Lot acreage is: 0.19 |
| Fenced lot |
| Lot sqft: 8276.4 |
| Lot zoned: RES |
| Improvement: sidewalks |
| Full basement |
| Partial basement |
| Sump pump |
| Partially finished basement |
| Paved driveway |
| Public sewer |
| Public water |
| Total square feet: 2111 |
| Total above grade finished sq ft: 1538 |
| Basement square feet: 573 |
| Living square feet: 2111 |
| Property style: ranch |
| For sale |
| Tax year: 2025 |
Rooms & Dimensions
| Family room is 17 x 13 |
| Family Room Level: Main |
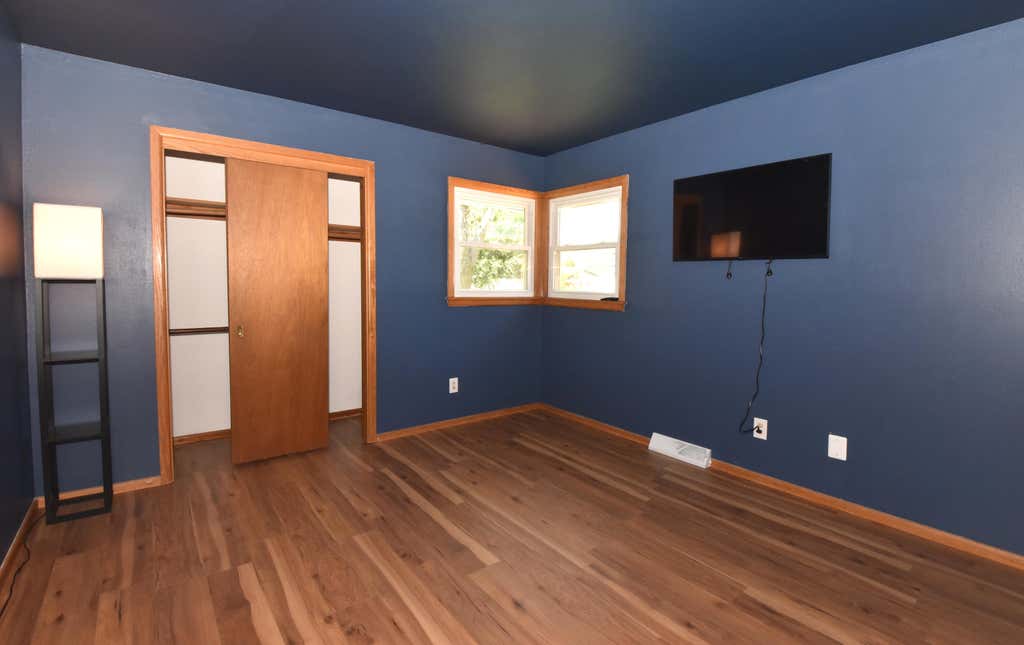
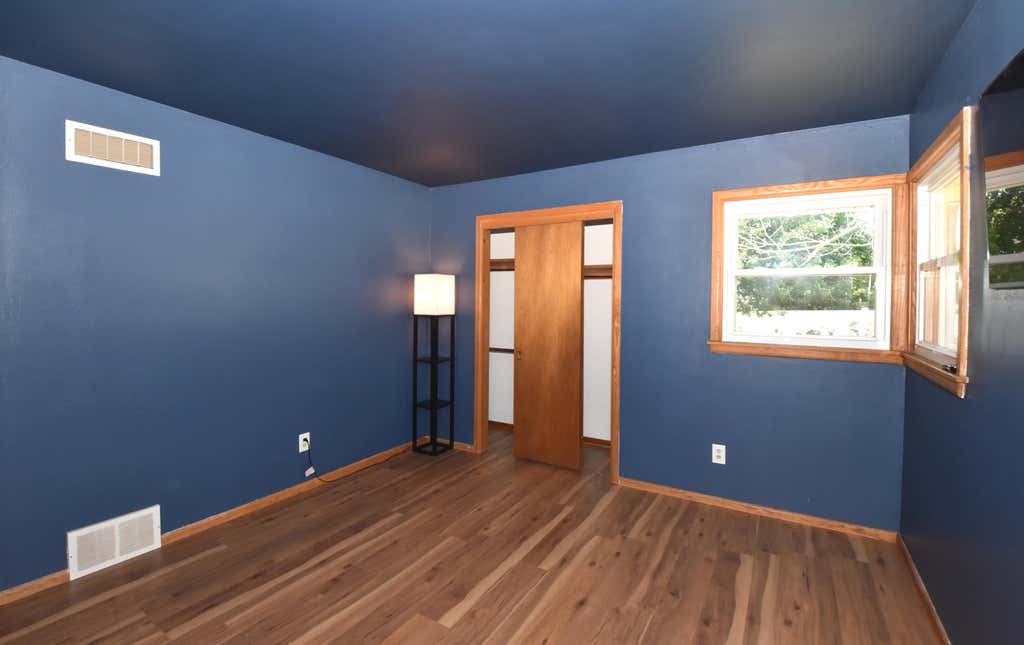
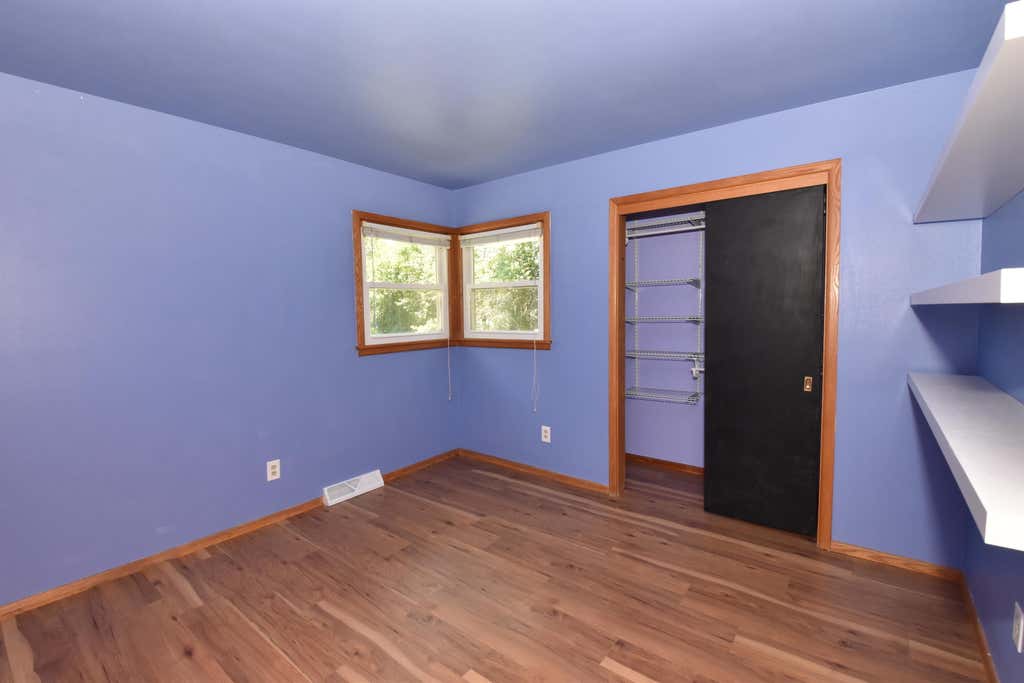
| Bedroom 2 is 11 x 11 |
| Bedroom 2 Level: Main |
| Bedroom 3 is 10 x 10 |
| Bedroom 3 Level: Main |
| Dining Room is 11 x 10 |
| Dining Level: Main |
| Living Room is 17 x 12 |
| Living Room Level: Main |
| Bonus Room is 23 x 11 |
| Bonus Room Level: Lower |
| Number of rooms: 9 |