
N6079 Shore Dr, Menominee, MI 49893
Was $350,000






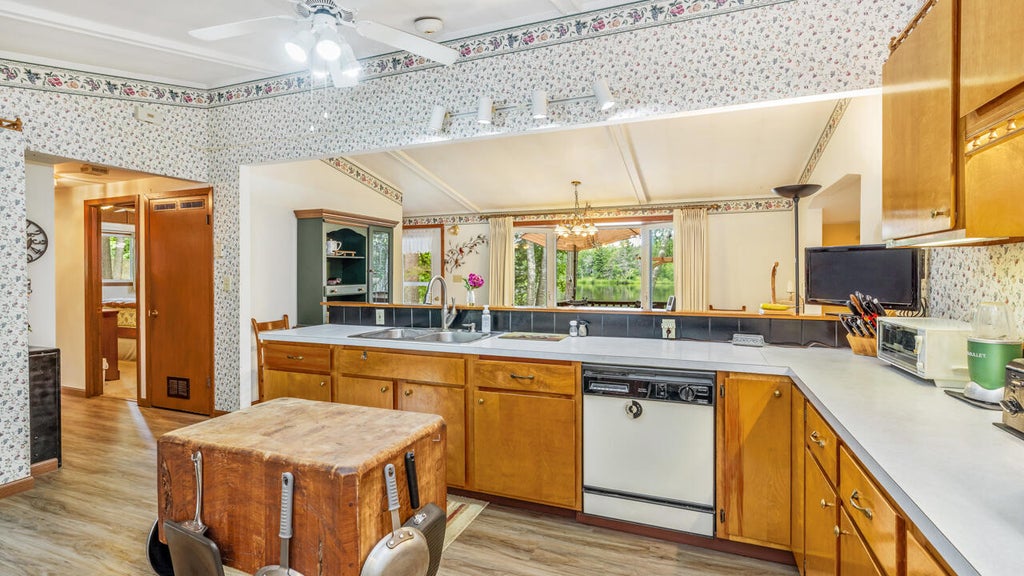

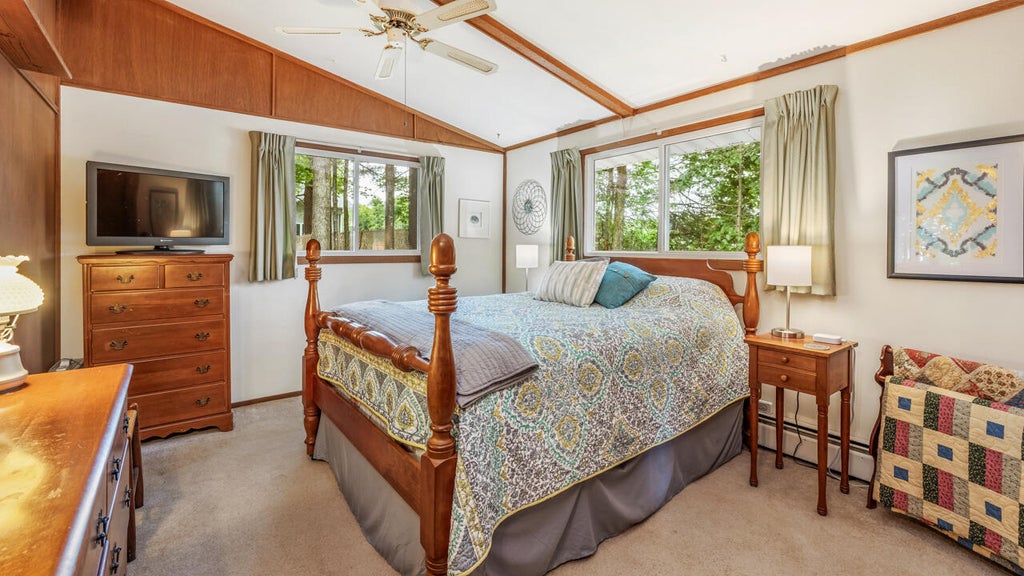

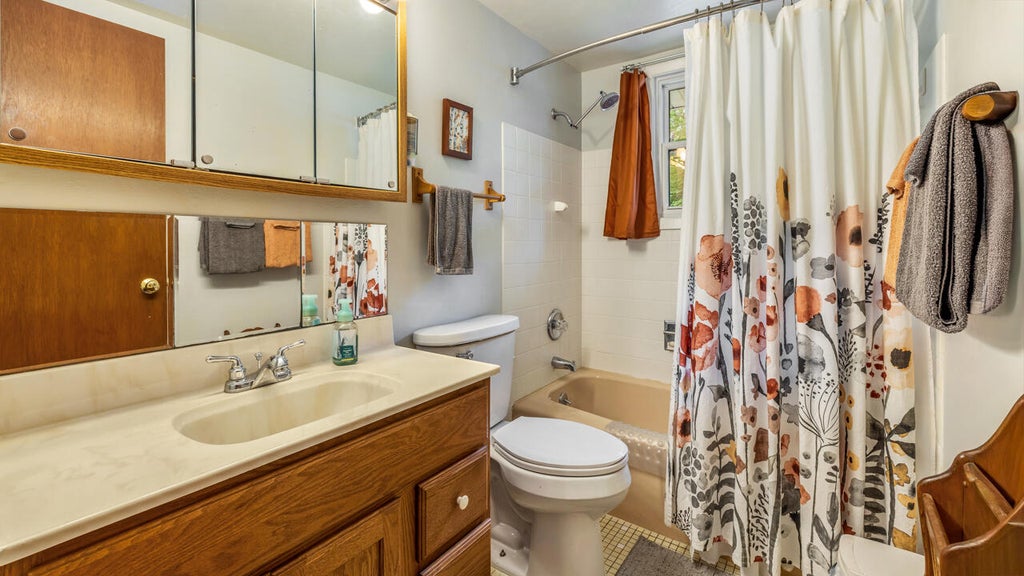
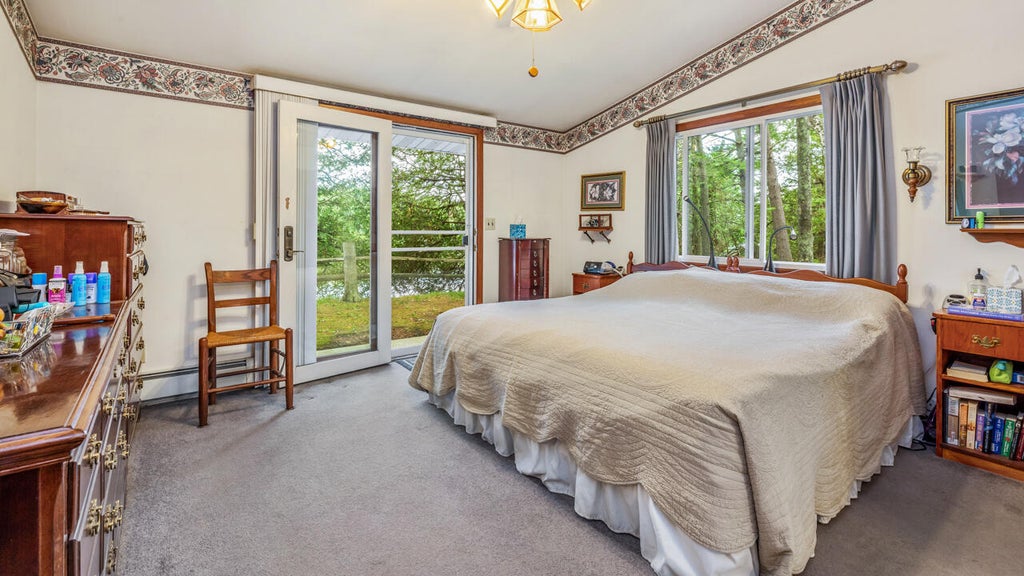

























| 3 Beds | 3 Baths | 3 Car Garage | 1,843 Sq Ft |
Description of N6079 Shore Dr, Menominee, MI 49893
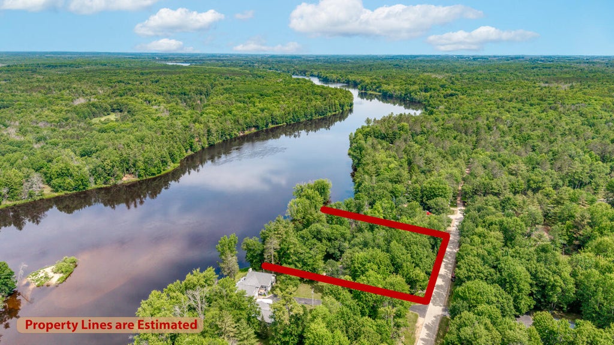
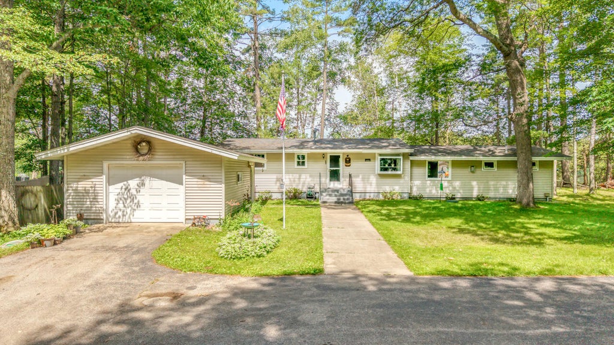
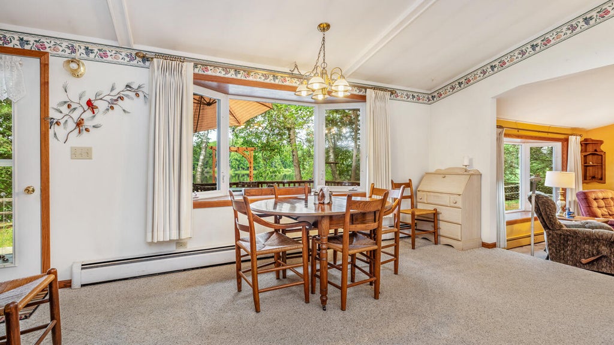
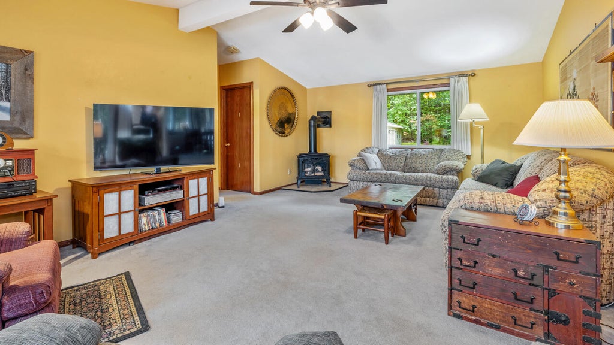
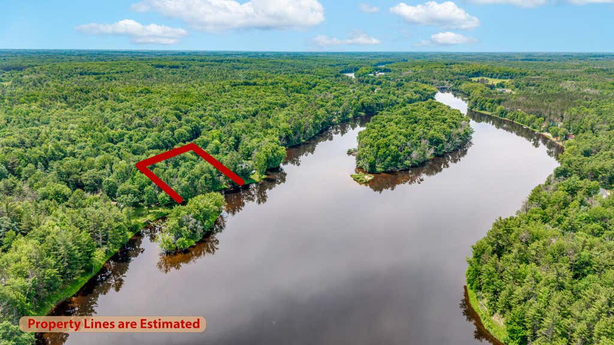
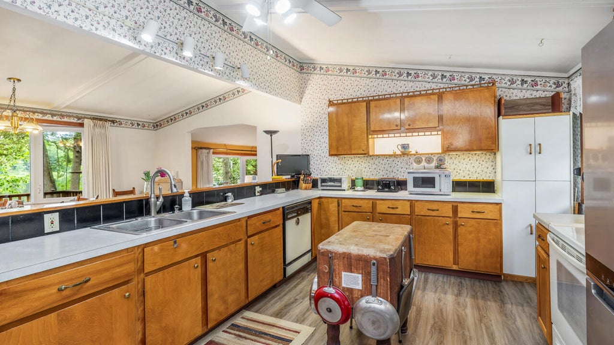
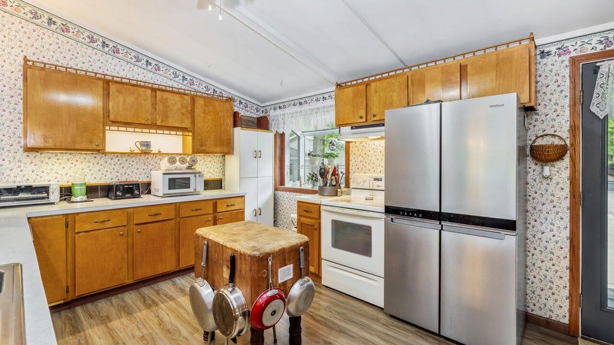
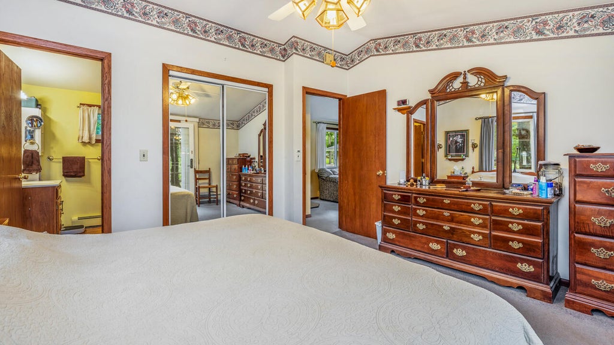
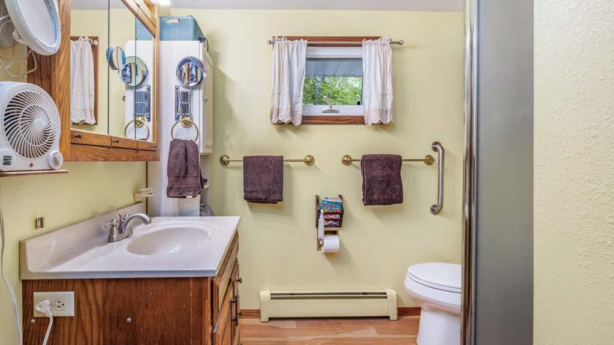
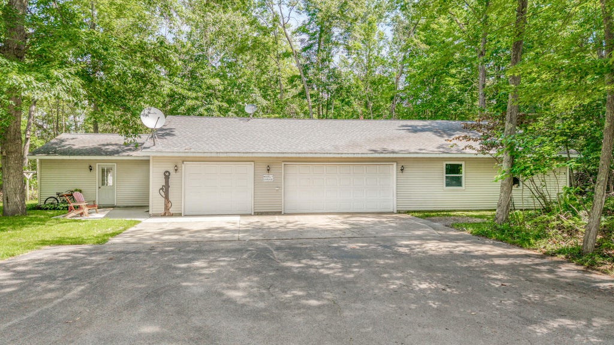
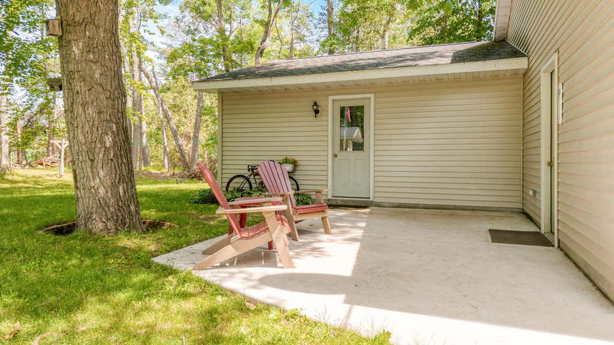
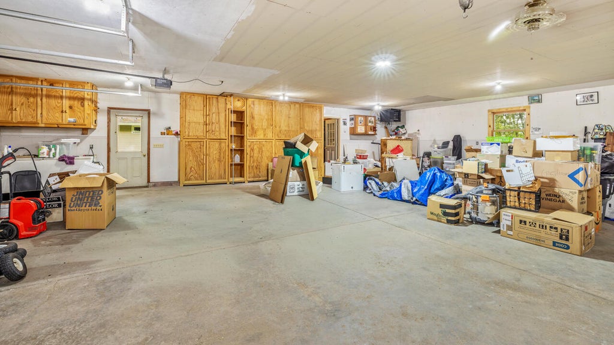
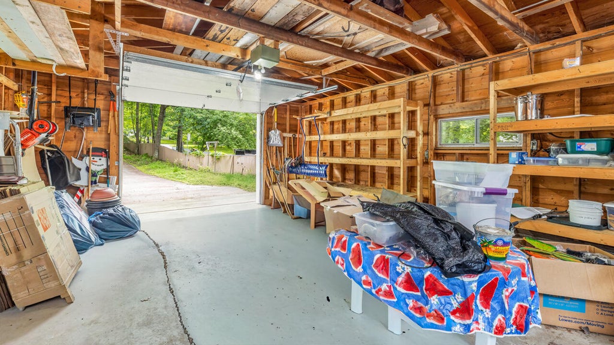
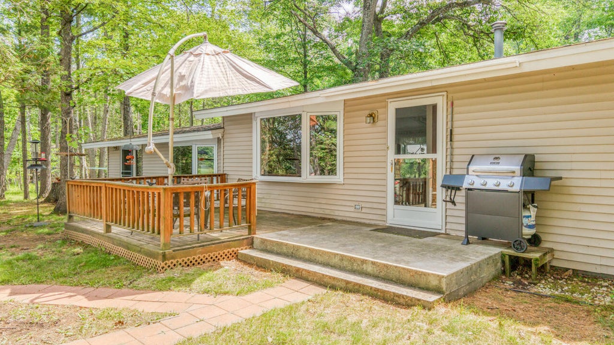
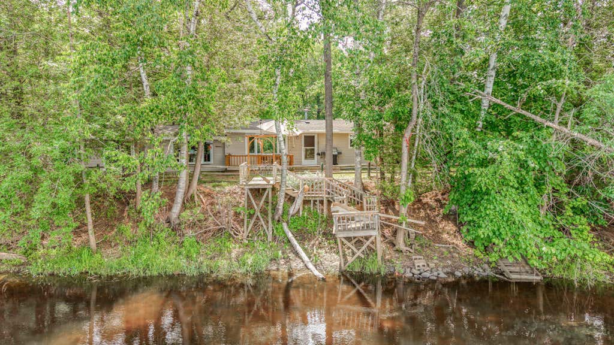
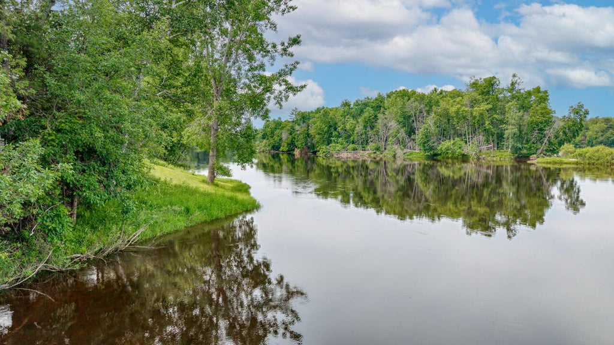
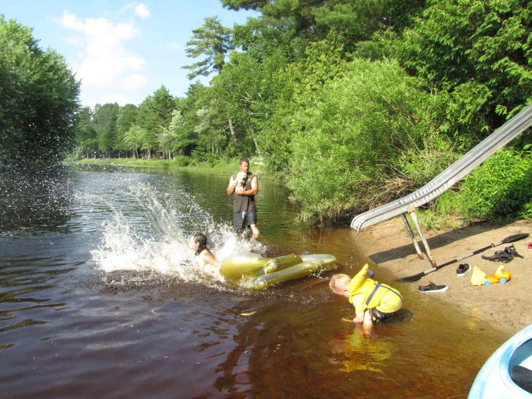
YOUR WATERFRONT DREAM AWAITS! Discover this hidden gem with 130 feet of frontage on the beautiful Menominee River! This all-sports river is perfect for boating, kayaking, fishing, swimming, or simply relaxing by the water. This spacious 3-bedroom, 3-bath home offers over 1,800 sq. ft., a cozy propane fireplace, and private primary suite. Enjoy stunning waterfront views, a fire pit, and endless outdoor fun. The property features a detached 1-car garage, an impressive 40' x 60' HEATED GARAGE, plus a 20' x 24' GUEST HOUSE with endless possibilities. Fish for bass, pike, walleye and sturgeon right outside your door! Whether you're looking for a year-round home, vacation getaway, Airbnb potential, or investment property, this waterfront retreat truly has it all!
Property Features of N6079 Shore Dr, Menominee, MI 49893
Ranch
Single Family Residence
1970
$2,615.00
1
.87
Features
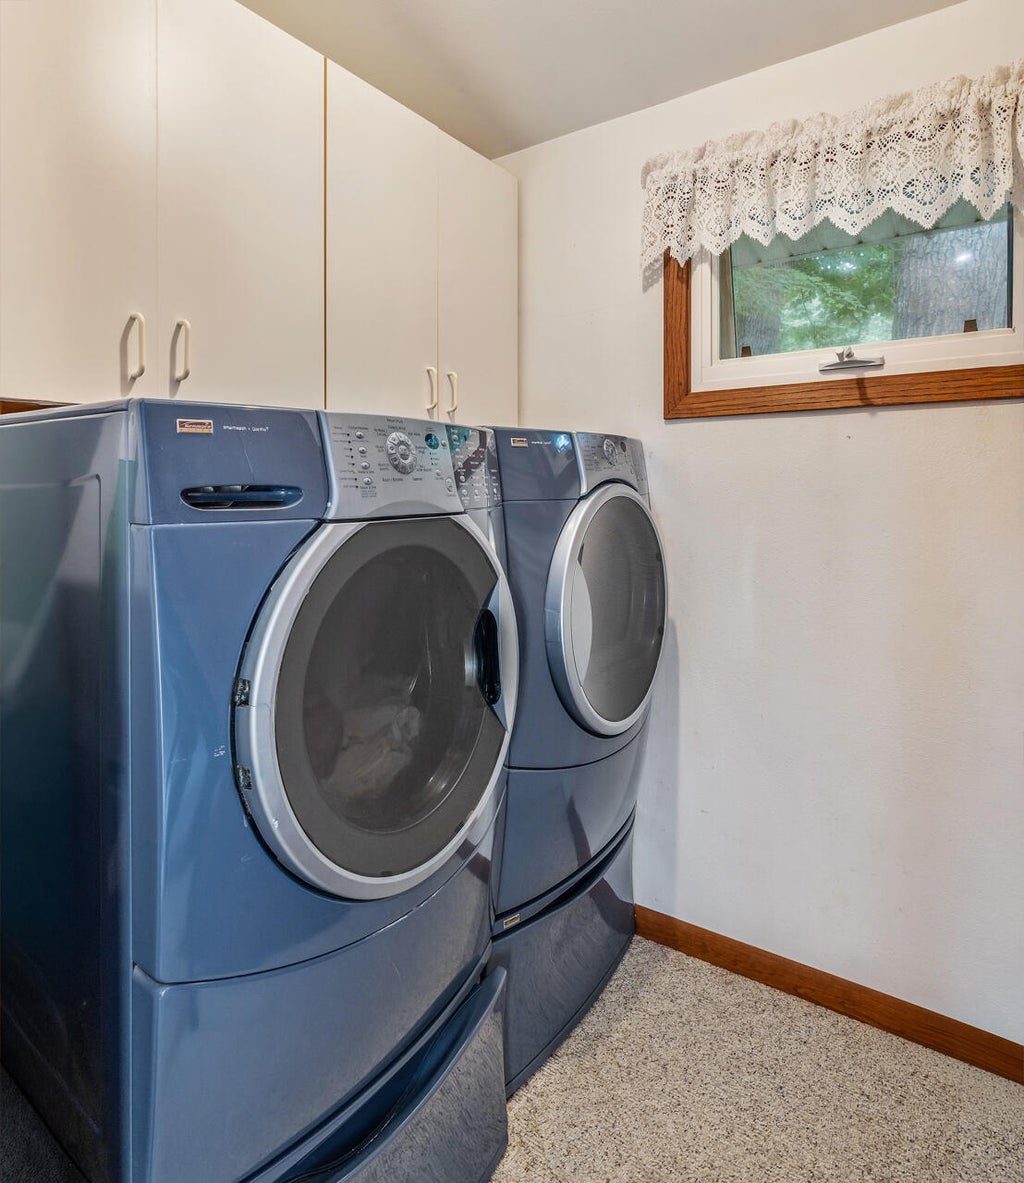
| Washer |
| Dryer |
| Range |
| Dishwasher |
| Refrigerator |
| Freezer |
| Garage |
| Three car garage |
| Detached parking |
| Detached garage |
| Garage spaces: 3 |
| Vinyl siding |
| Lot acreage is: 0.87 |
| Waterfront lot |
| Body of water: Menominee River |
| Lot sqft: 37897.2 |
| Lot zoned: Residential |
| Paved driveway |
| Septic system |
| Total square feet: 1843 |
| Total above grade finished sq ft: 1843 |
| Living square feet: 1843 |
| Property style: ranch |
| For sale |
| Tax year: 2025 |
Rooms & Dimensions
| Bedroom 2 is 12 x 10 |
| Bedroom 2 Level: Main |
| Bedroom 3 is 14 x 13 |
| Bedroom 3 Level: Main |
| Dining Room is 12 x 11 |
| Dining Level: Main |
| Living Room is 17 x 21 |
| Living Room Level: Main |
| Number of rooms: 9 |