
2729 Pleasant Valley Rd, Jackson, WI 53037 CONTINGENT








| 3 Beds | 2.5 Baths | 3.5 Car Garage | 2,667 Sq Ft |
Description of 2729 Pleasant Valley Rd, Jackson, WI 53037
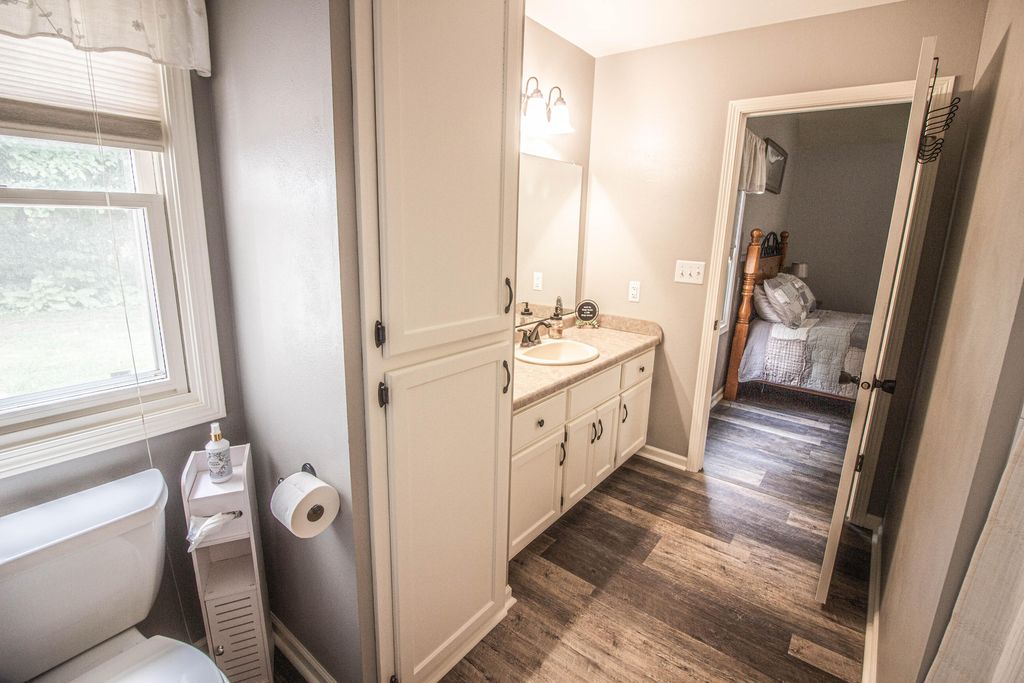
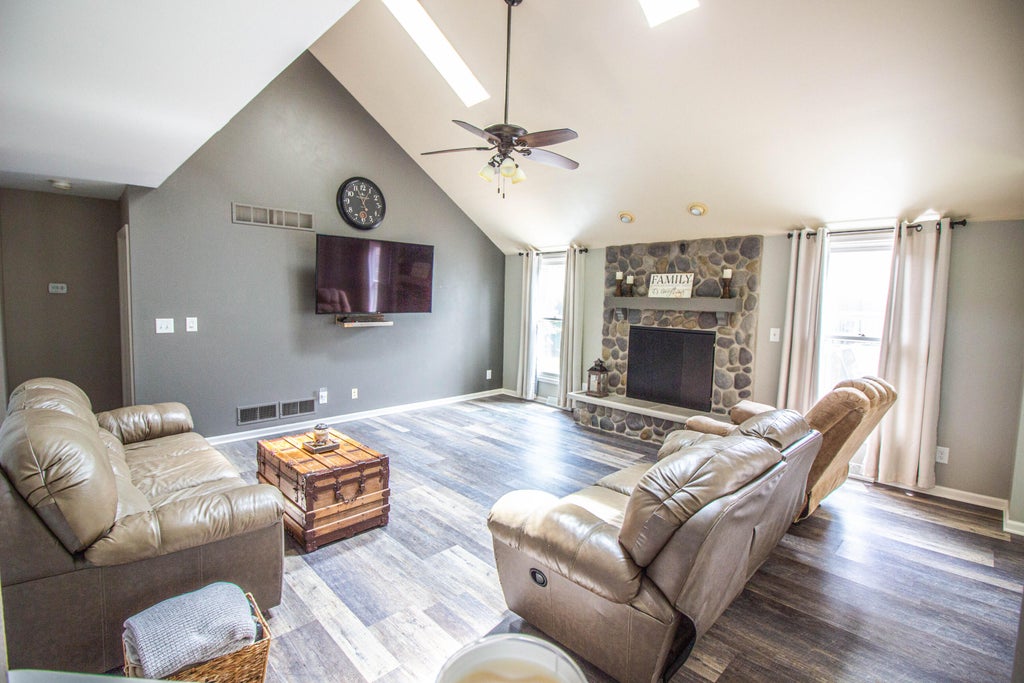
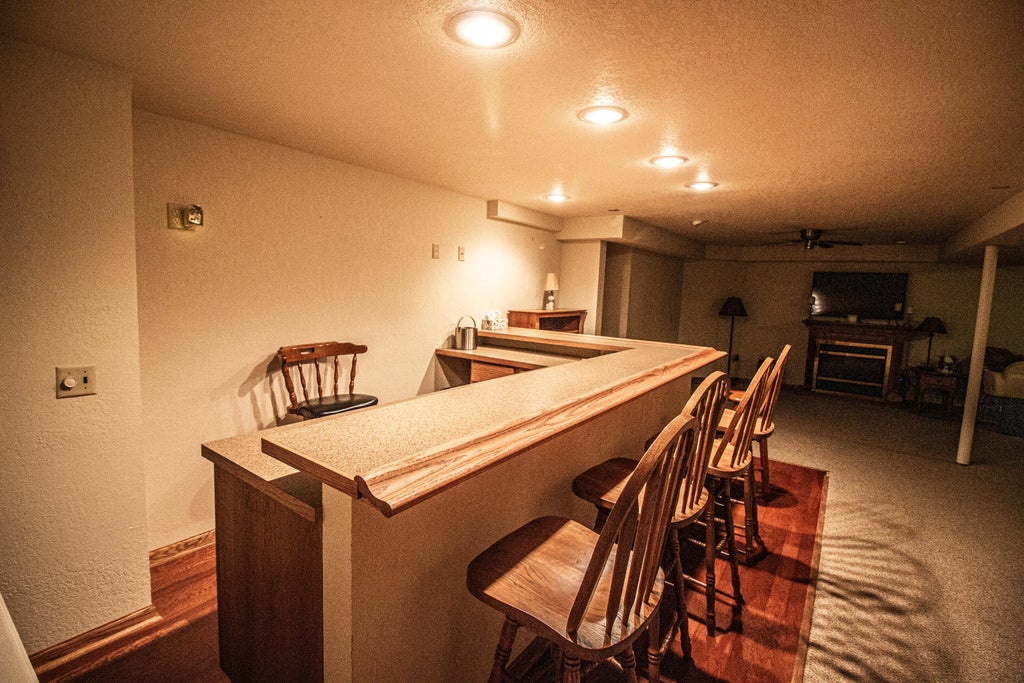
County living at it's finest, this 3BD, 2.5BA Cape Cod has SO much to offer. The kitchen has crisp white cabinetry, a center island & an eat-in dining area. The Open Concept Great Room has a NFP & soaring vaulted ceilings. A more formal dining room is also on the main floor. Primary BD w/ Ensuite & a large walk-in closet is on the 1st floor too. Half BA & laundry room round out that floor. 2BD's, a Loft/Walkway overlooking the Great Room & a Full BA are on the upper floor. LL is partially finished w/ an entertaining area/dry bar. The backyard is like a dream vacation w/ a pool & surrounding deck along w/ a patio & outdoor FP. This property blends the perfect combination of country living that's surrounded by mature trees on almost an acre lot, yet so close to everything as well.
Property Features of 2729 Pleasant Valley Rd, Jackson, WI 53037
Cape Cod
Single Family Residence
1996
$3,175.23
2
.92
Features
| Elementary school: Jackson |
| Middle school: Badger |
| Washer |
| Dryer |
| Range |
| Oven |
| Microwave oven |
| Dishwasher |
| Refrigerator |
| Central air |
| Forced air heat |
| Natural gas heat |
| Garage |
| Attached parking |
| Attached garage |
| Garage spaces: 3.5 |
| Vinyl siding |
| Wood exterior |
| Deck |
| Lot acreage is: 0.92 |
| Lot sqft: 40075.2 |
| Wooded lot |
| Lot zoned: RES |
| Vaulted ceilings |
| Kitchen island |
| Walk-in closet(s) |
| Full basement |
| Partial basement |
| Sump pump |
| Partially finished basement |
| Paved driveway |
| Private water |
| Well water |
| Septic system |
| Total square feet: 2667 |
| Total above grade finished sq ft: 2000 |
| Basement square feet: 667 |
| Living square feet: 2667 |
| For sale |
| Tax year: 2025 |
Rooms & Dimensions
| Laundry room |
| Bedroom 2 is 17 x 11 |
| Bedroom 2 Level: Upper |
| Bedroom 3 is 13 x 11 |
| Bedroom 3 Level: Upper |
| Dining Room is 13 x 10 |
| Dining Level: Main |
| Living Room is 19 x 14 |
| Living Room Level: Main |
| Laundry Room Level: Main |
| Number of rooms: 9 |