
2504 N 90th St, Wauwatosa, WI 53226
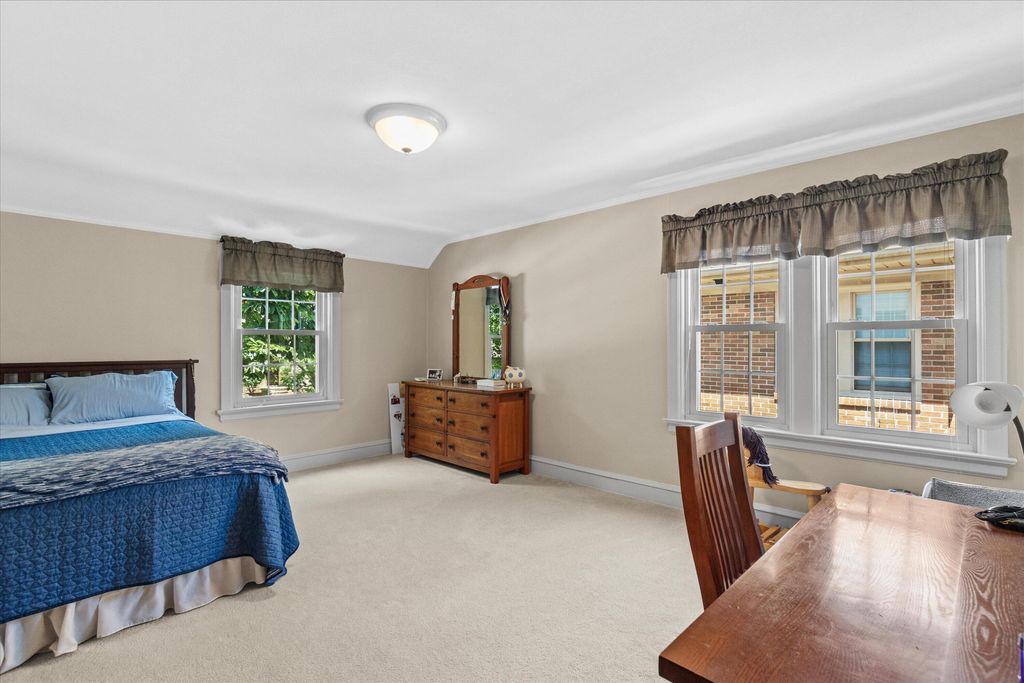
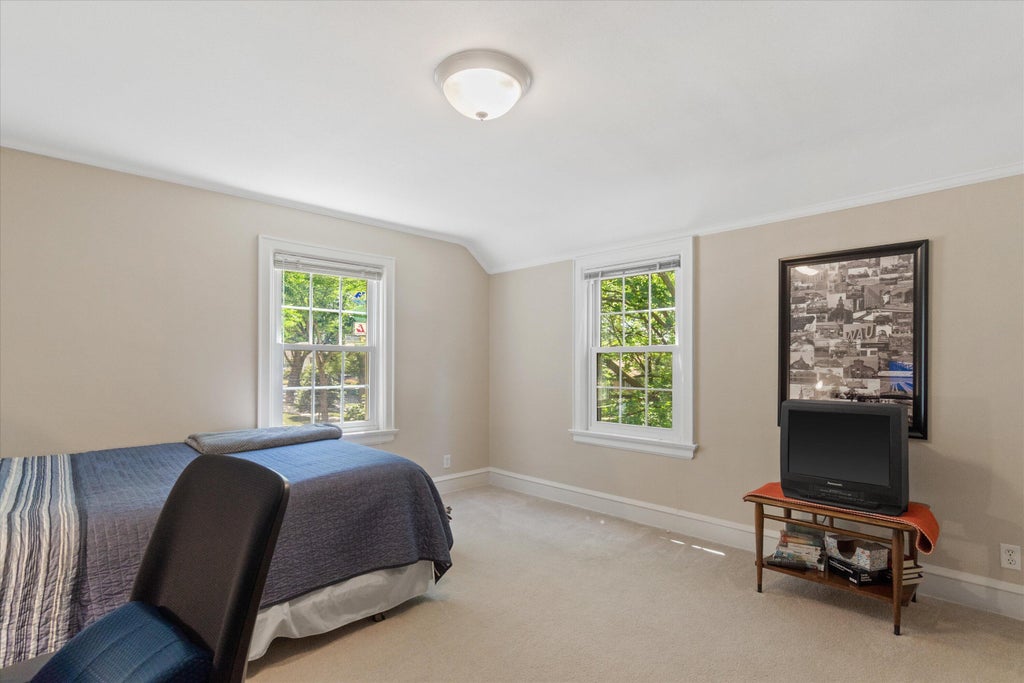
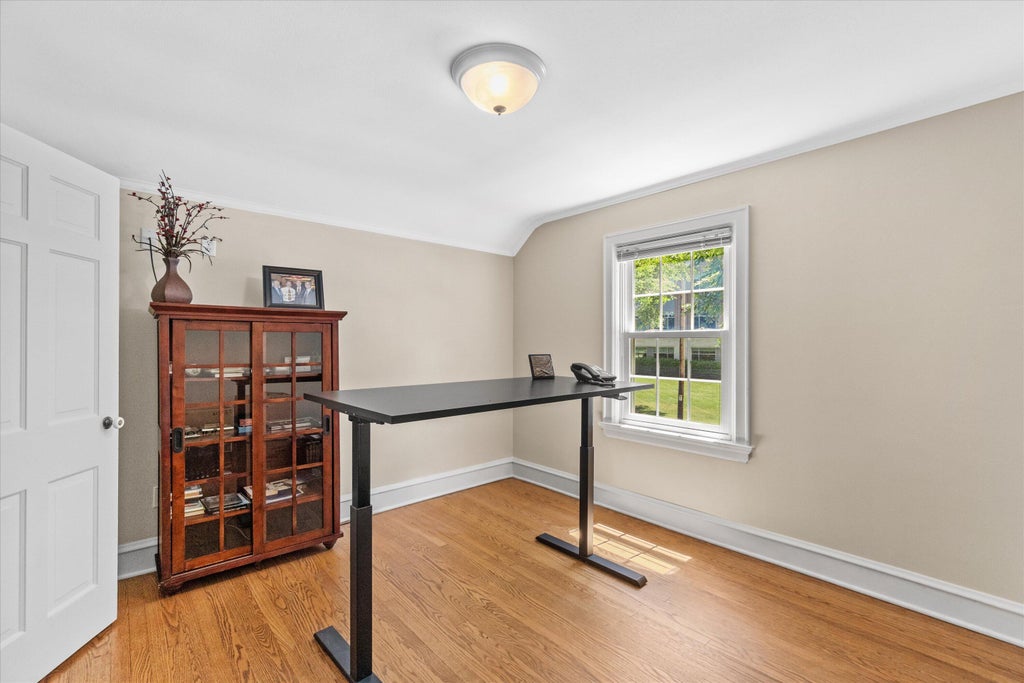
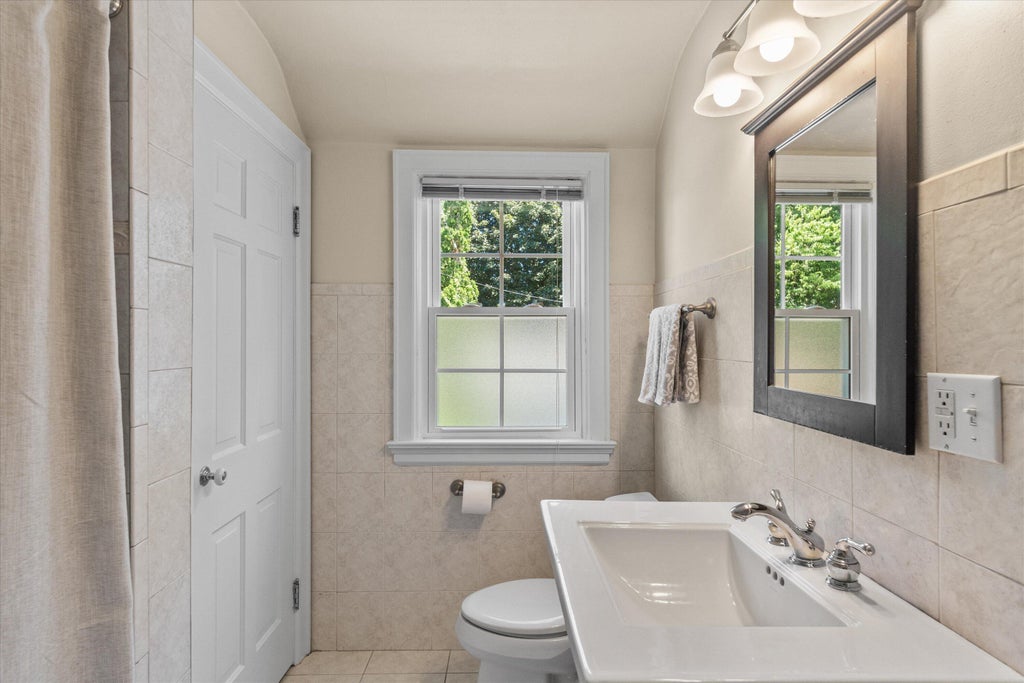
| 4 Beds | 2.5 Baths | 2 Car Garage | 2,745 Sq Ft |
Description of 2504 N 90th St, Wauwatosa, WI 53226
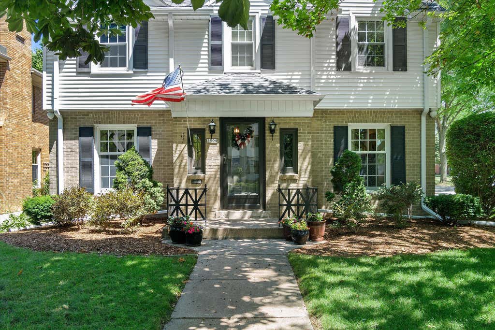
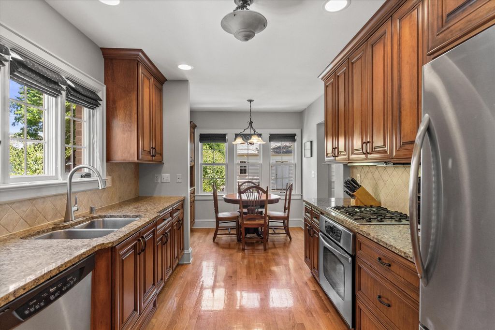
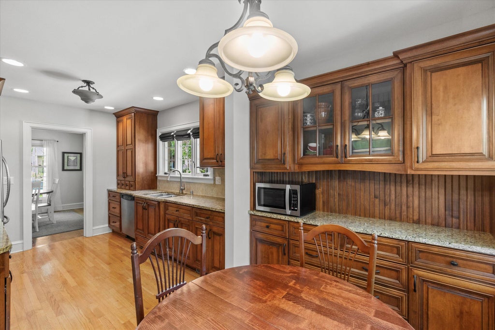
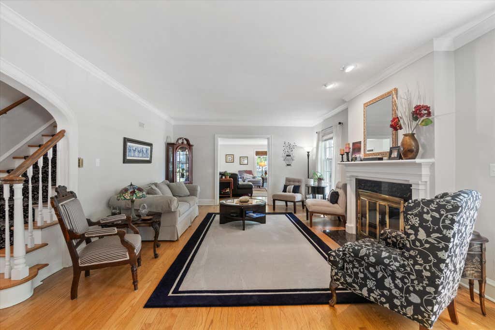
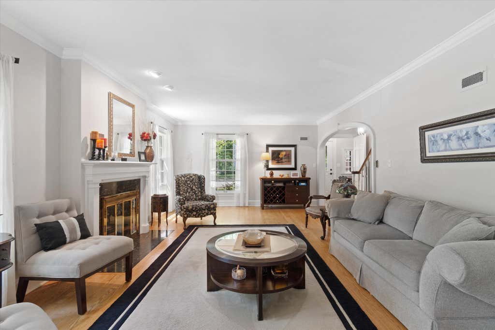
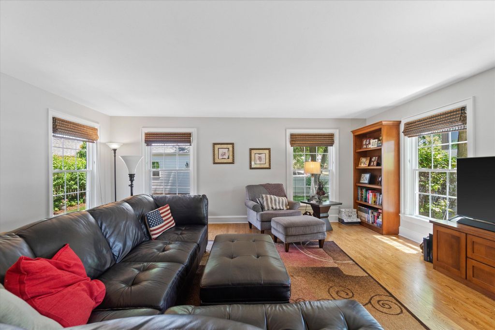
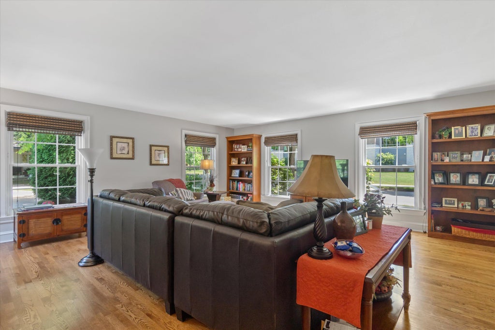
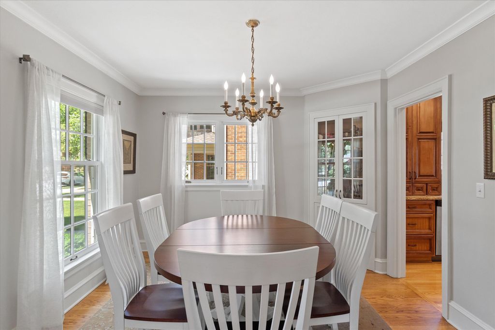
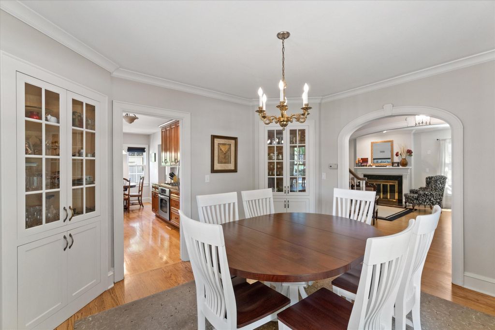
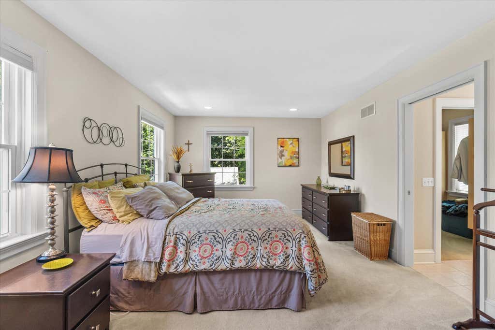
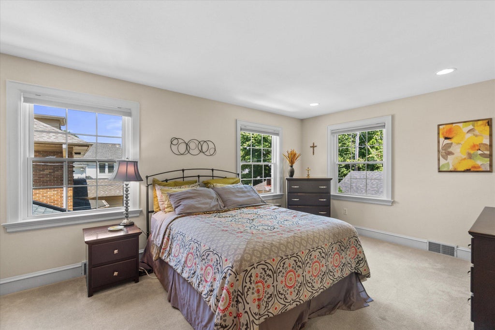
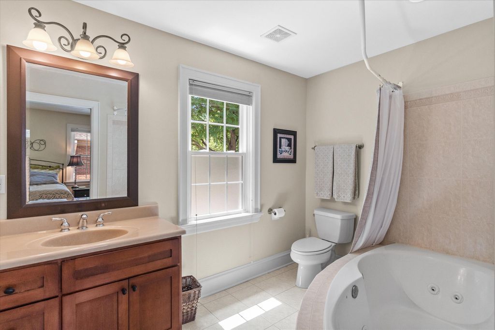
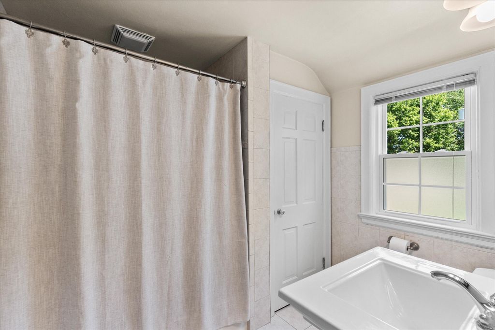
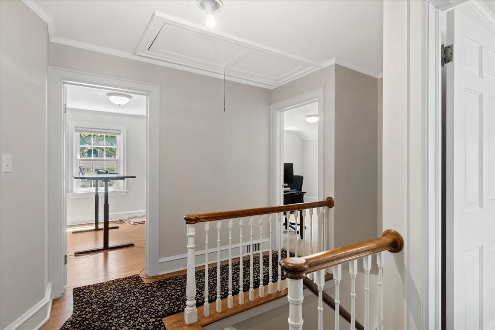
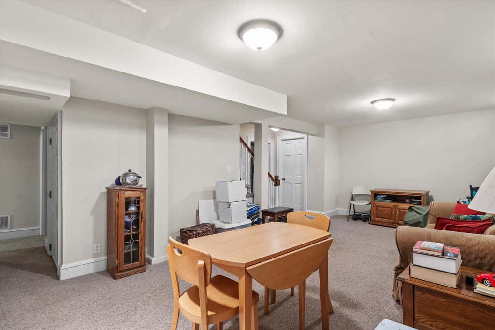
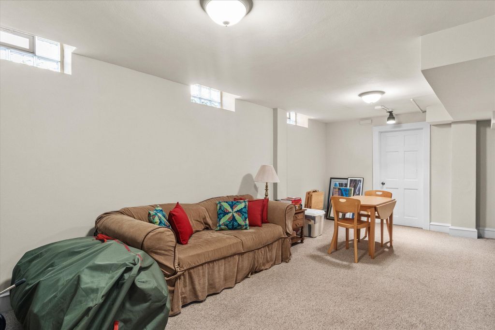
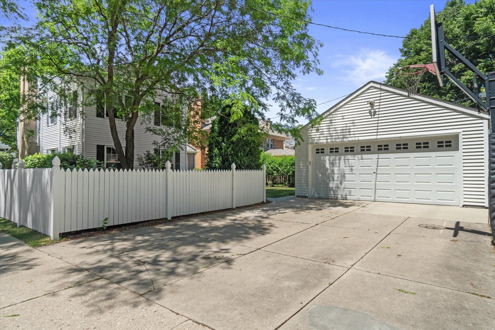
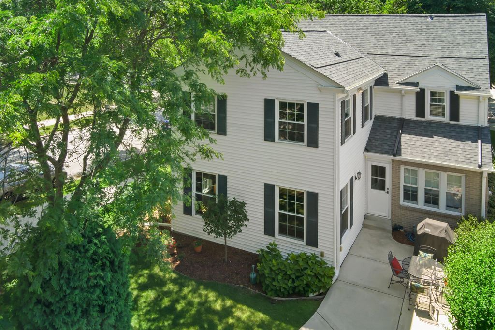
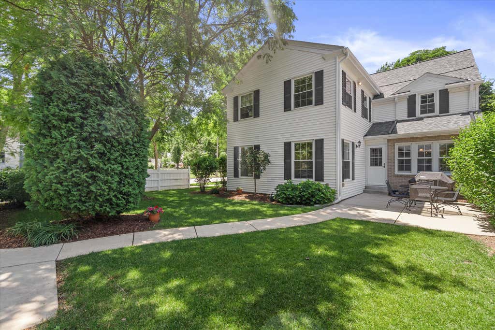
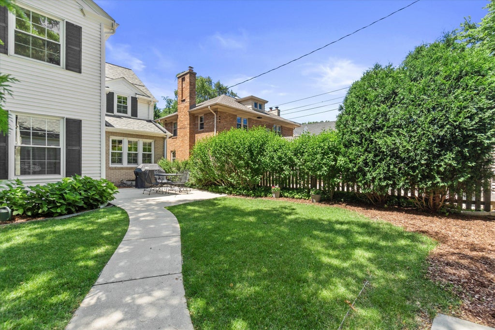
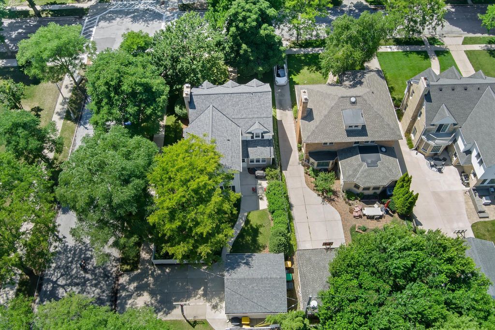
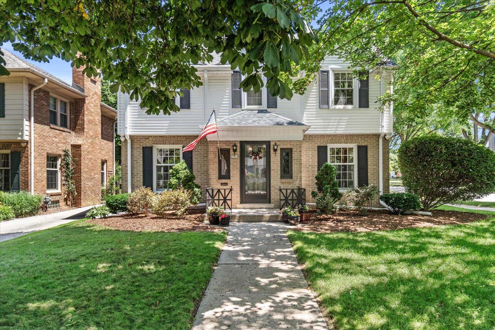
A stately Colonial, positioned in Wauwatosa's sought-after Pasadena neighborhood. A thoughtfully designed 2004 addition introduced an inviting family room, a private primary suite, and expanded lower-level living, with all new wood trim matched to the original. Significant improvements include: a new garage (2017), AC and new doors/windows in original lower level (2019), and a new roof, new windows in the addition and primary bath (2025). Primary suite features large walk-in closet plus ensuite bathroom. Dining room built-ins and crown molding showcase the home's enduring character. Ideally located near parks, dining, and local favorites, enjoy the character of an established home with the confidence that many of the major improvements have already been completed.
Property Features of 2504 N 90th St, Wauwatosa, WI 53226
Colonial
Single Family Residence
1937
$12,886.10
2
.16
Features
| Elementary school: McKinley |
| Middle school: Longfellow |
| High school: Wauwatosa West |
| Washer |
| Dryer |
| Oven |
| Microwave oven |
| Dishwasher |
| Refrigerator |
| Central air |
| Forced air heat |
| Natural gas heat |
| Garage |
| Two car garage |
| Detached parking |
| Detached garage |
| Garage spaces: 2 |
| Vinyl siding |
| Brick exterior |
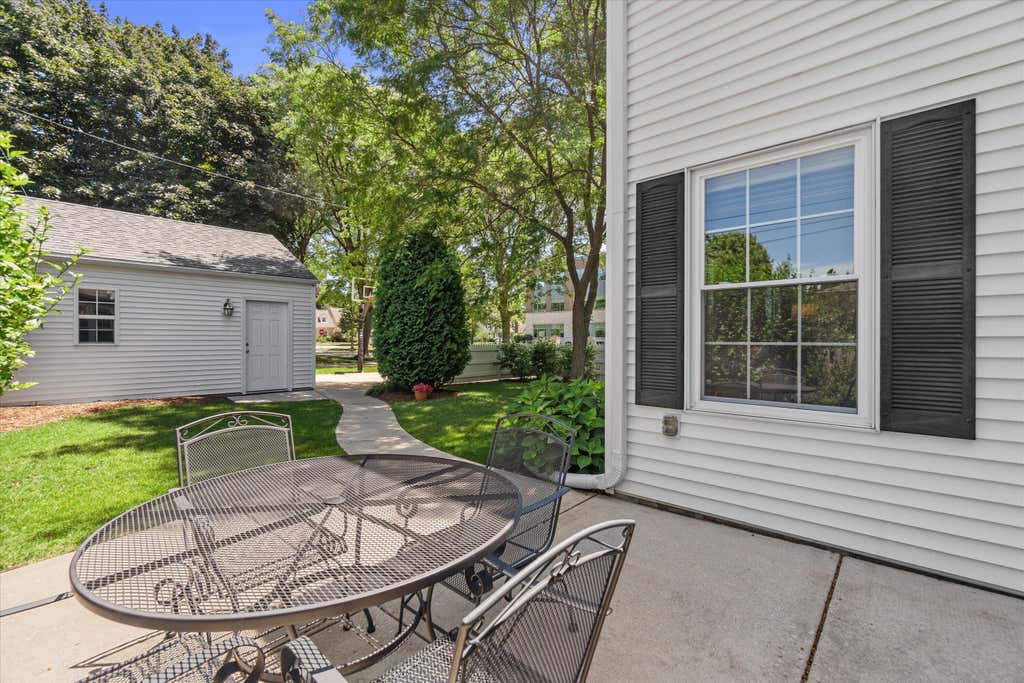
| Patio |
| Lot acreage is: 0.16 |
| Corner lot |
| Lot sqft: 6969.6 |
| Lot zoned: RES |
| Improvement: sidewalks |
| Garbage disposal |
| Walk-in closet(s) |
| Finished basement |
| Full basement |
| Sump pump |
| Paved driveway |
| Public sewer |
| Public water |
| Total square feet: 2745 |
| Total above grade finished sq ft: 2352 |
| Basement square feet: 393 |
| Living square feet: 2745 |
| Property style: colonial |
| For sale |
| Tax year: 2025 |
Rooms & Dimensions
| Family room is 18 x 20 |
| Family Room Level: Main |
| Pantry |
| Bedroom 2 is 13 x 15 |
| Bedroom 2 Level: Upper |
| Bedroom 3 is 13 x 12 |
| Bedroom 3 Level: Upper |
| Bedroom 4 is 10 x 10 |
| Bedroom 4 Level: Upper |
| Dining Room is 13 x 12 |
| Dining Level: Main |
| Living Room is 17 x 23 |
| Living Room Level: Main |
| Number of rooms: 8 |