
21670 W Glengarry Rd, New Berlin, WI 53146 CONTINGENT
$399,900
MLS #: 1970412

















| 3 Beds | 1.5 Baths | 2 Car Garage | 1,948 Sq Ft |
Description of 21670 W Glengarry Rd, New Berlin, WI 53146
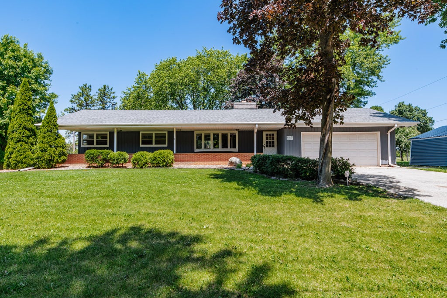
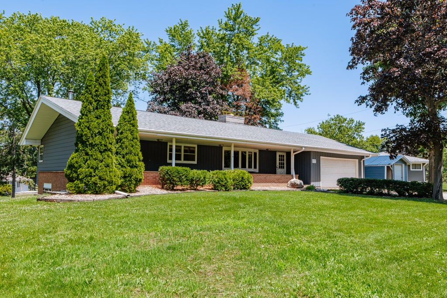
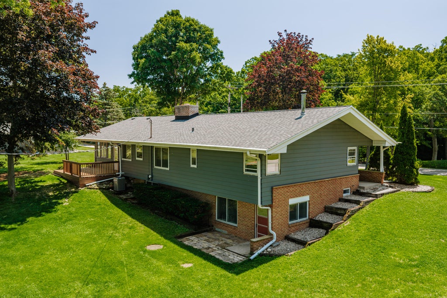
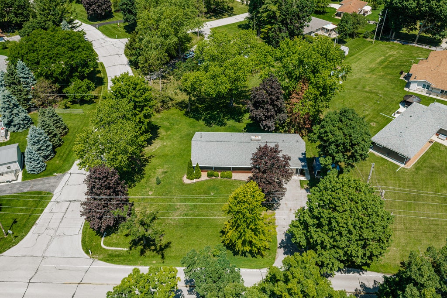
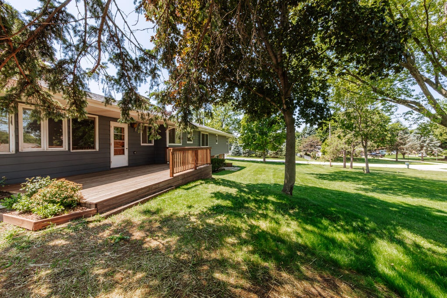
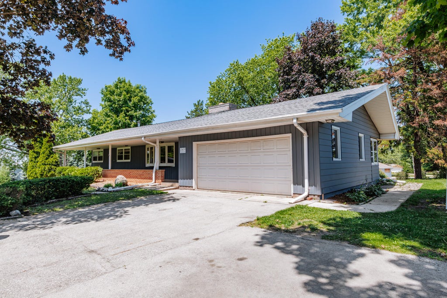
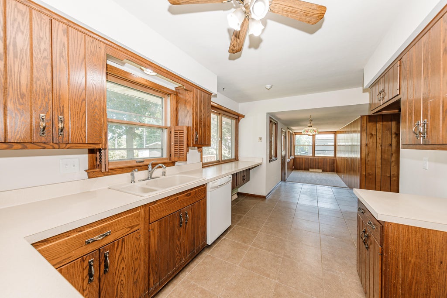
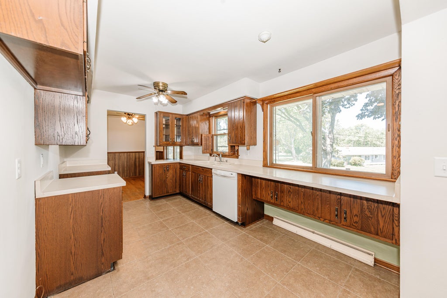
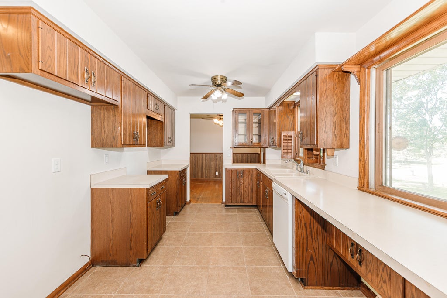
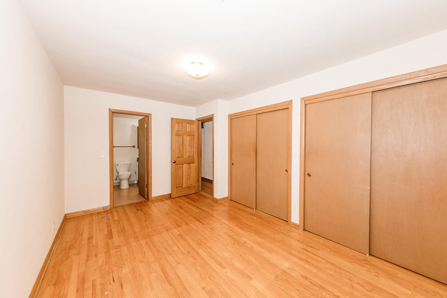
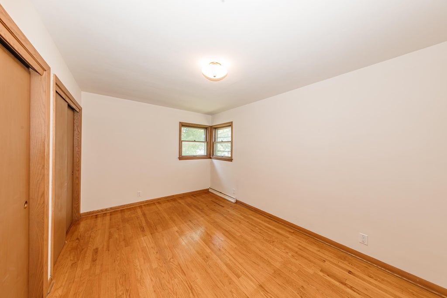
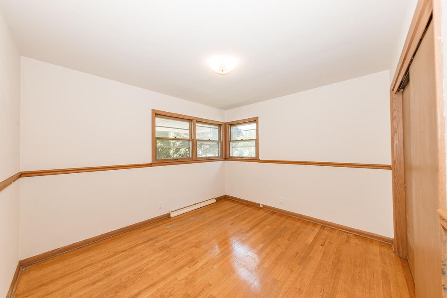
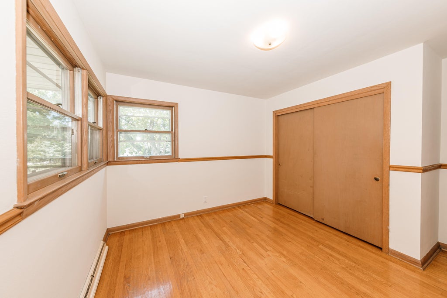
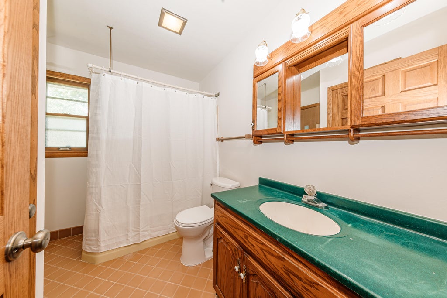
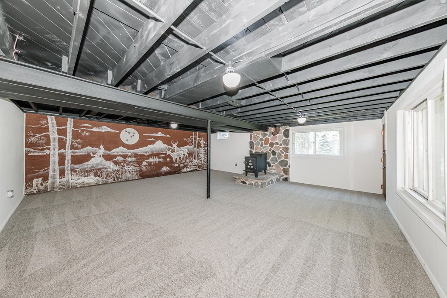
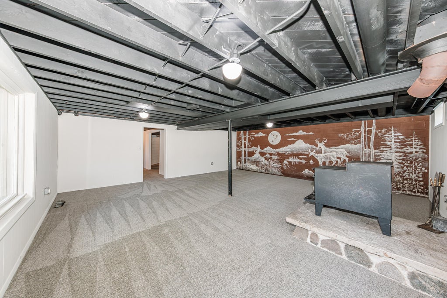
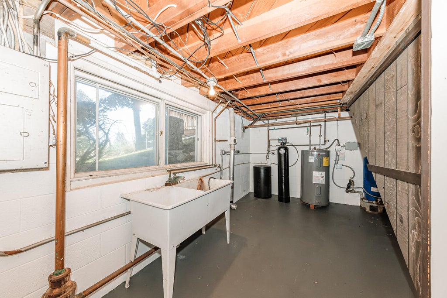
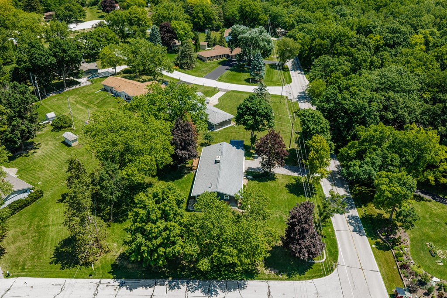
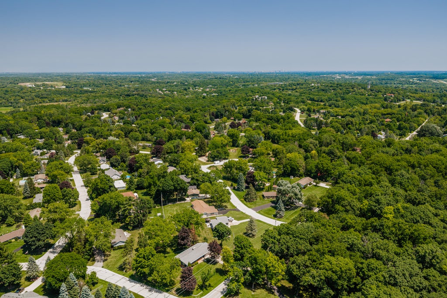
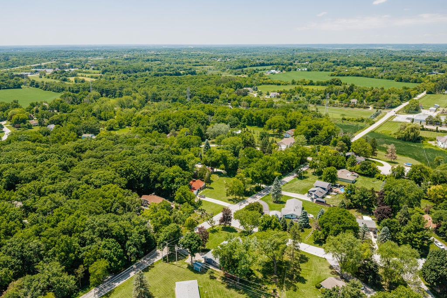
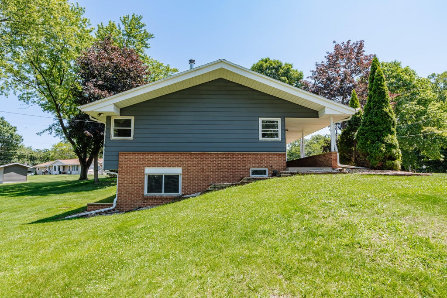
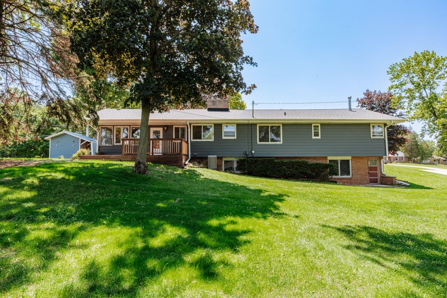
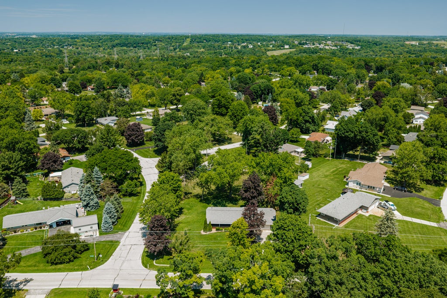
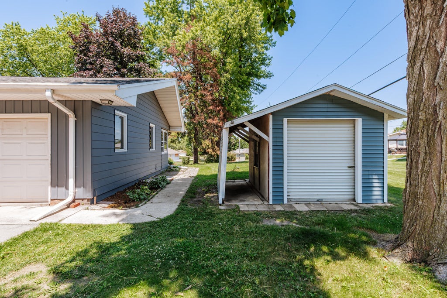
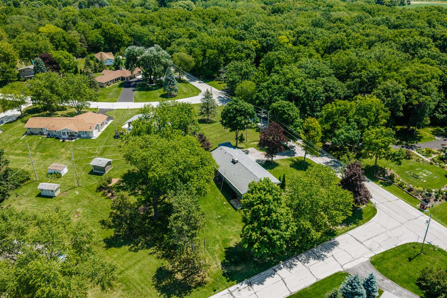
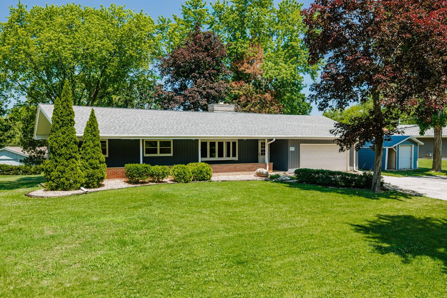
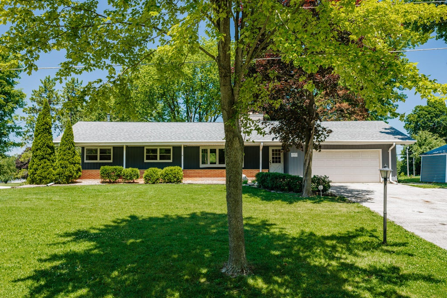
Stellar opportunity with this Long-Term Owner 3 bedroom 1.5 bathroom (potential to be 2 full bathrooms) ranch with a partially finished walkout lower level and a 2 car attached garage. User friendly 0.56 acre lot offers space from your neighbors, a large newer deck and a convenient garden shed for additional storage. The main floor offers over 1,400 sqft., plenty of hardwood floors and a NFP. The walkout lower level offers over 500 sq.ft., a large family room with full sized windows, a den and a half bath that also has an existing shower. Brand new AC and furnace will be installed before closing. The roof is also newer. Great value is offered here!
Property Features of 21670 W Glengarry Rd, New Berlin, WI 53146
Listing courtesy of: Shorewest Realtors, Inc.
HOME STYLE
Ranch
Ranch
TYPE
Single Family Residence
Single Family Residence
Year Built
1959
1959
Annual Taxes
$4,189.00
$4,189.00
Stories
1
1
Acres
.57
.57
Features
| Dishwasher |
| Central air |
| Forced air heat |
| Natural gas heat |
| Garage |
| Two car garage |
| Attached parking |
| Attached garage |
| Garage spaces: 2 |
| Aluminum siding |
| Vinyl siding |
| Brick exterior |
| Wood exterior |
| Deck |
| Lot acreage is: 0.57 |
| Corner lot |
| Lot sqft: 24829.2 |
| Lot zoned: RES |
| Central vacuum |
| Full basement |
| Basement has outside entrance |
| Partial basement |
| Walkout basement |
| Partially finished basement |
| Paved driveway |
| Private water |
| Well water |
| Septic system |
| Total square feet: 1948 |
| Total above grade finished sq ft: 1408 |
| Basement square feet: 540 |
| Living square feet: 1948 |
| Property style: ranch |
| For sale |
| Tax year: 2025 |
Rooms & Dimensions
| Den is 12 x 9 |
| Den Level: Lower |
| Family room is 22 x 21 |
| Family Room Level: Lower |
| Bedroom 2 is 11 x 10 |
| Bedroom 2 Level: Main |
| Bedroom 3 is 10 x 10 |
| Bedroom 3 Level: Main |
| Dining Room is 12 x 7 |
| Dining Level: Main |
| Living Room is 19 x 12 |
| Living Room Level: Main |
| Number of rooms: 7 |