
N109W20965 Mountbrooke Dr, Germantown, WI 53022 CONTINGENT


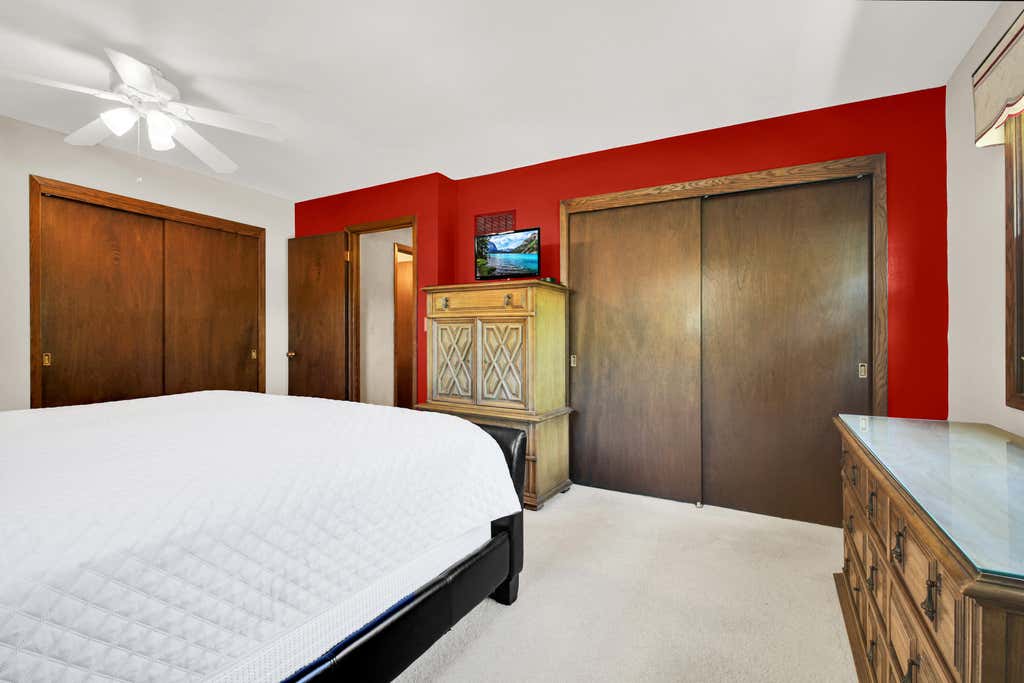


| 3 Beds | 2.5 Baths | 2 Car Garage | 2,043 Sq Ft |
Description of N109W20965 Mountbrooke Dr, Germantown, WI 53022
First time on the market! Lovingly maintained by the original owners since it was built in 1976, this beautifully cared-for 3-bedroom, 2.5-bath home offers the perfect blend of comfort, space, and privacy. The remodeled kitchen opens to the inviting main living area featuring a cozy gas fireplace and seamless access to a fabulous deck overlooking a peaceful tree line--an ideal setting for entertaining or relaxing. The finished walkout lower level adds exceptional living space with a large rec room, wet bar, and enclosed bonus room perfect for an office, hobby room, or workout space. Enjoy first-floor laundry, a generous lot, and an updated primary bath. Located in a sought-after neighborhoods with association access to a swimming pond, beach, park, and new pickleball courts. A rare find!
Property Features of N109W20965 Mountbrooke Dr, Germantown, WI 53022
Contemporary
Single Family Residence
1976
$5,246.80
2
.8
Features
| Middle school: Kennedy |
| High school: Germantown |
| Washer |
| Dryer |
| Range |
| Microwave oven |
| Dishwasher |
| Refrigerator |
| Central air |
| Forced air heat |
| Natural gas heat |
| Garage |
| Two car garage |
| Attached parking |
| Attached garage |
| Garage spaces: 2 |
| Aluminum siding |
| Brick exterior |
| Deck |
| Lot acreage is: 0.8 |
| Lot sqft: 34848 |
| Wooded lot |
| Lot zoned: RES |
| Wet bar |
| Garbage disposal |
| Full basement |
| Basement has outside entrance |
| Partial basement |
| Sump pump |
| Walkout basement |
| Partially finished basement |
| Paved driveway |
| Private water |
| Well water |
| Septic system |
| Property style: contemporary |
| For sale |
| Tax year: 2025 |
Rooms & Dimensions
| Den is 16.5 x 13 |
| Den Level: Lower |
| Family room is 19.17 x 14.67 |
| Family Room Level: Main |
| Laundry room |
| Bedroom 2 is 11.75 x 11.17 |
| Bedroom 2 Level: Upper |
| Bedroom 3 is 12.67 x 10.25 |
| Bedroom 3 Level: Upper |
| Dining Room is 9.58 x 10.9 |
| Dining Level: Main |
| Living Room is 18.67 x 14.33 |
| Living Room Level: Main |
| Bonus Room is 12.17 x 13 |
| Bonus Room Level: Lower |
| Laundry Room is 5.75 x 7.08 |
| Laundry Room Level: Main |
| Number of rooms: 12 |