
513 14th Ave, Union Grove, WI 53182 PENDING
$399,900
MLS #: 1970428














| 3 Beds | 1.5 Baths | 2 Car Garage | 1,642 Sq Ft |
Description of 513 14th Ave, Union Grove, WI 53182
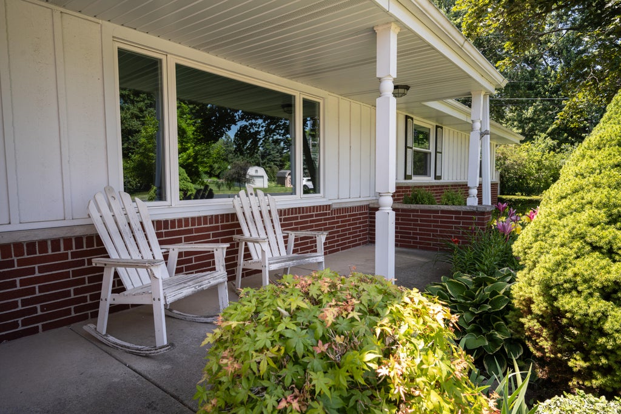
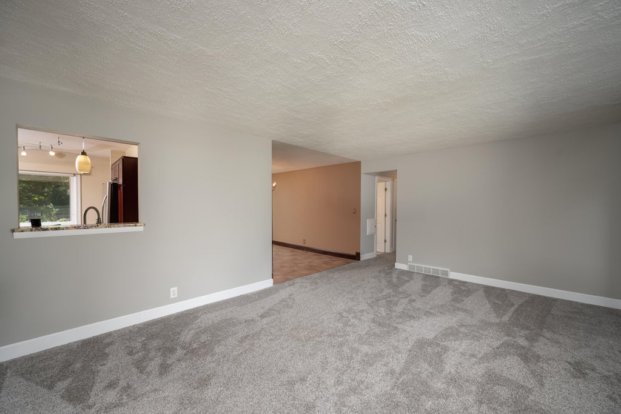
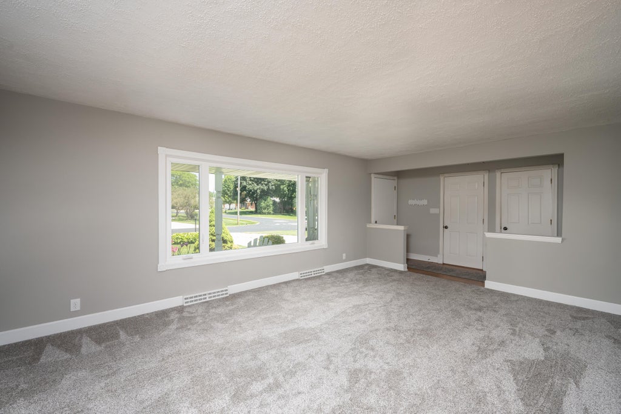
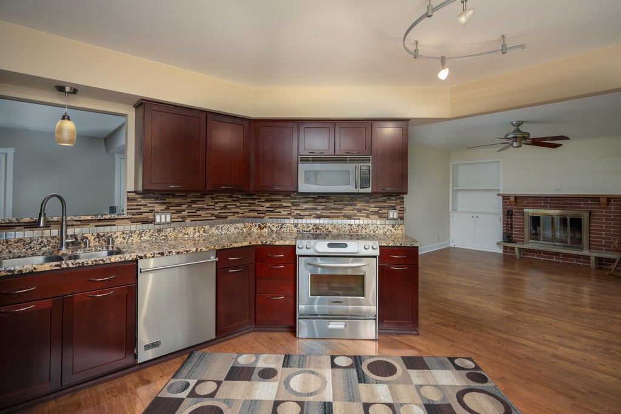
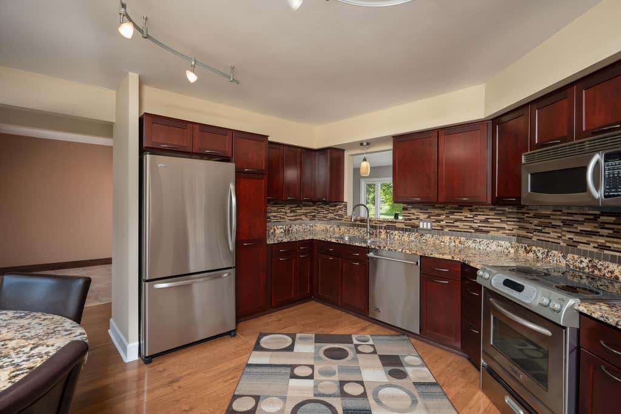
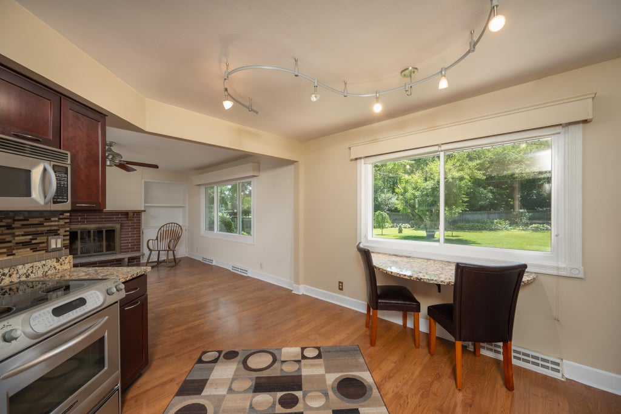
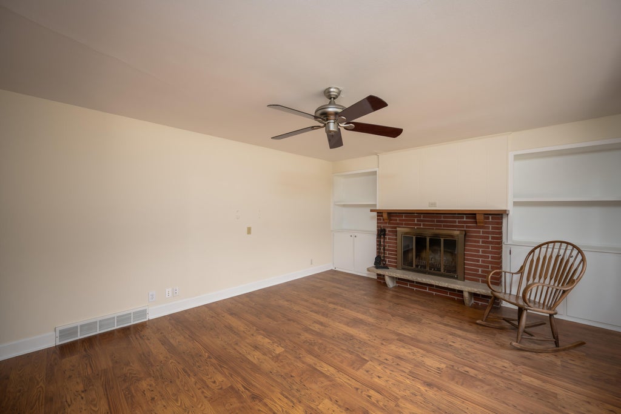
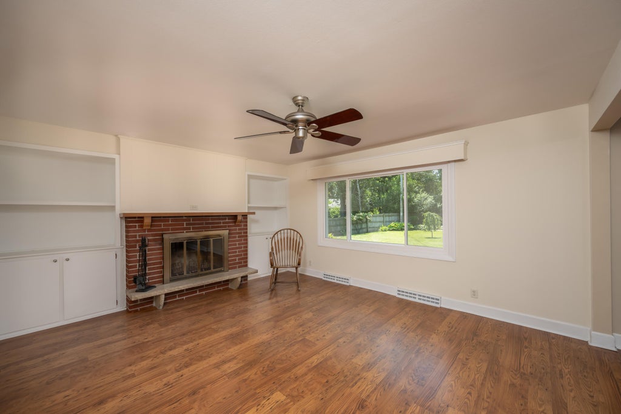
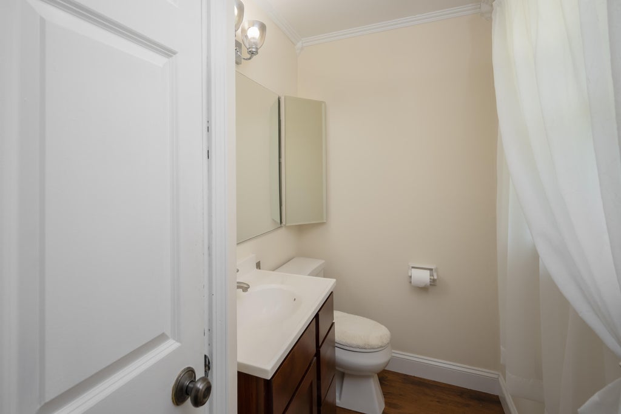
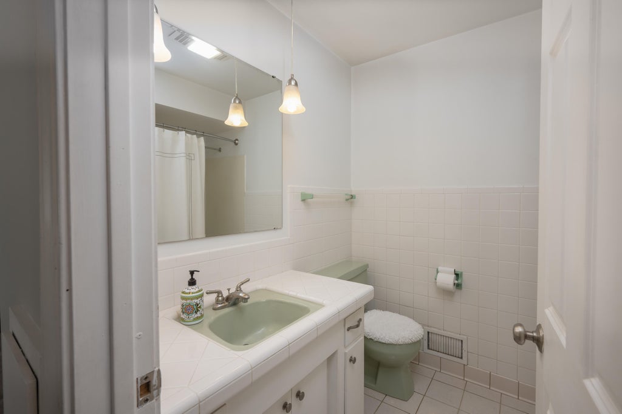
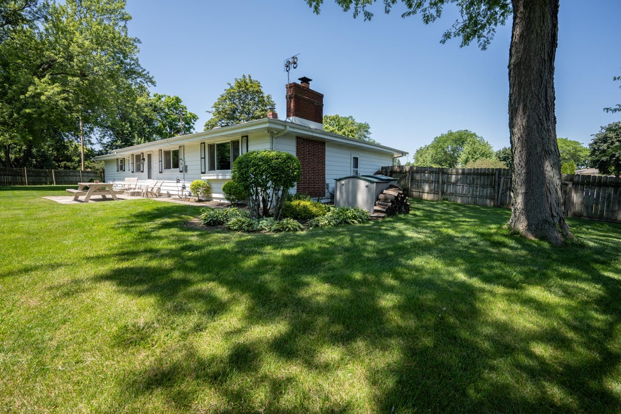
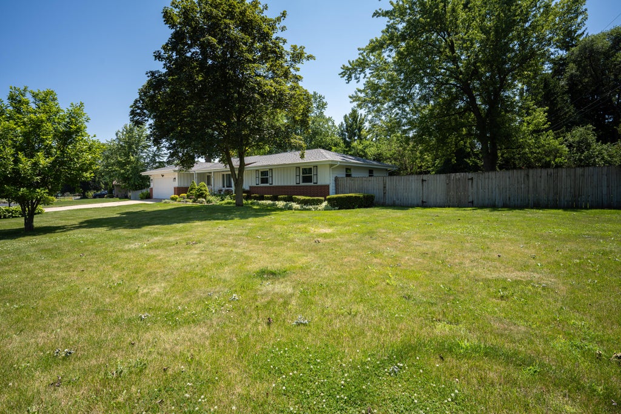
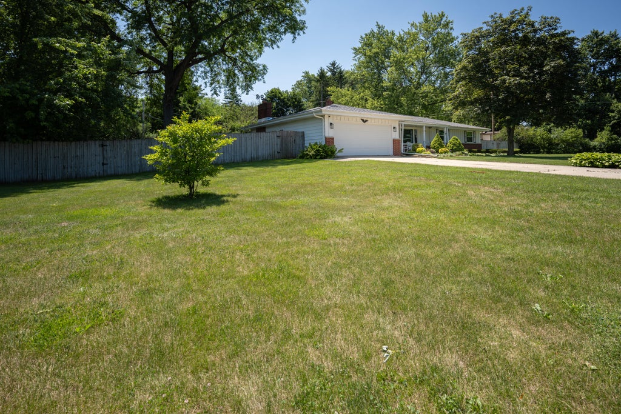
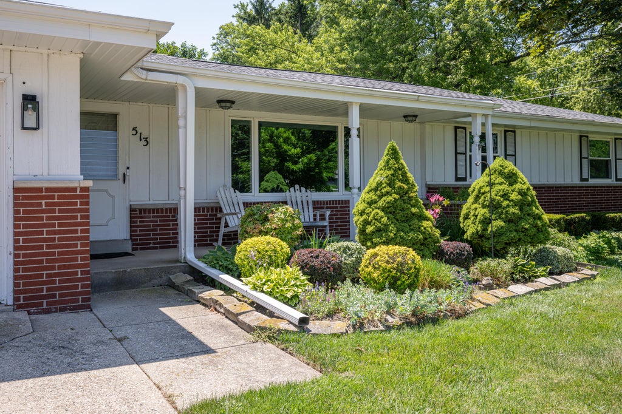
Welcome home to this well-maintained 3-bedroom, 1.5-bath home offering over 1,500 square feet of living space in Union Grove! The spacious living room features brand-new carpet, while the newly updated kitchen offers an eat-in breakfast bar and stainless steel appliances. Step outside to enjoy the fully fenced backyard with a storage shed--perfect for relaxing, entertaining, or pets. Major updates include: 2020: Drain tile system 2021: ProVia windows installed by Semper Fi 2022: New garage door and opener 2025: New roof
Property Features of 513 14th Ave, Union Grove, WI 53182
Listing courtesy of: Cove Realty, LLC
HOME STYLE
Ranch
Ranch
TYPE
Single Family Residence
Single Family Residence
Year Built
1965
1965
Annual Taxes
$4,384.00
$4,384.00
Stories
1
1
Acres
.94
.94
Features
| Elementary school: Union Grove |
| High school: Union Grove |
| Range |
| Oven |
| Microwave oven |
| Dishwasher |
| Refrigerator |
| Forced air heat |
| Natural gas heat |
| Garage |
| Two car garage |
| Attached parking |
| Attached garage |
| Garage spaces: 2 |
| Vinyl siding |
| Brick exterior |
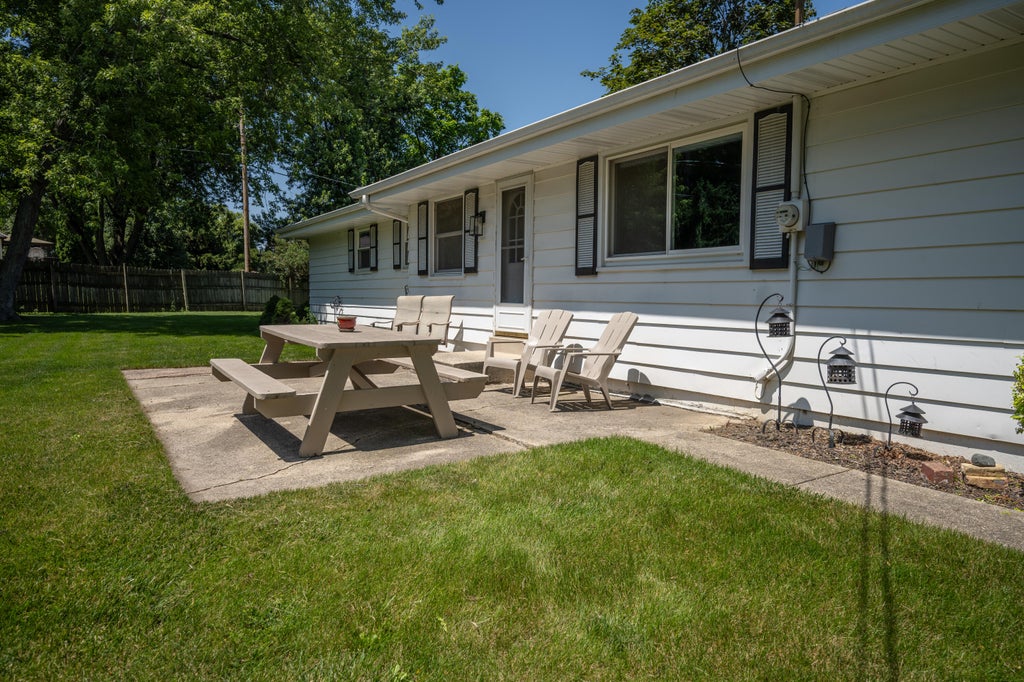
| Patio |
| Fenced yard |
| Lot acreage is: 0.94 |
| Fenced lot |
| Lot sqft: 40946.4 |
| Lot zoned: res |
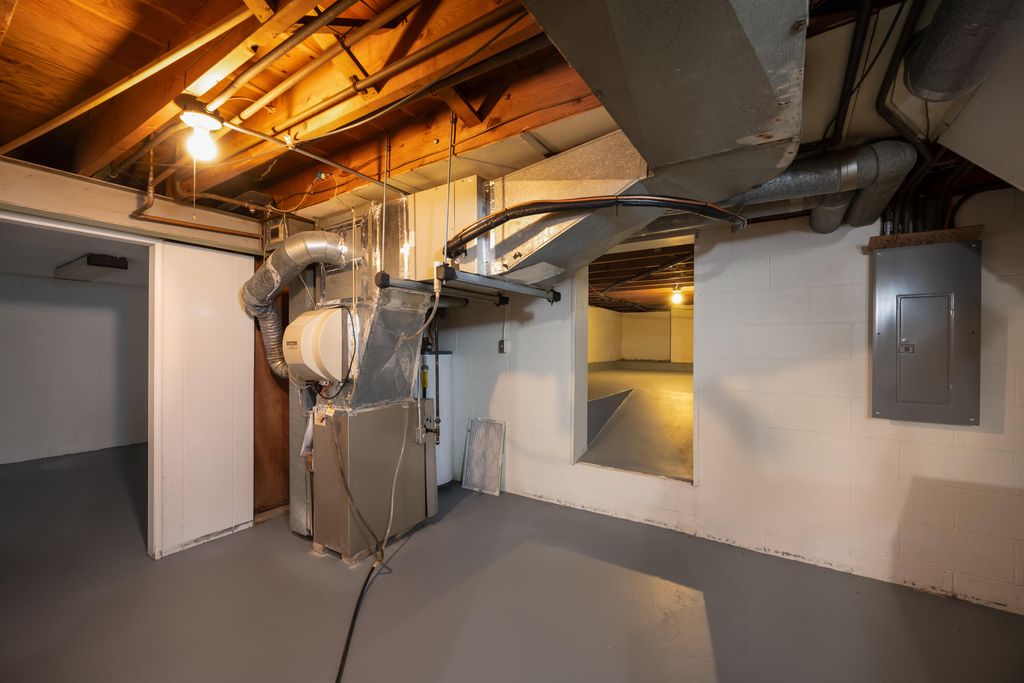
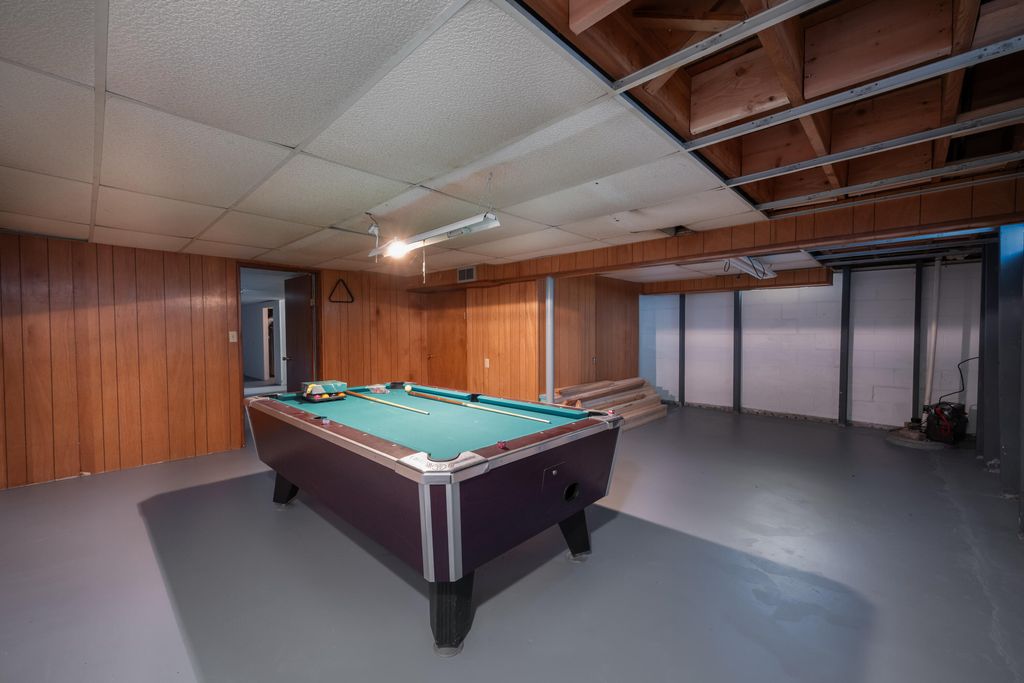
| Full basement |
| Paved driveway |
| Public sewer |
| Public water |
| Property style: ranch |
| For sale |
| Tax year: 2025 |
Rooms & Dimensions
| Family room is 17 x 14 |
| Family Room Level: Main |
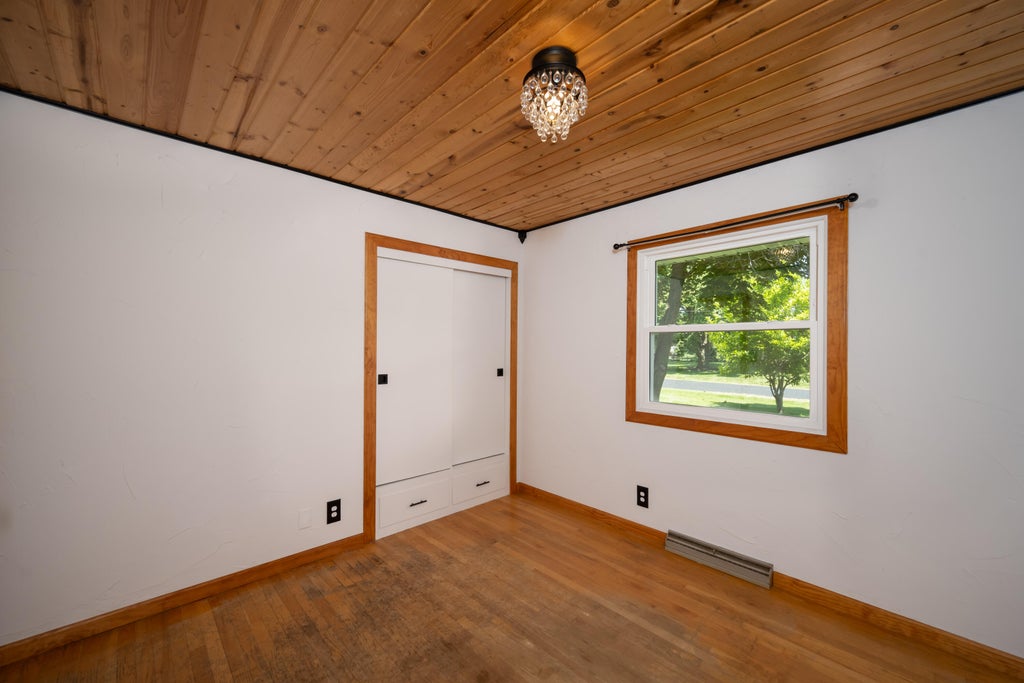
| Bedroom 2 is 12 x 12 |
| Bedroom 2 Level: Main |
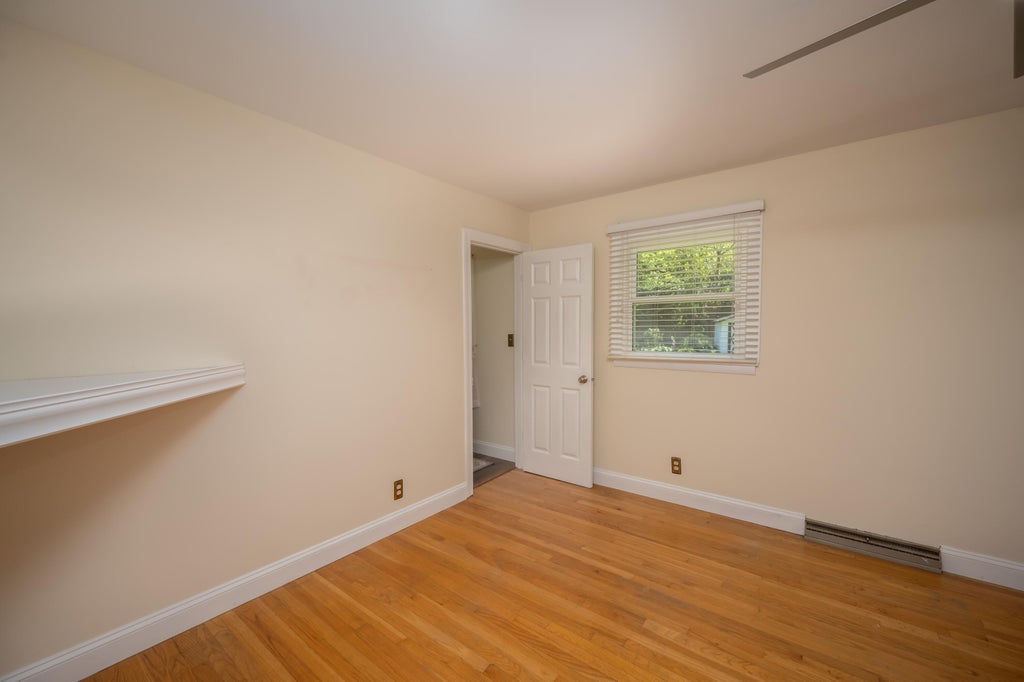
| Bedroom 3 is 12 x 11 |
| Bedroom 3 Level: Main |
| Dining Room is 14 x 9 |
| Dining Level: Main |
| Living Room is 20 x 13 |
| Living Room Level: Main |
| Number of rooms: 7 |