
154 E 11th St, Fond Du Lac, WI 54935
$173,900
Was $178,500
Was $178,500
MLS #: 1970430
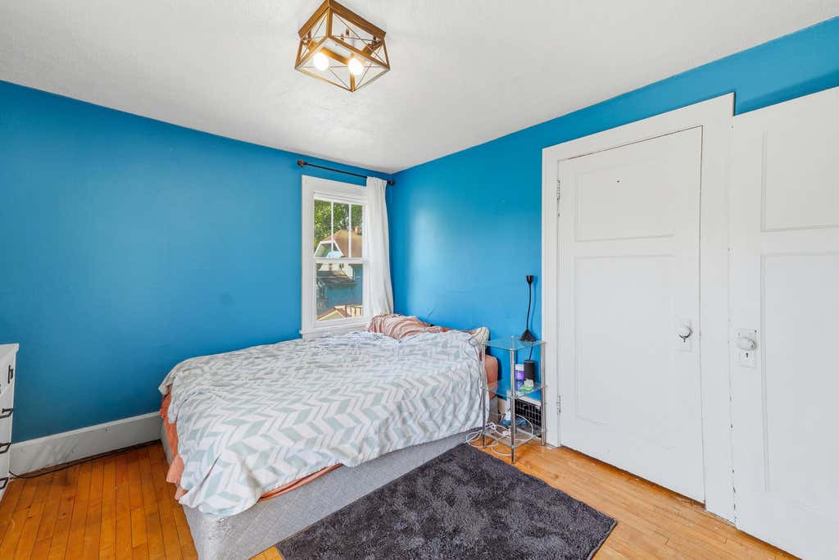
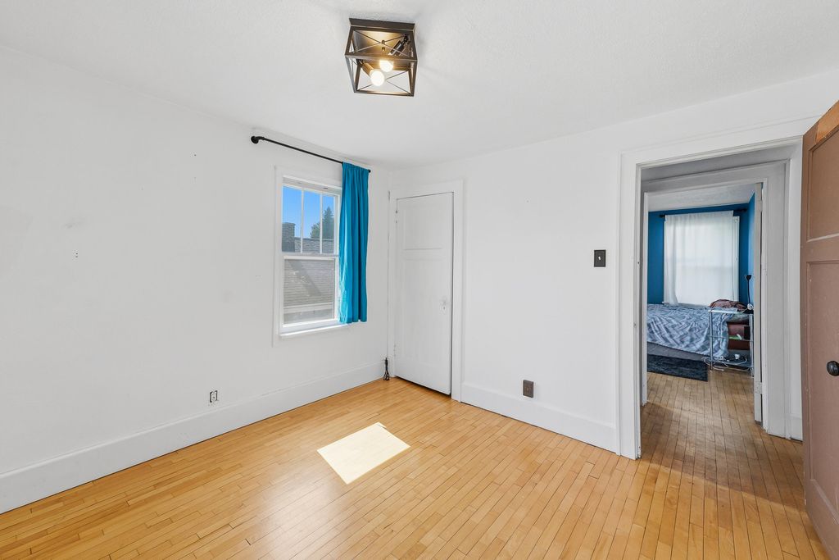
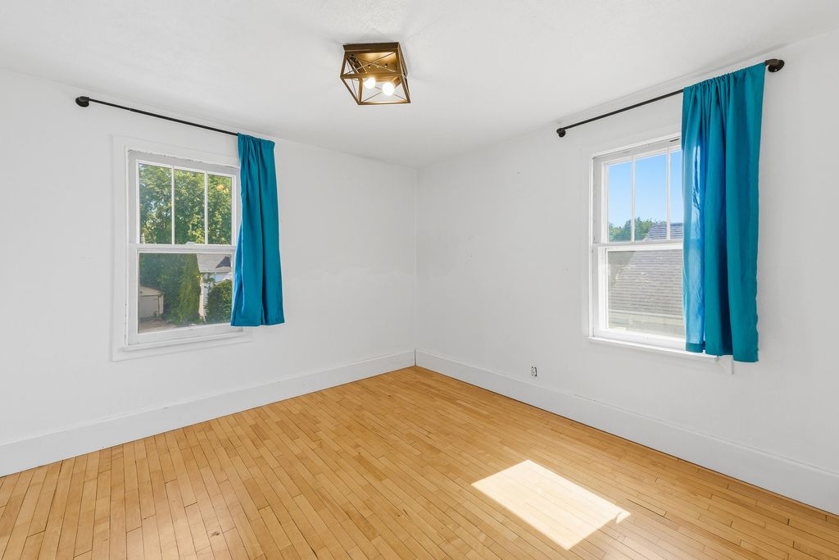
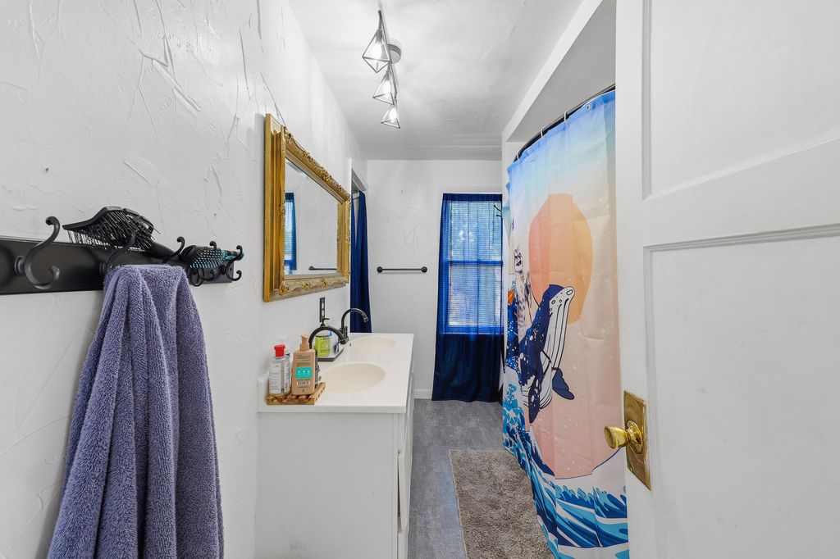
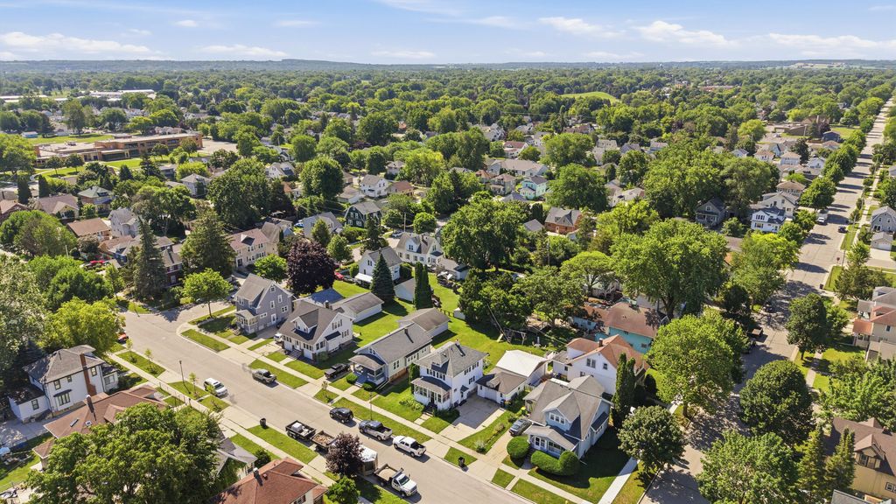
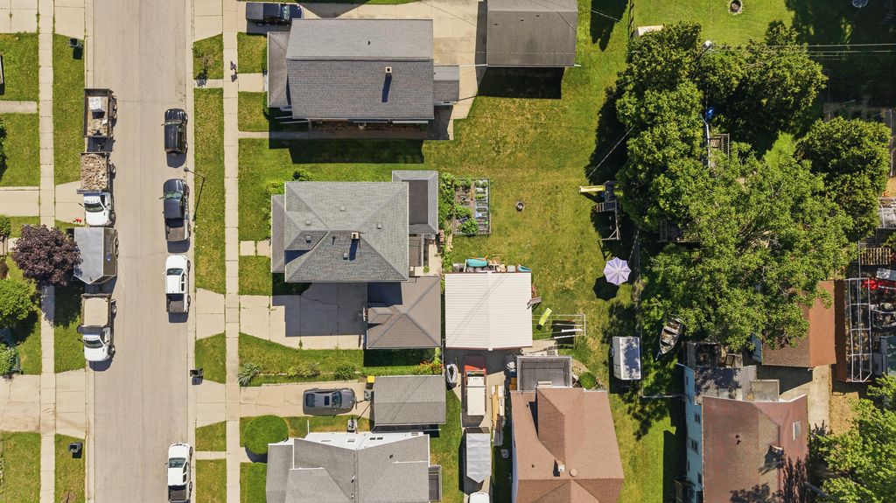
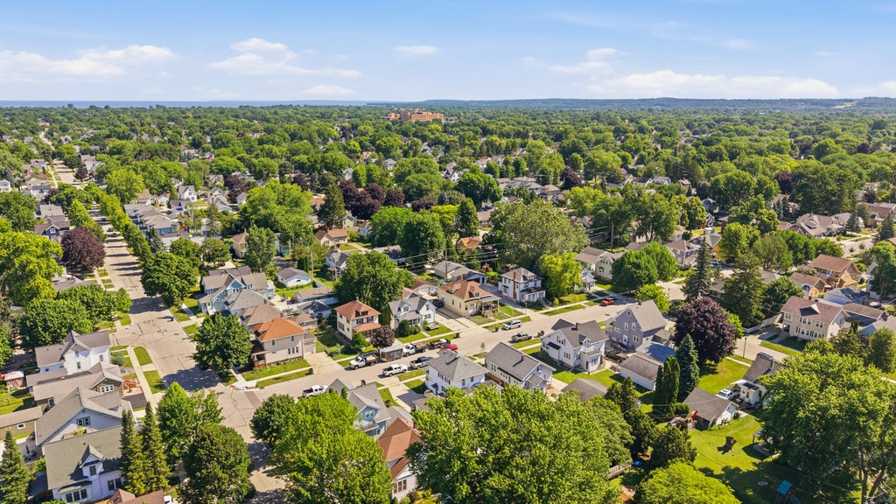
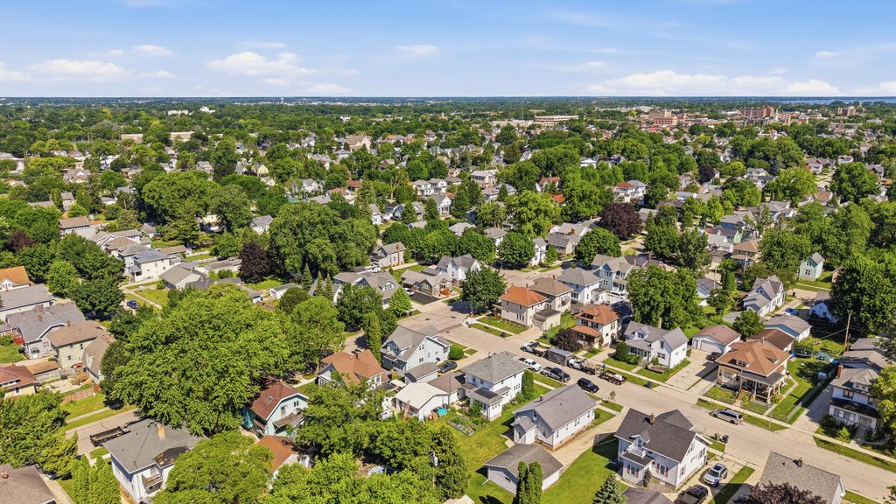
| 3 Beds | 1 Bath | 1.5 Car Garage | 1,440 Sq Ft |
Description of 154 E 11th St, Fond Du Lac, WI 54935
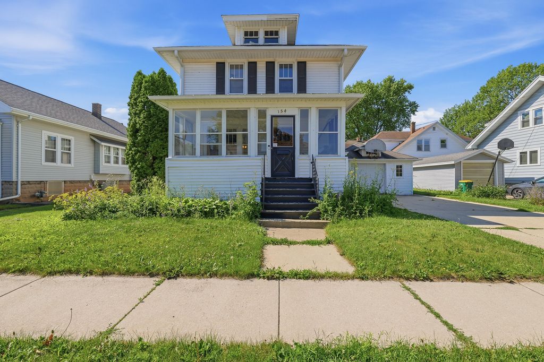
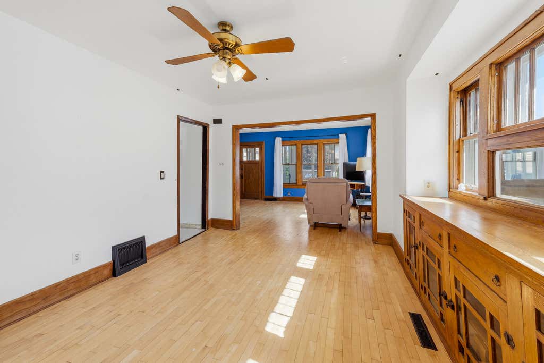
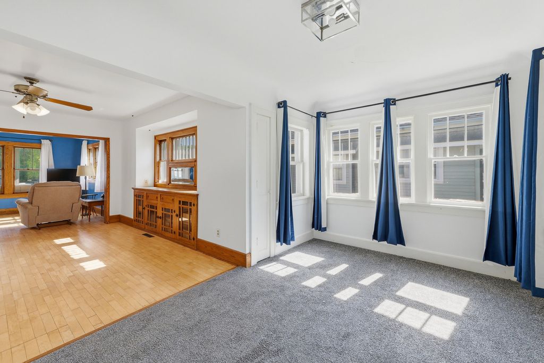
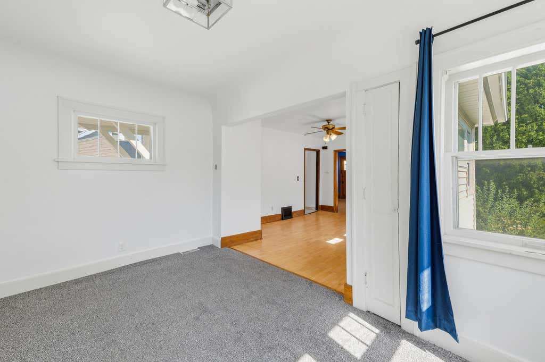
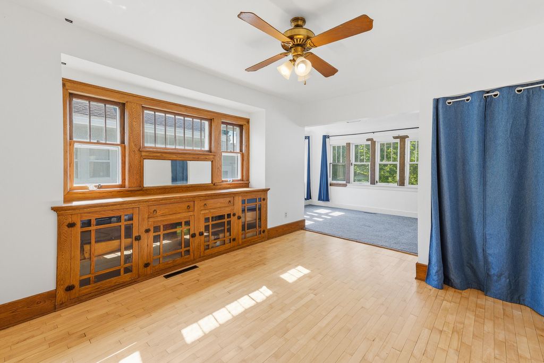
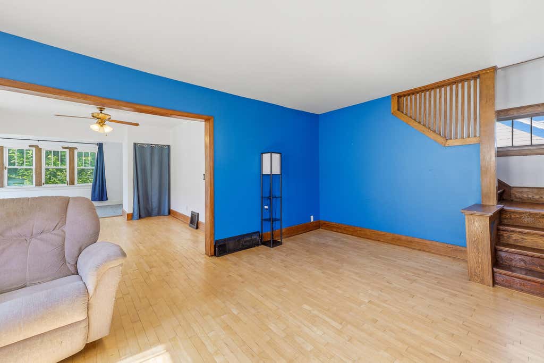
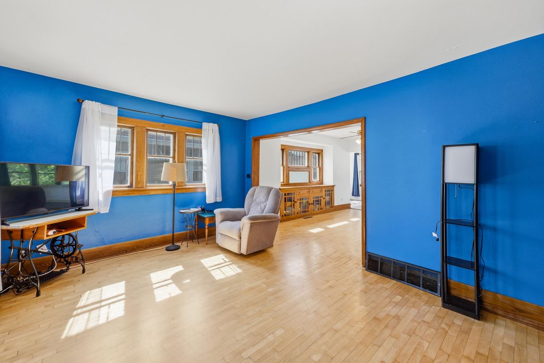
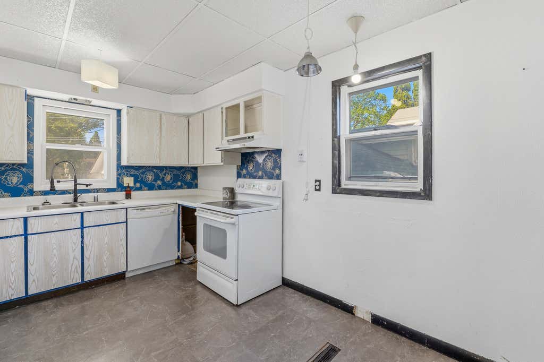
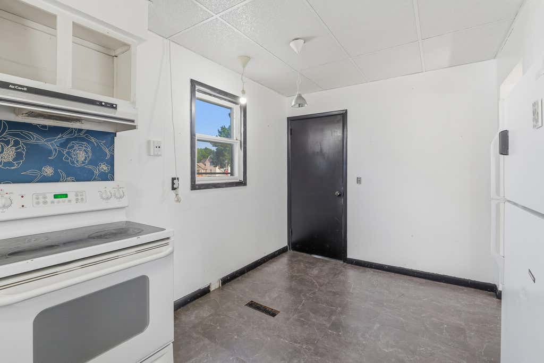
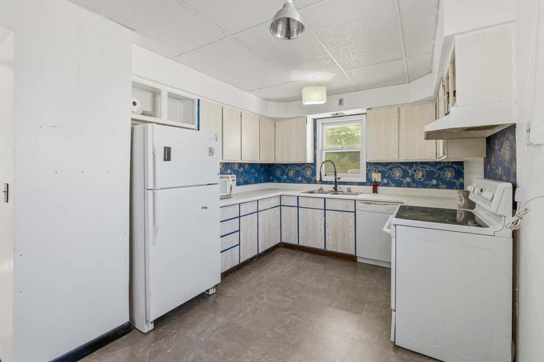
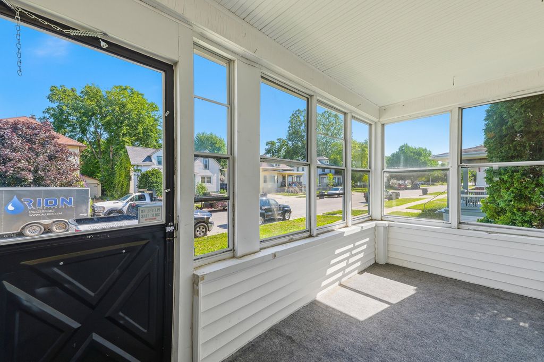
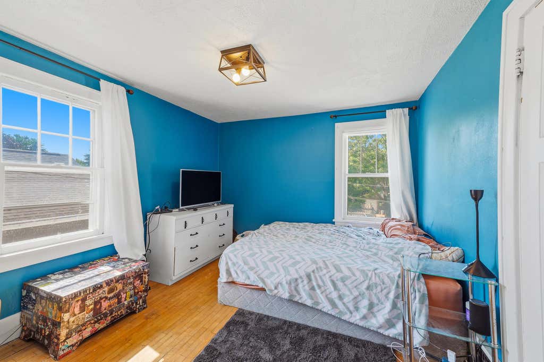
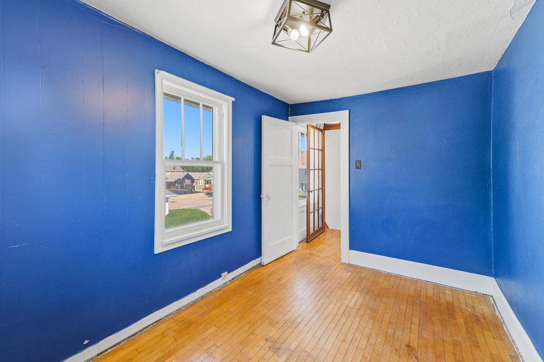
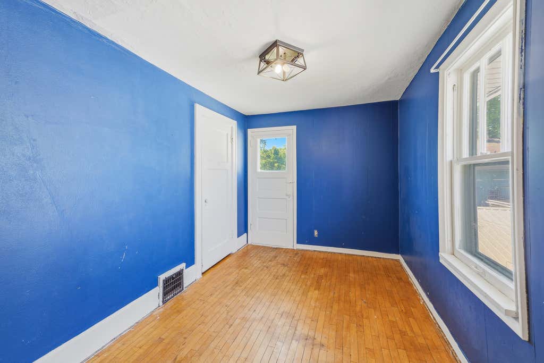
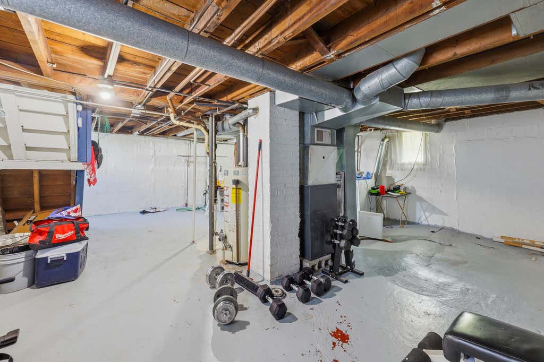
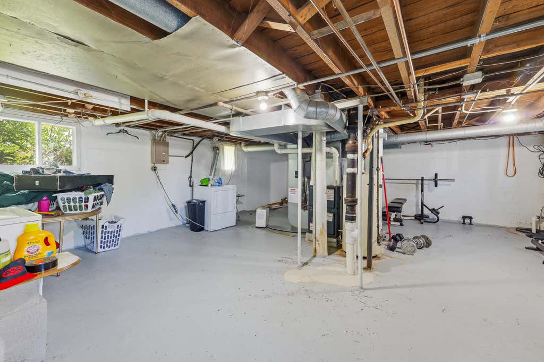
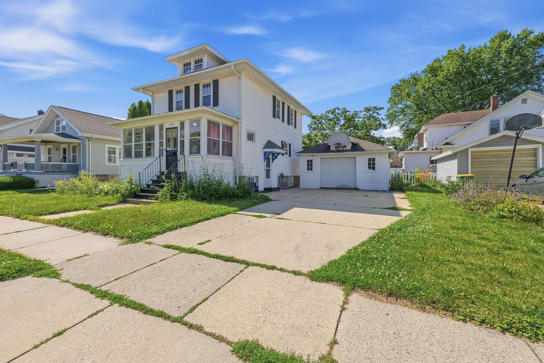
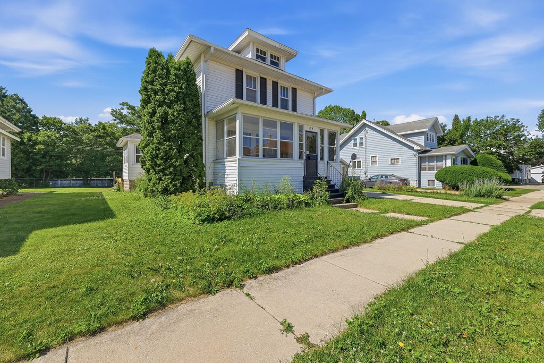
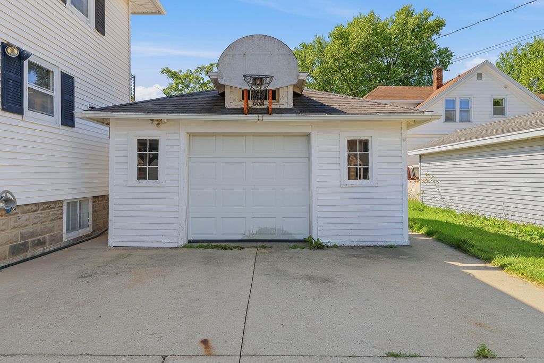
Step into this cute and spacious 2 story home with 3beds, 1bath, 1.5 car det garage, and over 1,400 sq ft! This home features a classic 2 story Fond du Lac square style floorplan with an additional Den on the main level and enclosed front porch! Tons of character throughout the home and built ins in the dining room! Convenient full bath upstairs with plenty of storage and dbl vanity sink. Some updates have already been done for you including: new sewer line main 2026, sump pump 2026, Flat roof (over Den) 2019, Furnace 2019, carpet in Den and some plumbing fixtures 2023, some painting 2026, and more! Theres still room to bring your own ideas and make this home your own. Come see this one today!
Property Features of 154 E 11th St, Fond Du Lac, WI 54935
Listing courtesy of: Adashun Jones Real Estate
HOME STYLE
Bungalow
Bungalow
TYPE
Single Family Residence
Single Family Residence
Year Built
1920
1920
Annual Taxes
$2,732.00
$2,732.00
Stories
2
2
Acres
.08
.08
Features
| High school: Fond du Lac |
| Washer |
| Dryer |
| Range |
| Oven |
| Microwave oven |
| Dishwasher |
| Refrigerator |
| Central air |
| Forced air heat |
| Natural gas heat |
| Garage |
| Detached parking |
| Detached garage |
| Garage spaces: 1.5 |
| Vinyl siding |
| Lot acreage is: 0.08 |
| Lot sqft: 3484.8 |
| Lot zoned: Residential |
| Full basement |
| Sump pump |
| Paved driveway |
| Public sewer |
| Public water |
| For sale |
| Tax year: 2025 |
Rooms & Dimensions
| Den is 14 x 9 |
| Den Level: Main |
| Bedroom 2 is 11 x 10 |
| Bedroom 2 Level: Upper |
| Bedroom 3 is 12 x 8 |
| Bedroom 3 Level: Upper |
| Dining Room is 12 x 7 |
| Dining Level: Main |
| Living Room is 17 x 12 |
| Living Room Level: Main |
| Number of rooms: 7 |