
S74W26260 Green Mountain Dr, Vernon, WI 53189 CONTINGENT
$490,000
MLS #: 1970436
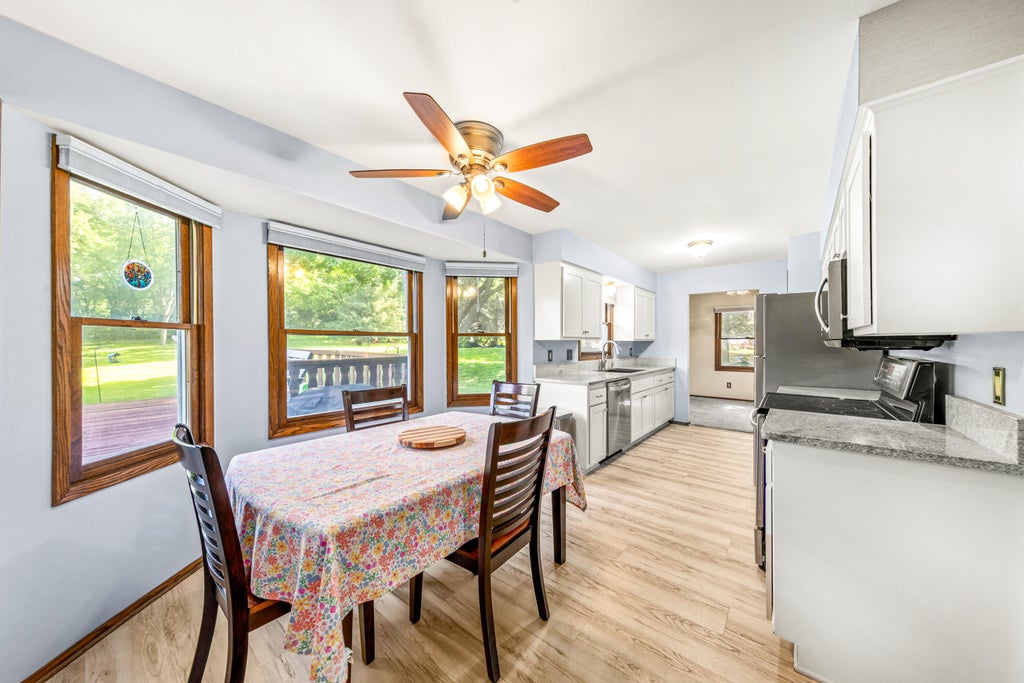
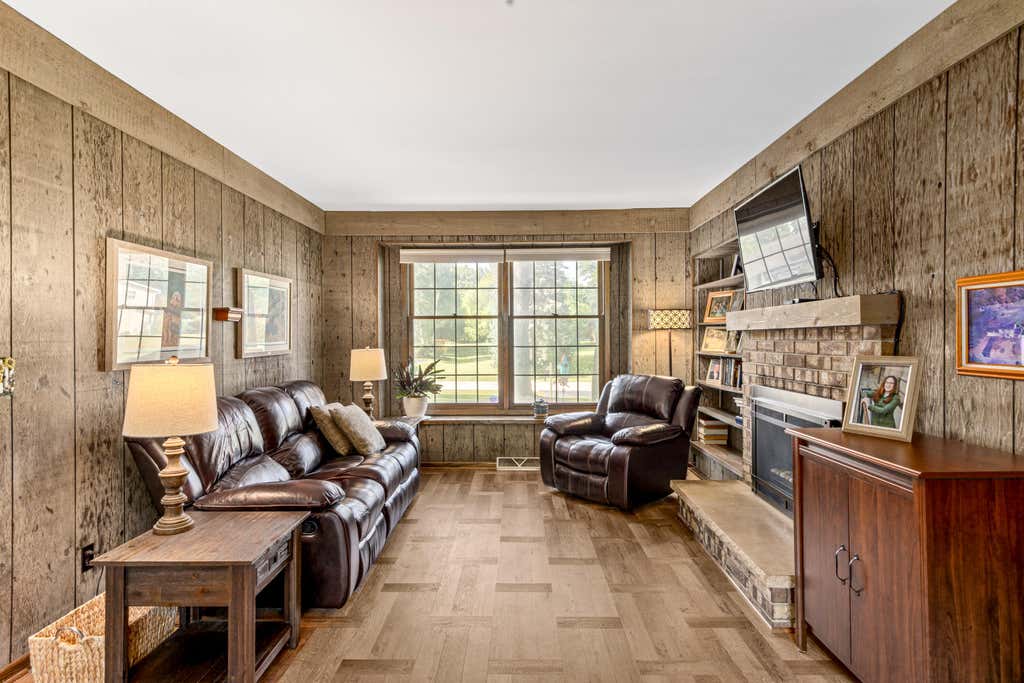
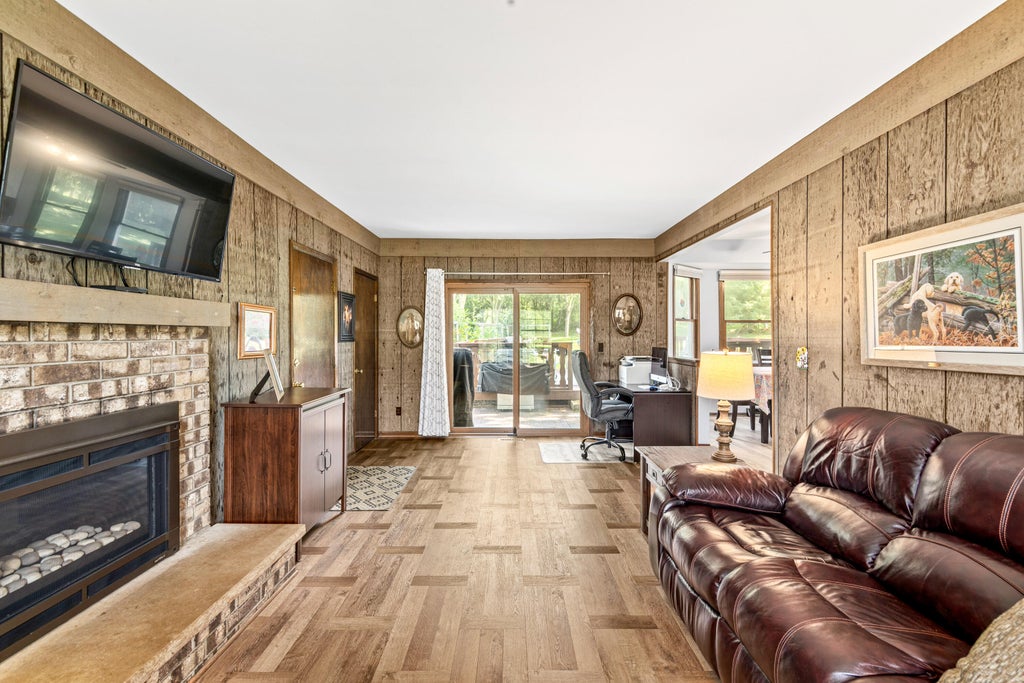

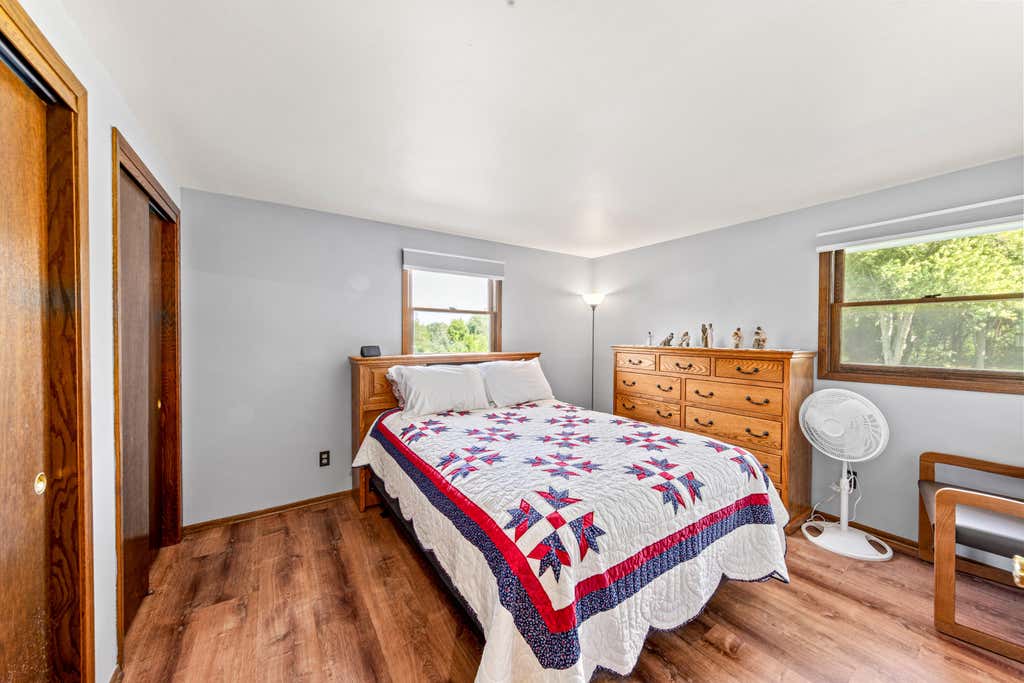



| 4 Beds | 1.5 Baths | 2.5 Car Garage | 1,868 Sq Ft |
Description of S74W26260 Green Mountain Dr, Vernon, WI 53189
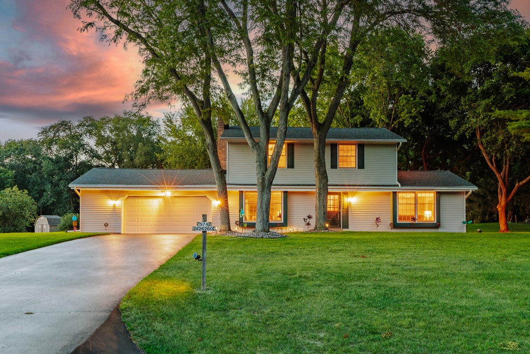
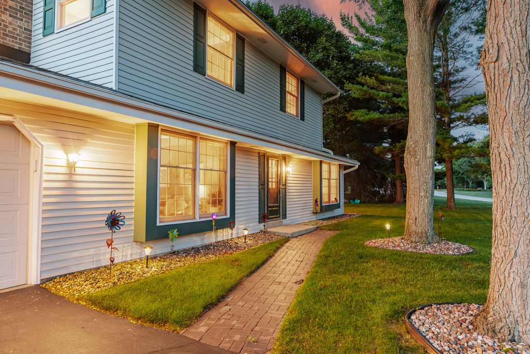
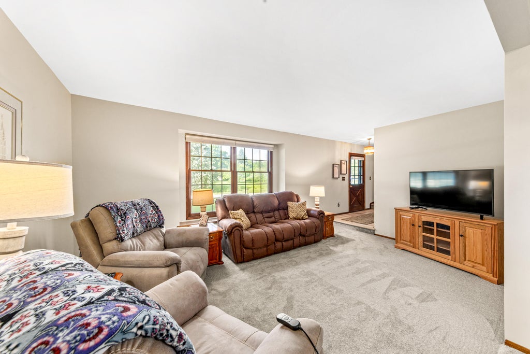
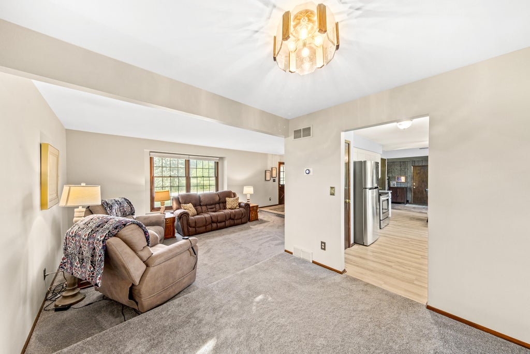
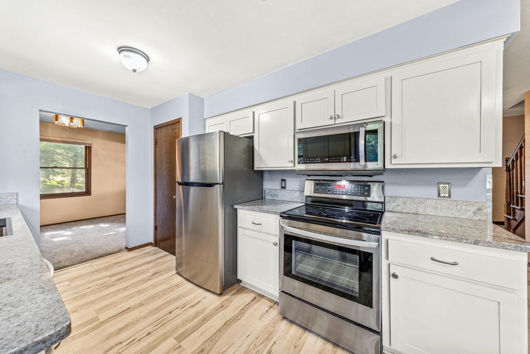
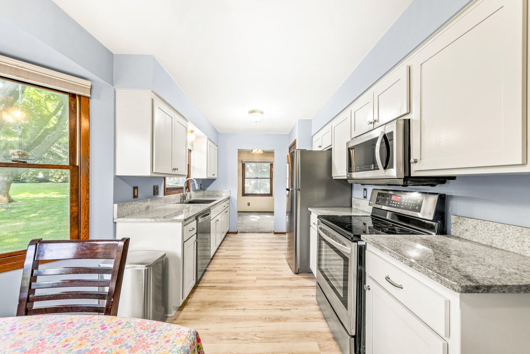
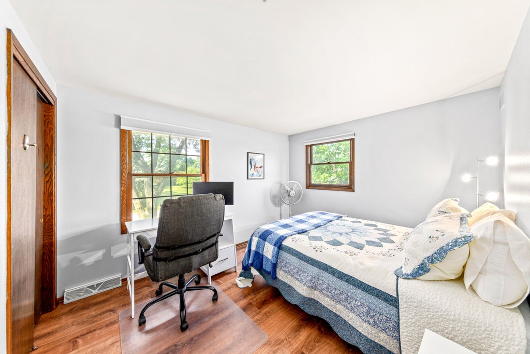
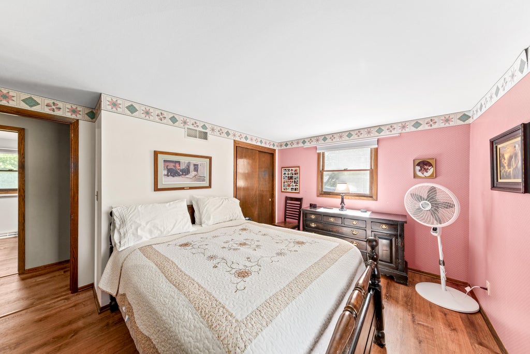
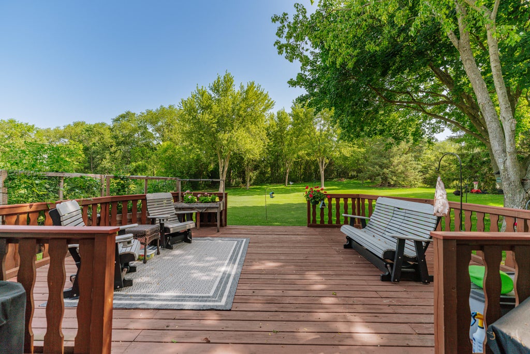
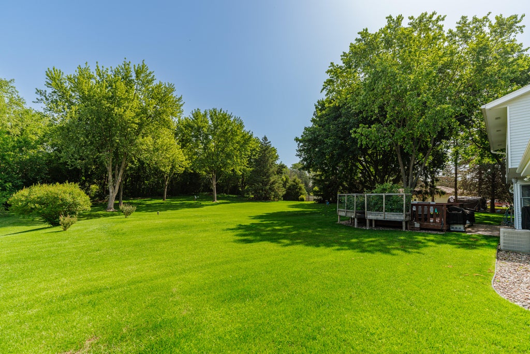
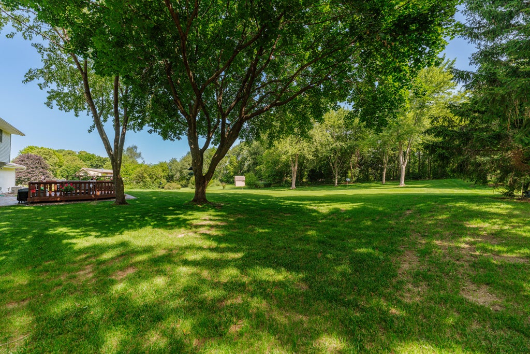
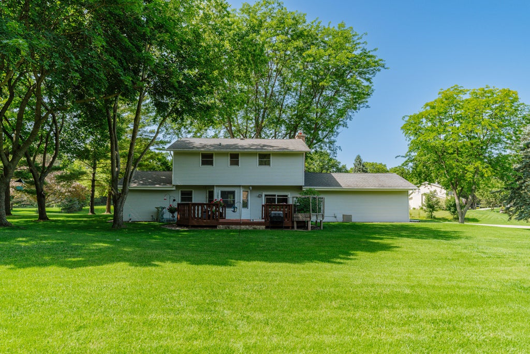
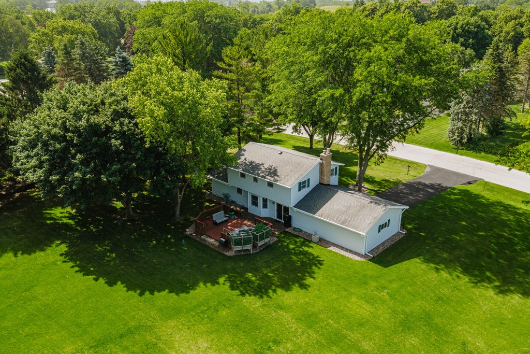
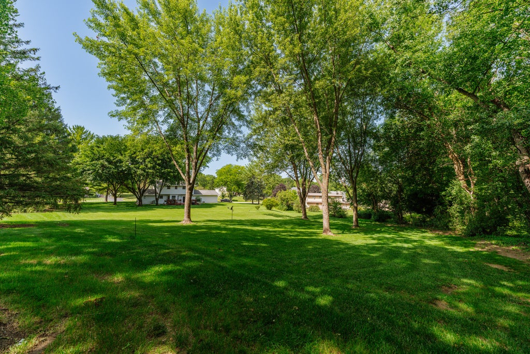
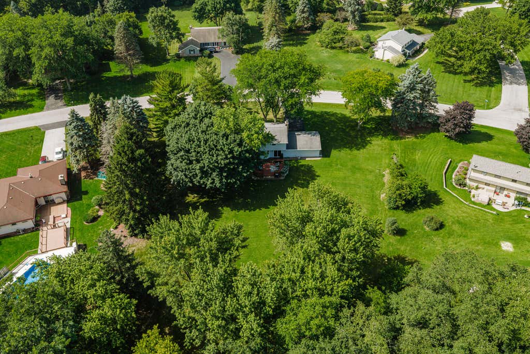
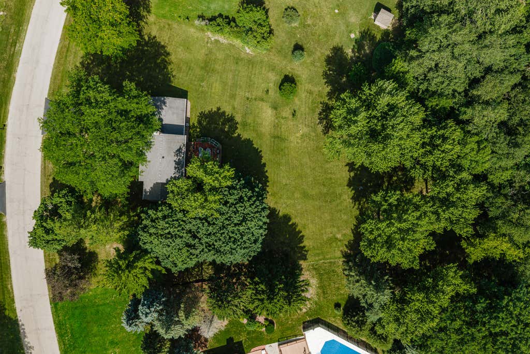
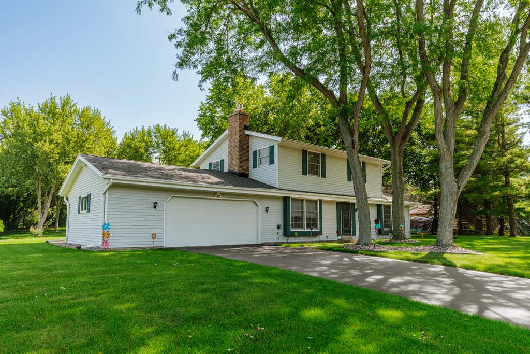
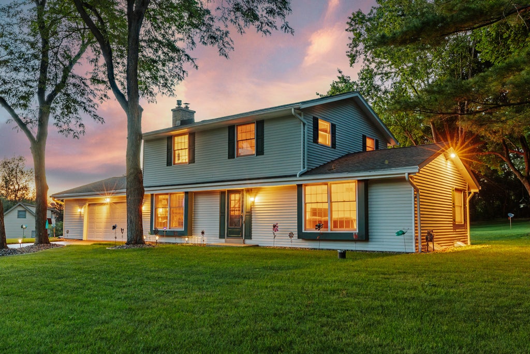
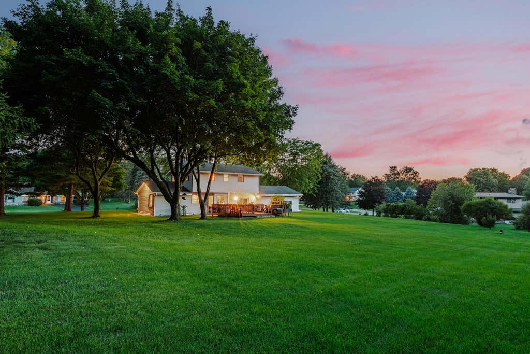
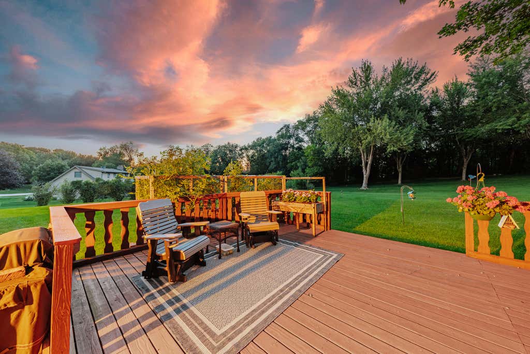
With over an acre of land, decades of meticulous care, and room to make your own, this property is a rare opportunity. Proudly cared for by the same owners for the last 39 years, this 4 bedroom, 1.5 bath property is entirely move in ready for the next proud owner, including all the newer appliances. The functional layout provides ample living space, and the unfinished basement offers endless possibilities. Step outside to enjoy the spacious deck, gardens, and park like setting. Come feel the serenity for yourself.
Property Features of S74W26260 Green Mountain Dr, Vernon, WI 53189
Listing courtesy of: Shorewest Realtors, Inc.
HOME STYLE
Other
Other
TYPE
Single Family Residence
Single Family Residence
Year Built
1973
1973
Annual Taxes
$3,205.00
$3,205.00
Stories
2
2
Acres
1.13
1.13
Features
| Middle school: Park View |
| High school: Mukwonago |
| Washer |
| Dryer |
| Range |
| Oven |
| Microwave oven |
| Dishwasher |
| Refrigerator |
| Freezer |
| Central air |
| Forced air heat |
| Natural gas heat |
| Garage |
| Attached parking |
| Attached garage |
| Garage spaces: 2.5 |
| Aluminum siding |
| Deck |
| Lot acreage is: 1.13 |
| Lot sqft: 49222.8 |
| Lot zoned: RES |
| Full basement |
| Sump pump |
| Paved driveway |
| Private water |
| Well water |
| Septic system |
| Total square feet: 1868 |
| Total above grade finished sq ft: 1868 |
| Living square feet: 1868 |
| For sale |
| Tax year: 2025 |
Rooms & Dimensions
| Family room is 12 x 21 |
| Family Room Level: Main |
| Pantry |
| Bedroom 2 is 12 x 12 |
| Bedroom 2 Level: Upper |
| Bedroom 3 is 11 x 13 |
| Bedroom 3 Level: Upper |
| Bedroom 4 is 10 x 13 |
| Bedroom 4 Level: Upper |
| Dining Room is 9 x 10 |
| Dining Level: Main |
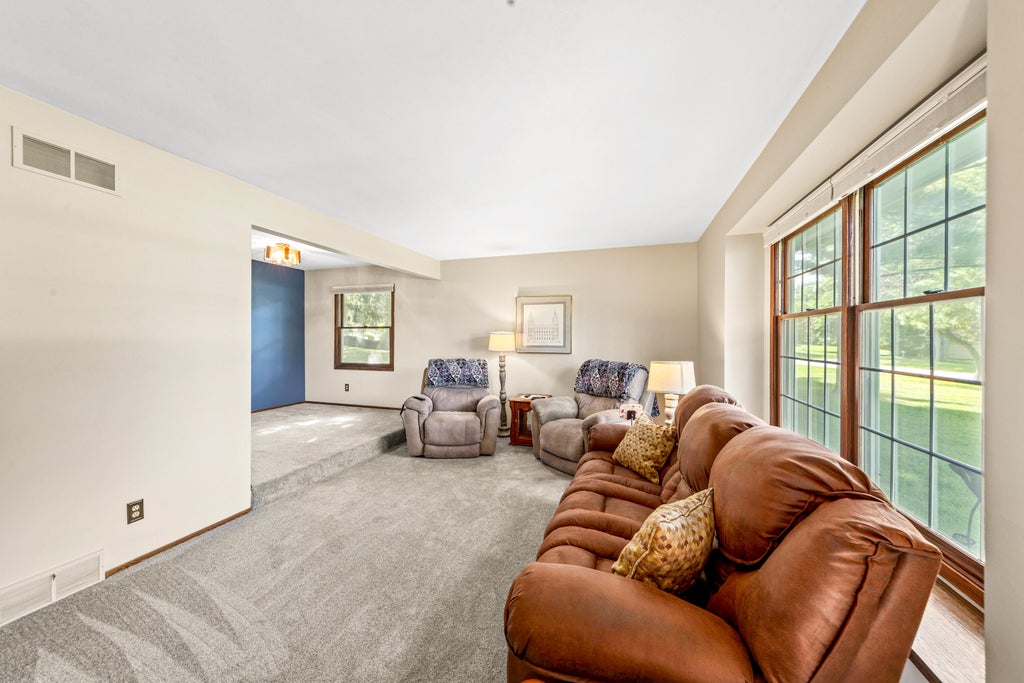
| Living Room is 12 x 21 |
| Living Room Level: Main |
| Number of rooms: 8 |