
32925 49th St, Wheatland, WI 53105 CONTINGENT
$450,000
MLS #: 1970437
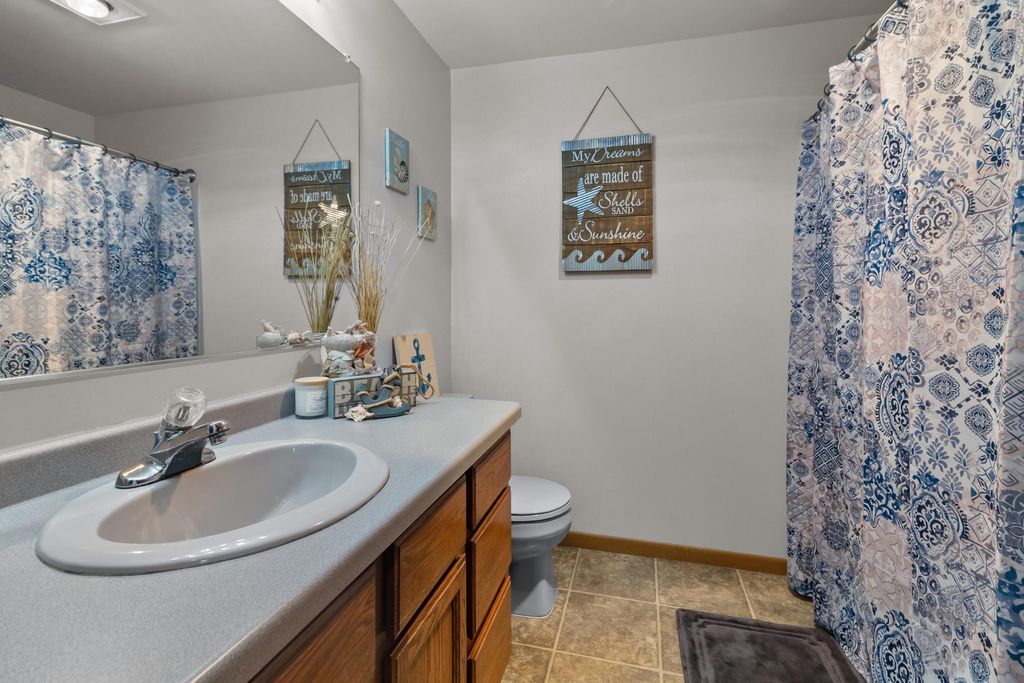
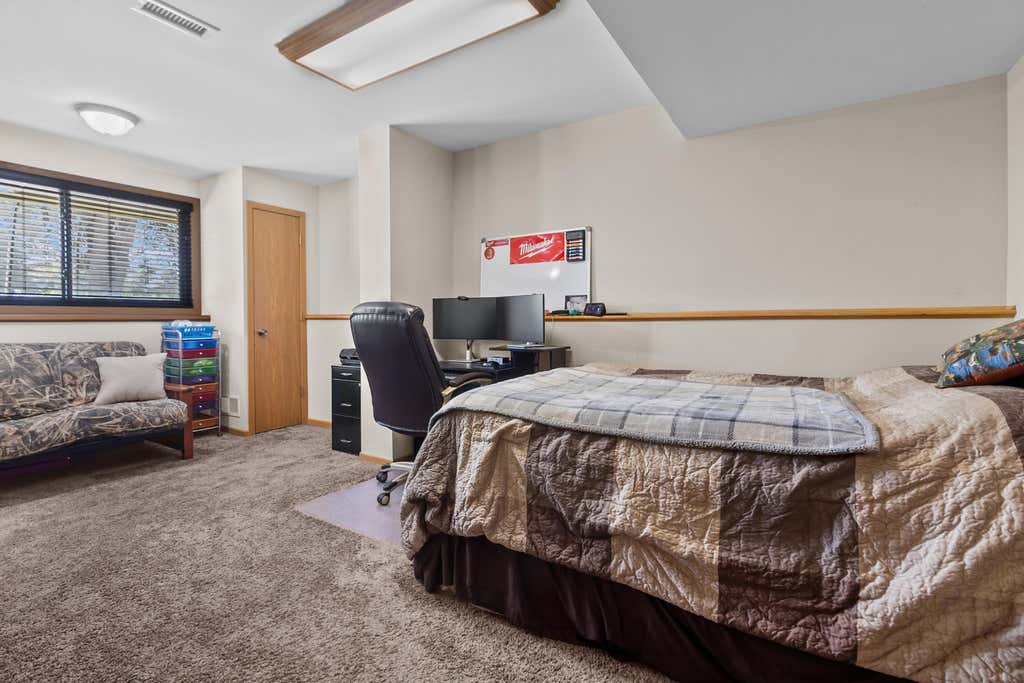
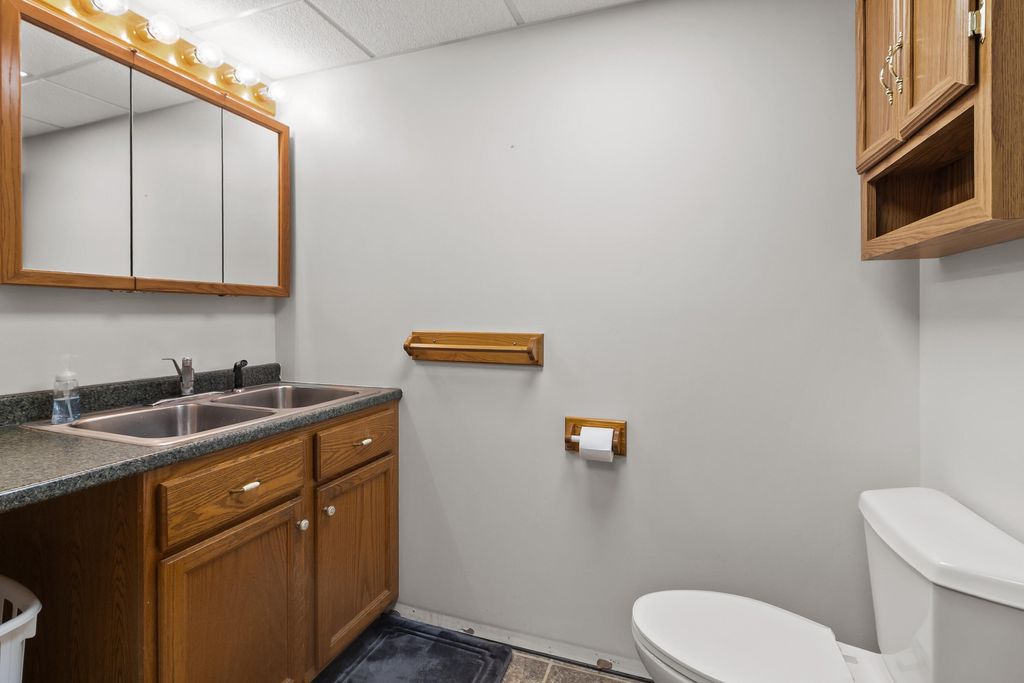

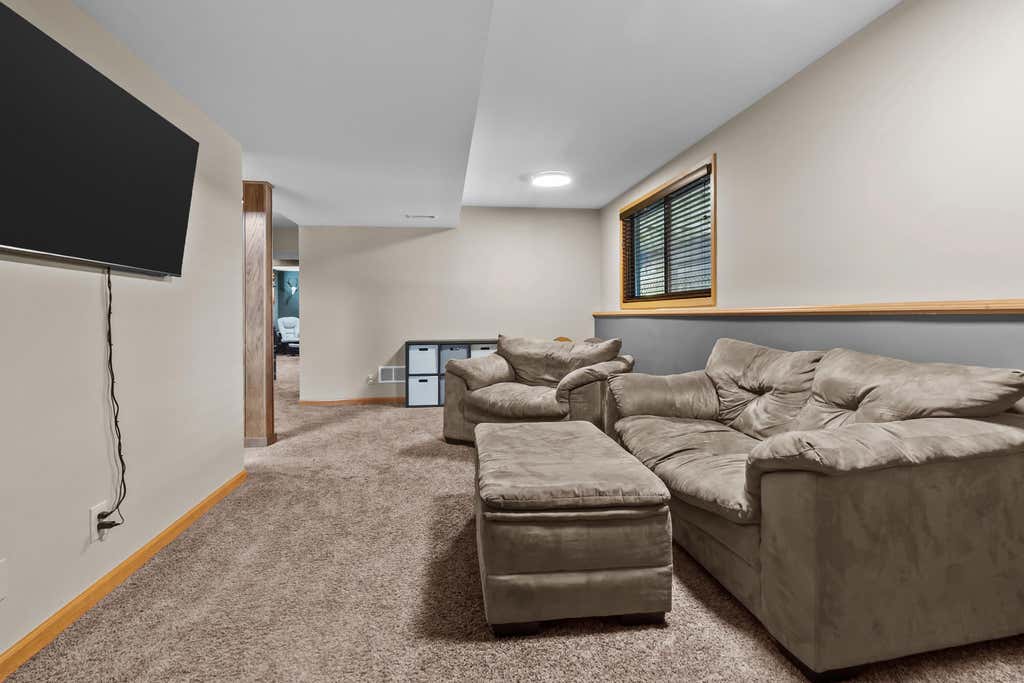
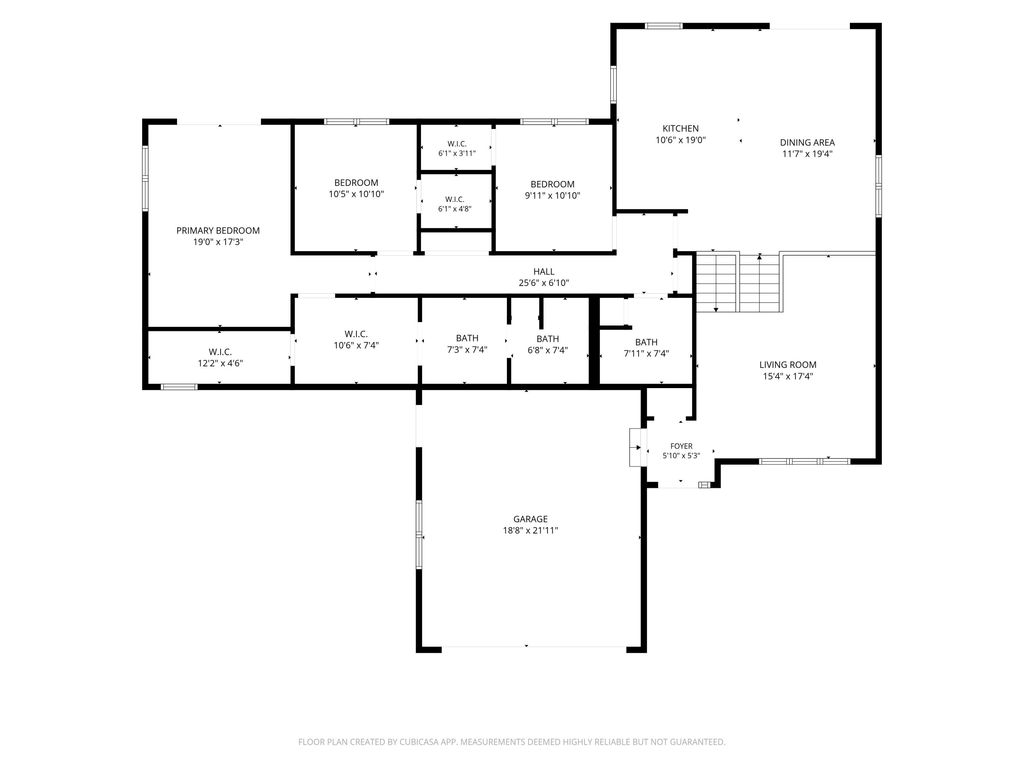
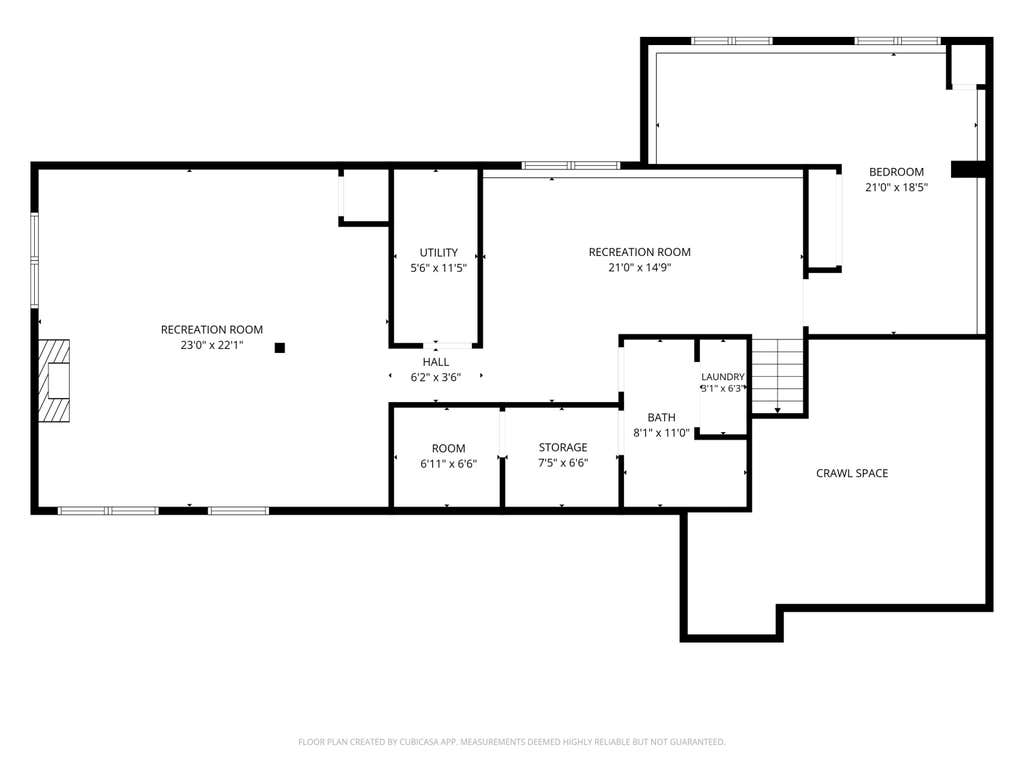
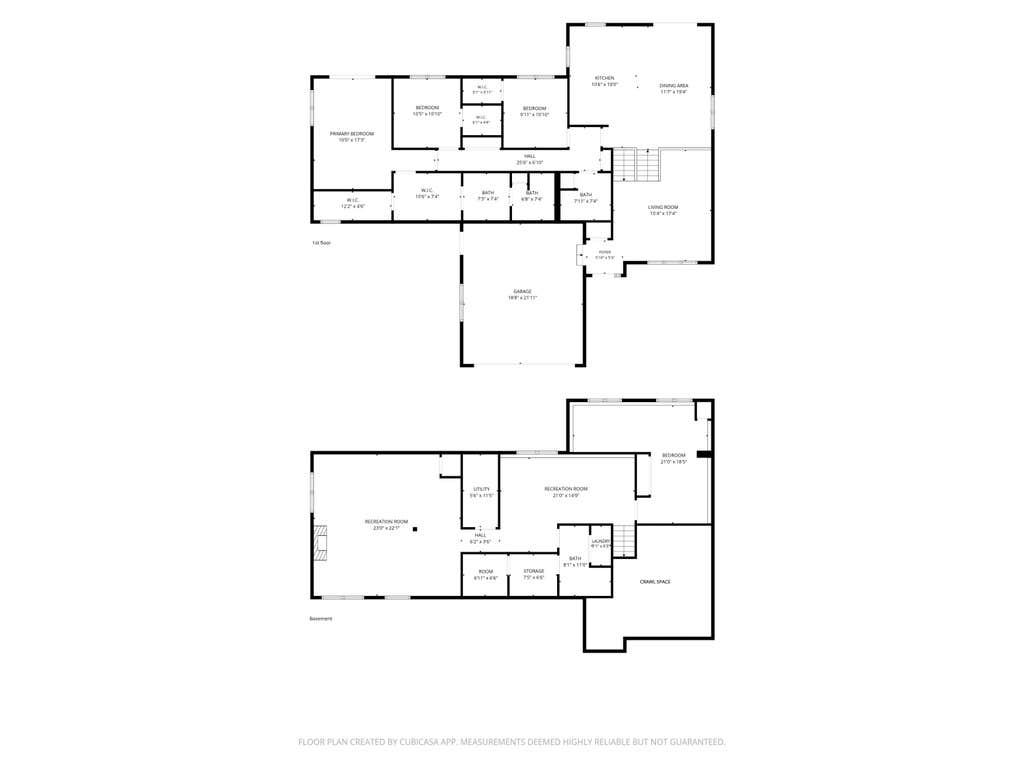
| 4 Beds | 2.5 Baths | 2 Car Garage | 2,460 Sq Ft |
Description of 32925 49th St, Wheatland, WI 53105
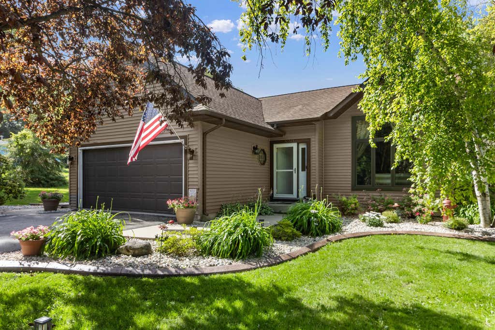
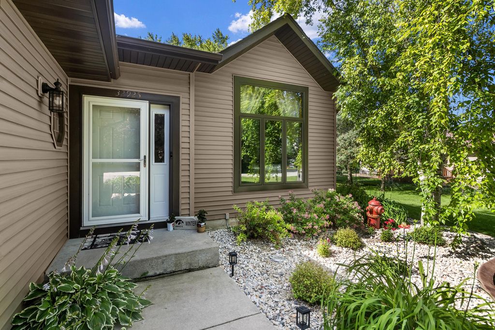
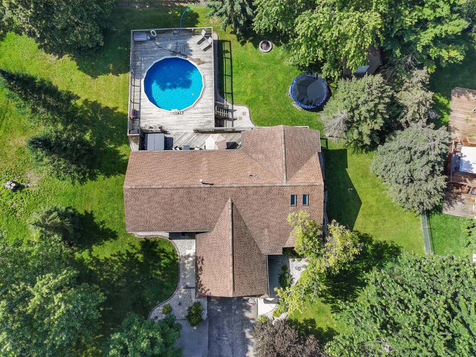
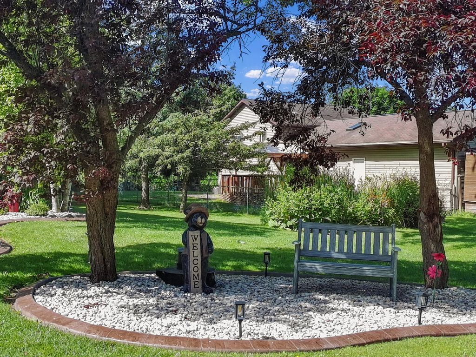
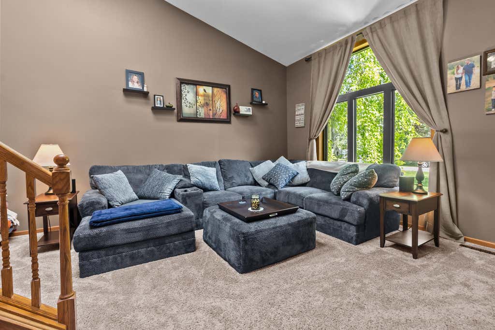
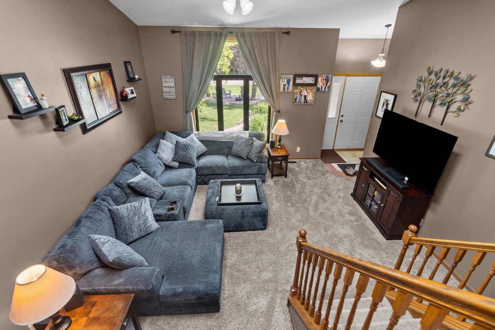
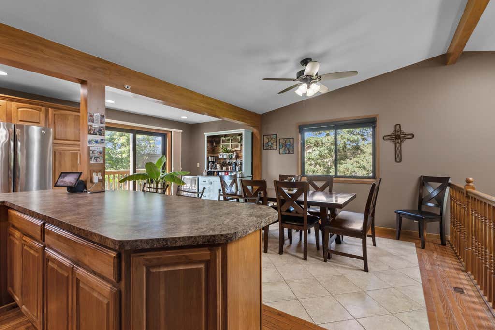
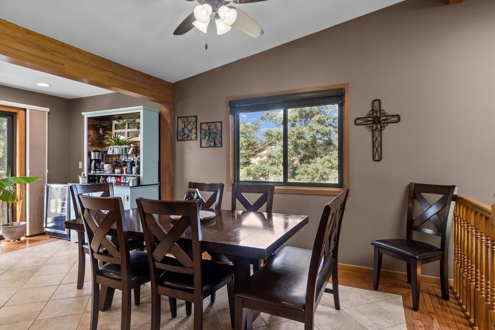
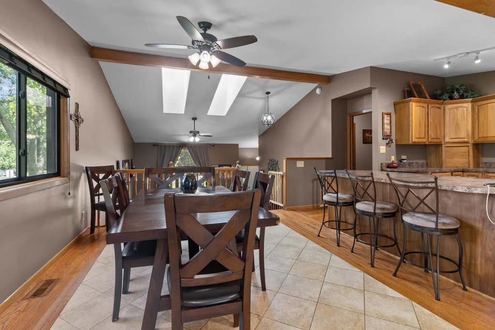
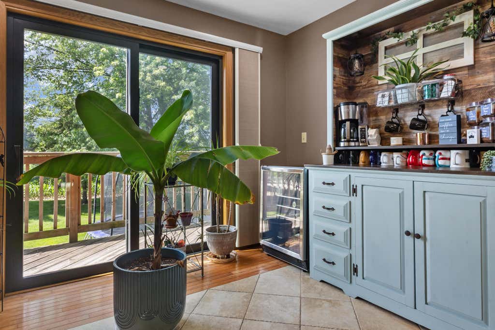
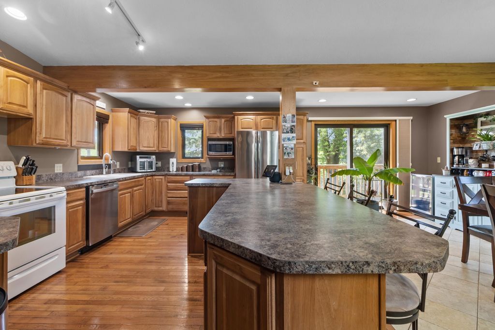
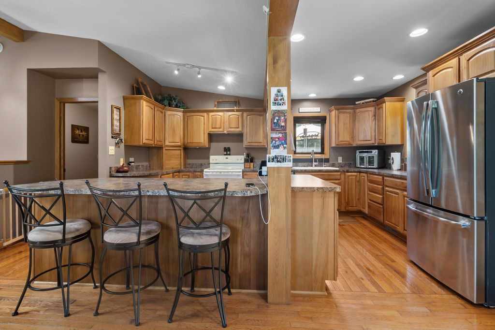
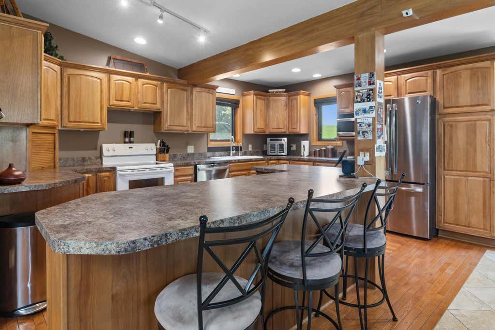
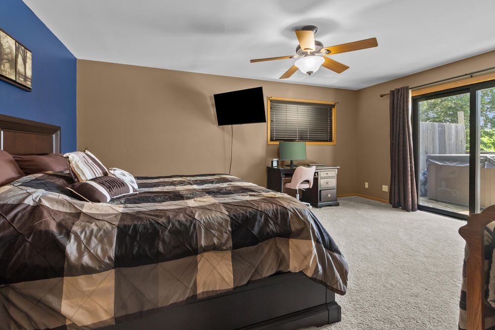
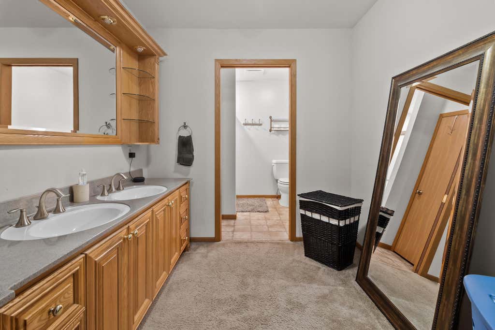
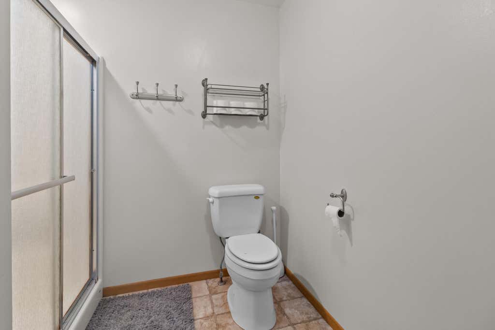
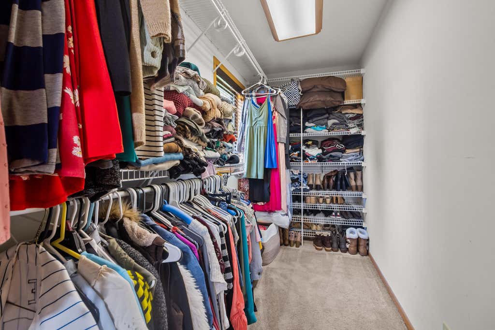
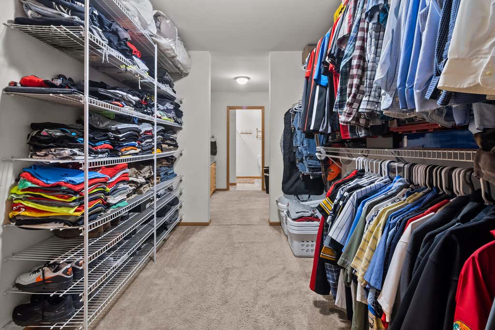
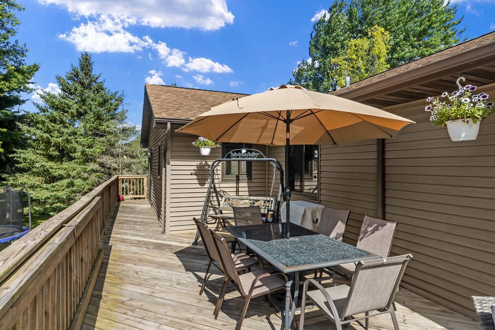
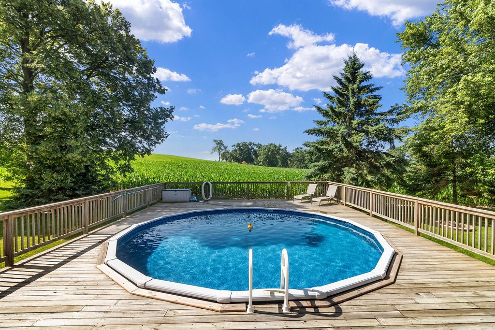
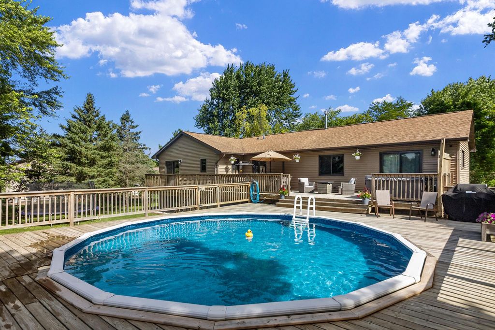
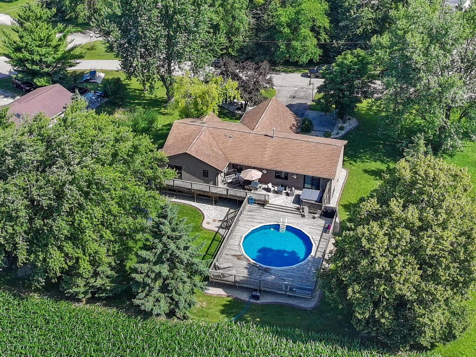
Nestled in a peaceful setting, this beautifully maintained 4 bedroom home offers the perfect blend of comfort and style. Rich wood floors and a cozy gas fireplace create a warm, inviting atmosphere, while abundant natural light fills the living spaces. The spacious primary suite features a private bath and a massive walk-in closet. Recent updates include new windows and doors, new carpet, a newer furnace and A/C, and fresh landscaping. Outside, enjoy the large deck overlooking the heated pool perfect for entertaining or relaxing all summer long. Move right in and enjoy!
Property Features of 32925 49th St, Wheatland, WI 53105
Listing courtesy of: @properties
HOME STYLE
Contemporary
Contemporary
TYPE
Single Family Residence
Single Family Residence
Year Built
1993
1993
Subdivision
Fox River Pines
Fox River Pines
Annual Taxes
$4,430.93
$4,430.93
Acres
.39
.39
Features
| Elementary school: Wheatland Center |
| High school: Central |
| Range |
| Oven |
| Microwave oven |
| Dishwasher |
| Refrigerator |
| Central air |
| Forced air heat |
| Natural gas heat |
| Garage |
| Two car garage |
| Attached parking |
| Attached garage |
| Garage spaces: 2 |
| Vinyl siding |
| Deck |
| Lot acreage is: 0.39 |
| Lot sqft: 16988.4 |
| Subdivision: Fox River Pines |
| Lot zoned: Residential |
| Present use: Subdivision |
| Vaulted ceilings |
| Walk-in closet(s) |
| Concrete basement |
| Crawlspace |
| Finished basement |
| Full basement |
| Paved driveway |
| Holding tank |
| Private water |
| Well water |
| Levels in property: Three Or More |
| Total square feet: 2460 |
| Total above grade finished sq ft: 1560 |
| Basement square feet: 900 |
| Living square feet: 2460 |
| Property style: contemporary |
| For sale |
| Tax year: 2025 |
Rooms & Dimensions
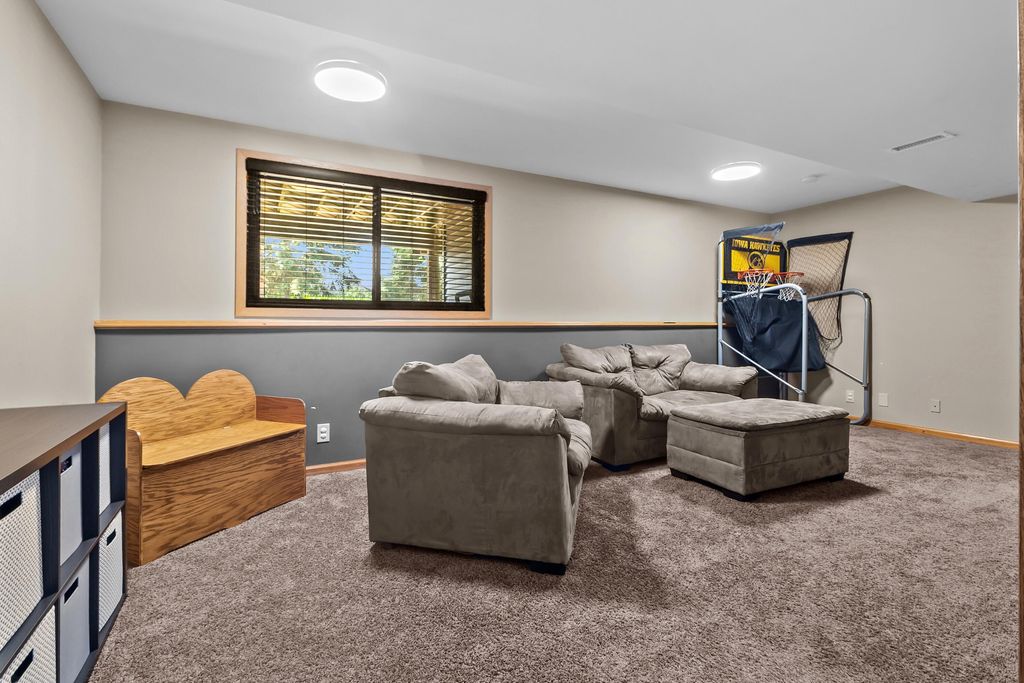
| Family room is 21 x 15 |
| Family Room Level: Lower |
| Laundry room |
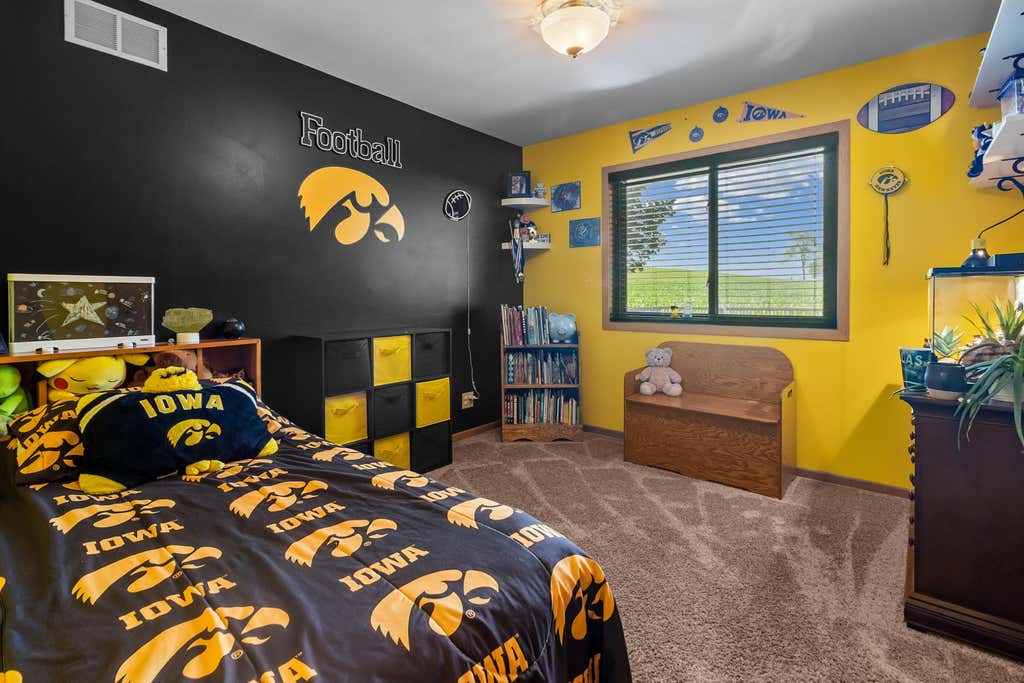
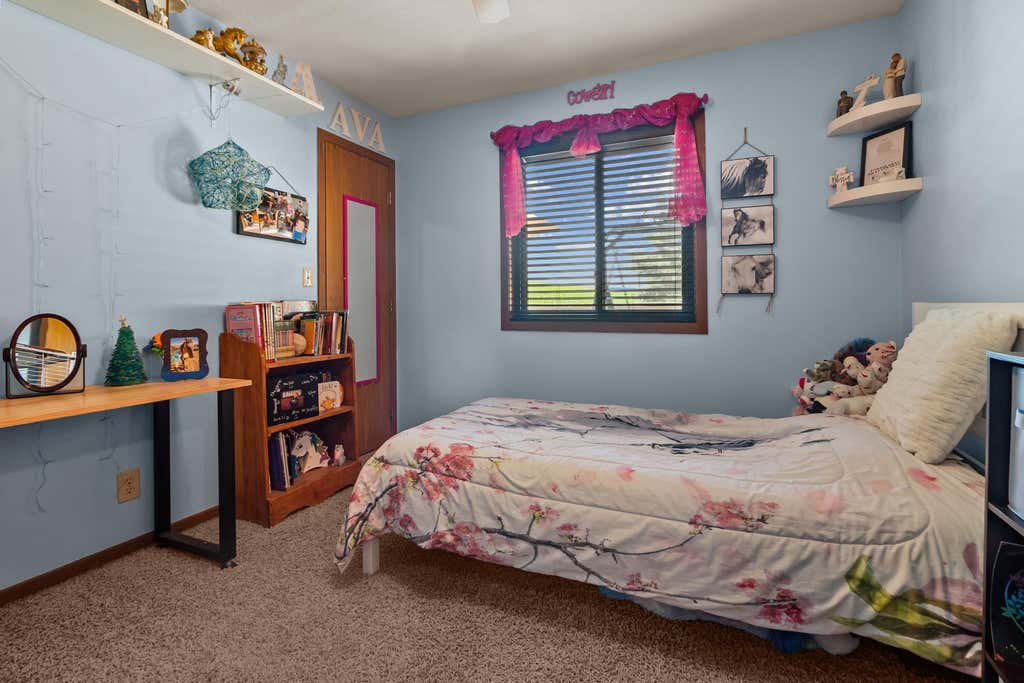
| Bedroom 2 is 11 x 11 |
| Bedroom 2 Level: Main |
| Bedroom 3 is 10 x 11 |
| Bedroom 3 Level: Main |
| Bedroom 4 is 21 x 18 |
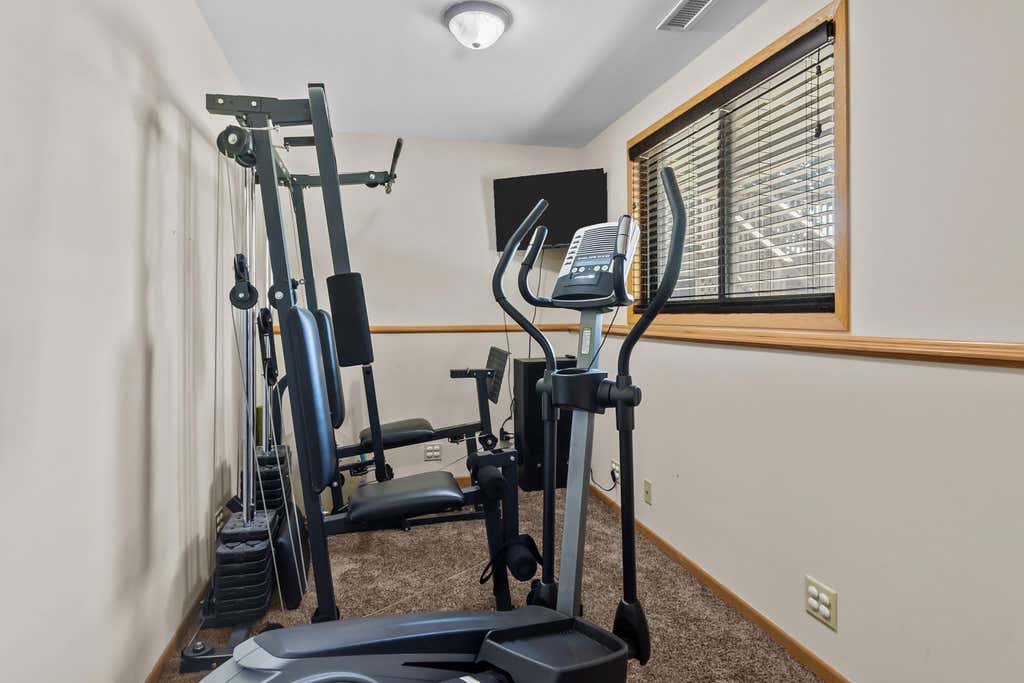
| Bedroom 4 Level: Lower |
| Dining Room is 12 x 19 |
| Dining Level: Main |
| Living Room is 15 x 17 |
| Living Room Level: Main |
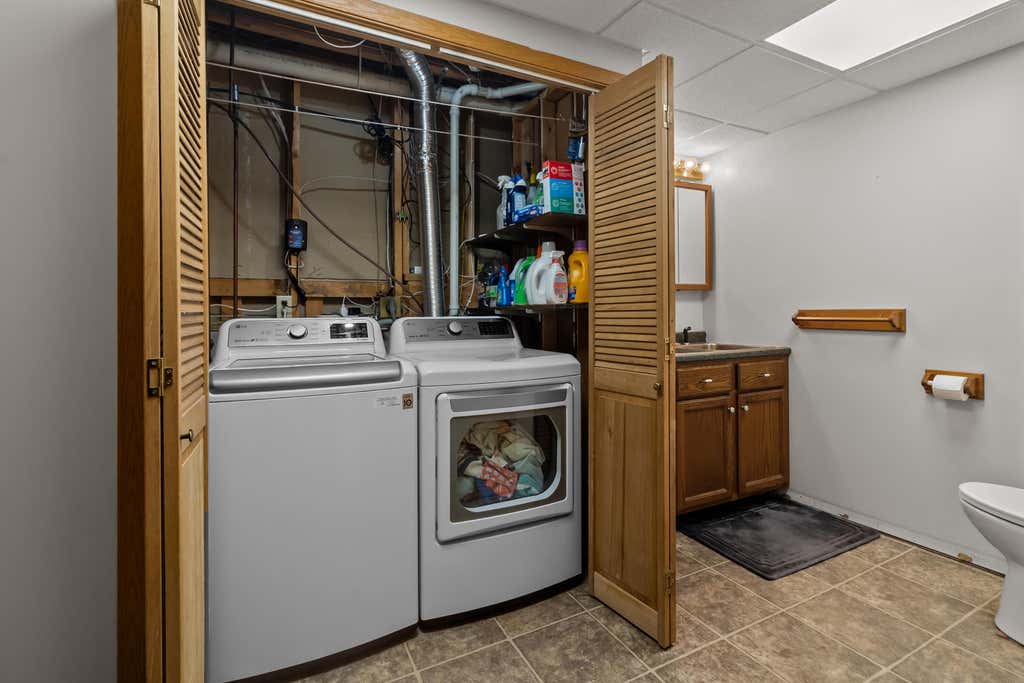
| Laundry Room is 11 x 6 |
| Laundry Room Level: Lower |
| Number of rooms: 11 |