
2203 W Goldcrest Ave, Milwaukee, WI 53221 CONTINGENT
$385,000
MLS #: 1970448
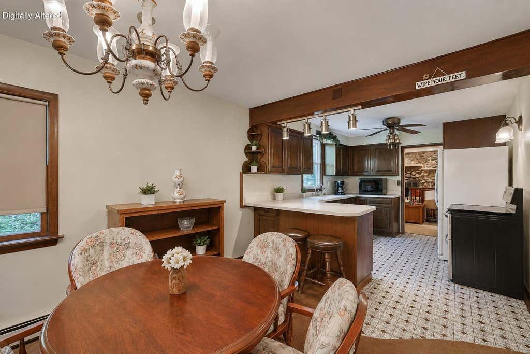
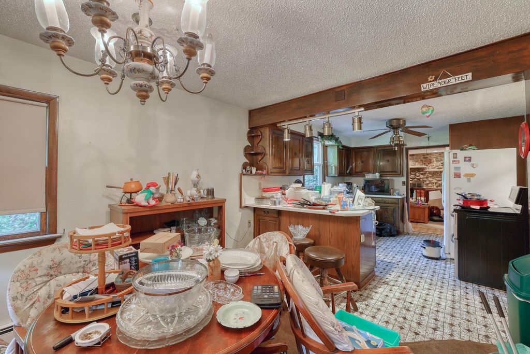
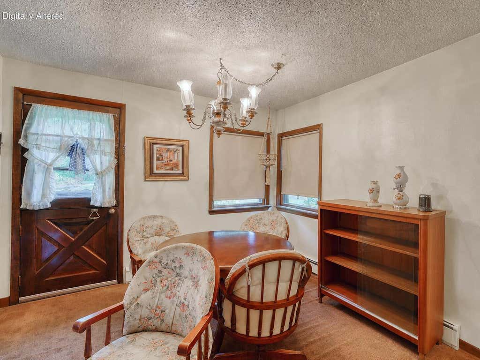
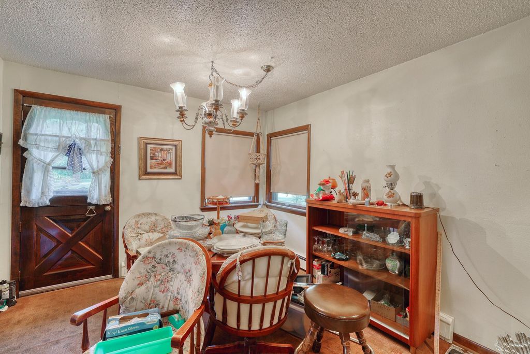
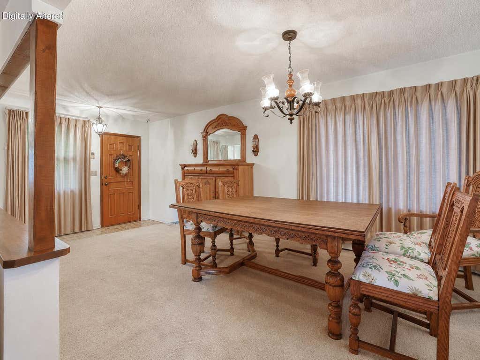
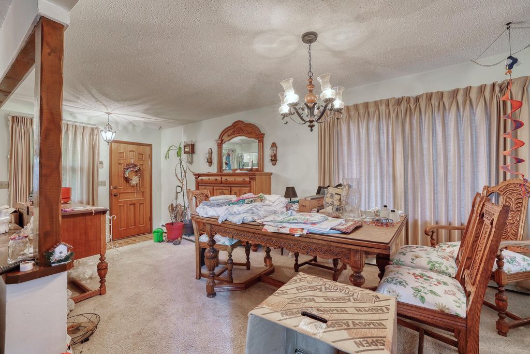
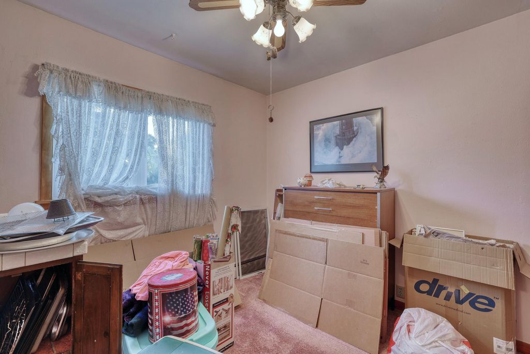
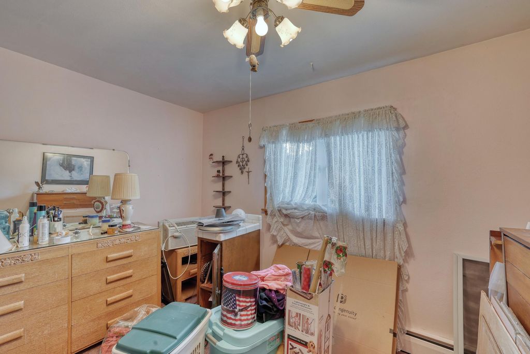
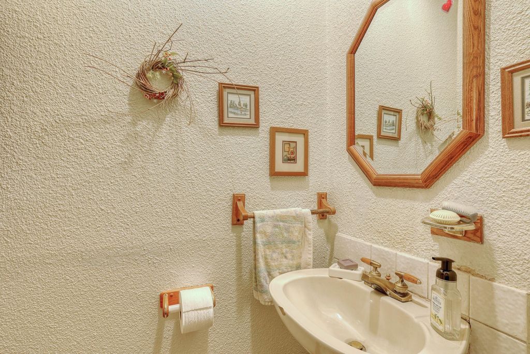
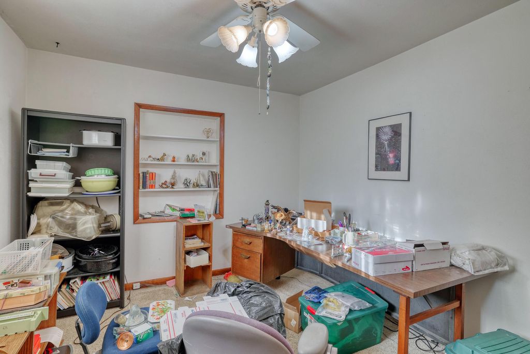
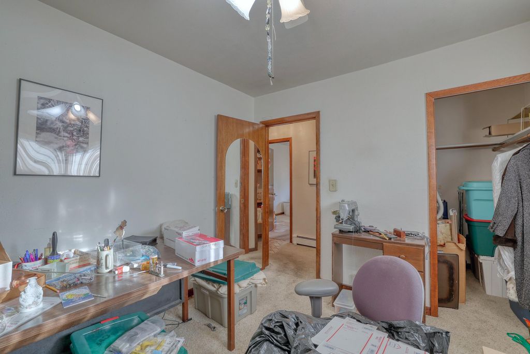
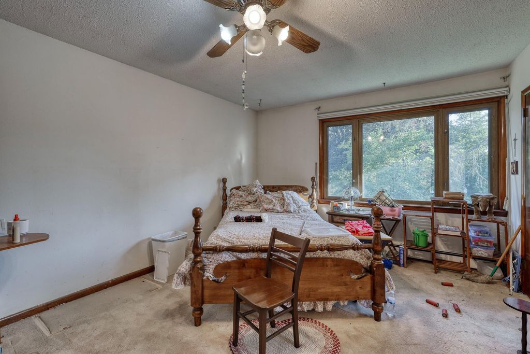
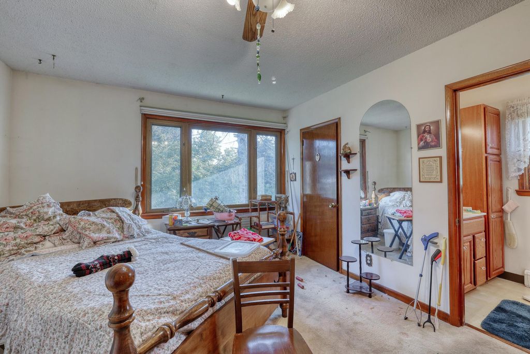
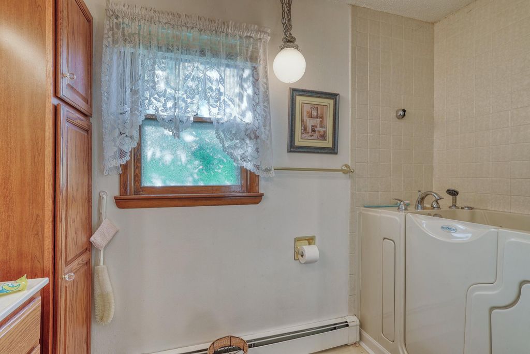
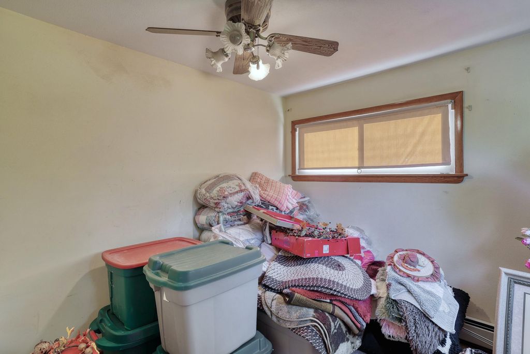
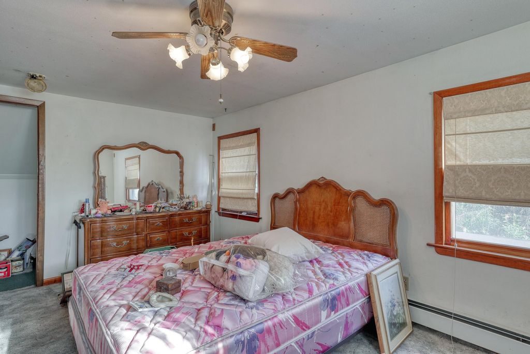
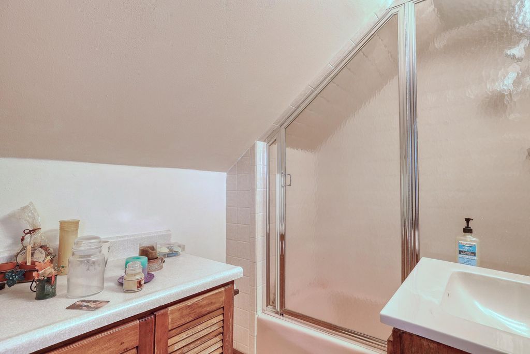
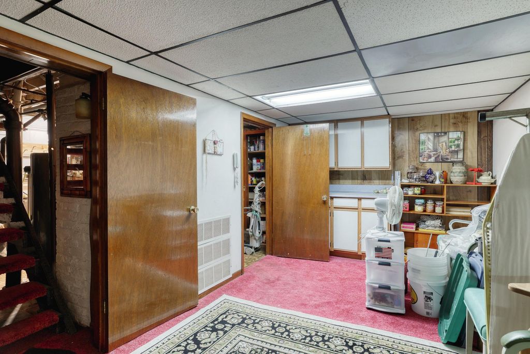
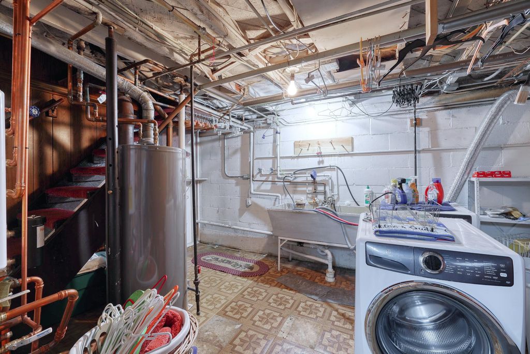
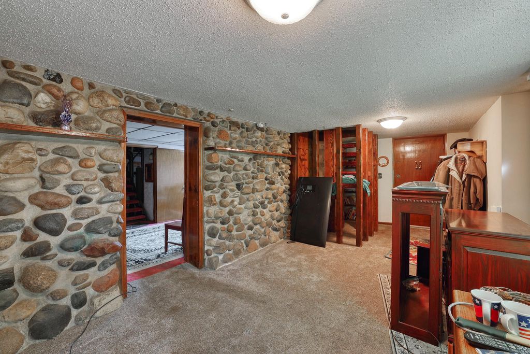
| 4 Beds | 2.5 Baths | 2.5 Car Garage | 2,422 Sq Ft |
Description of 2203 W Goldcrest Ave, Milwaukee, WI 53221
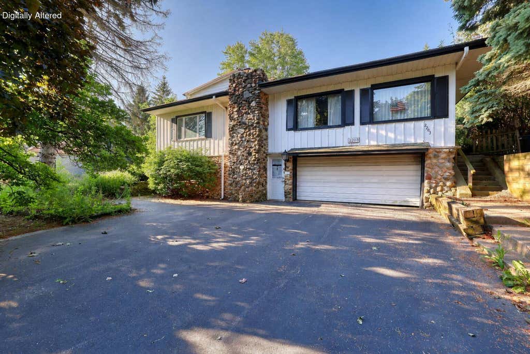
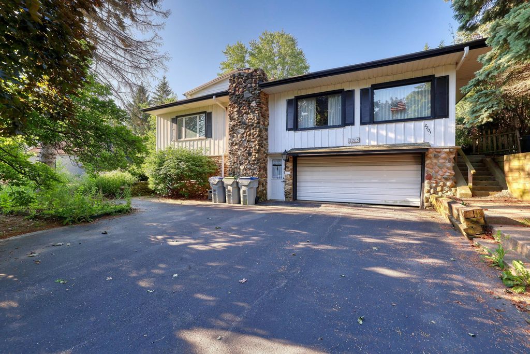
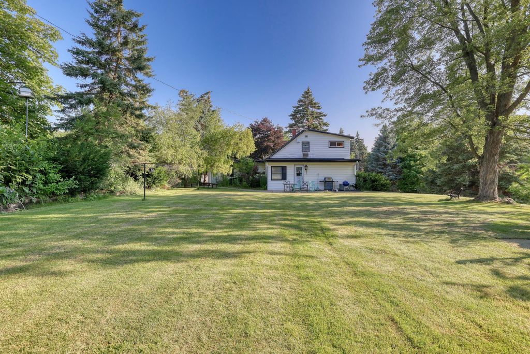
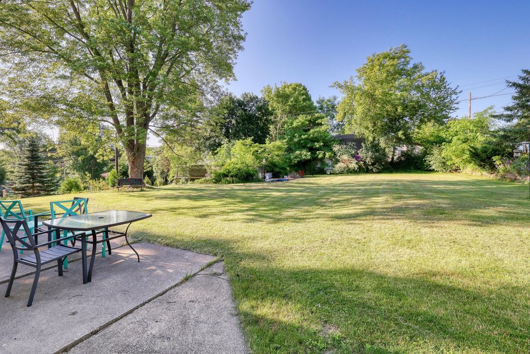
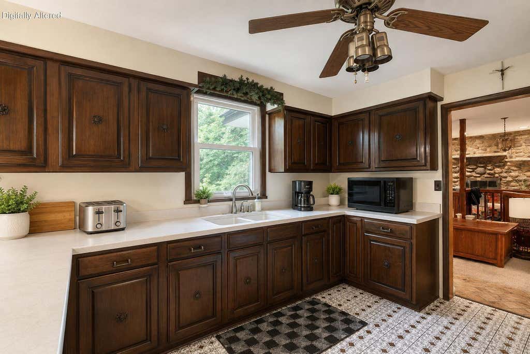
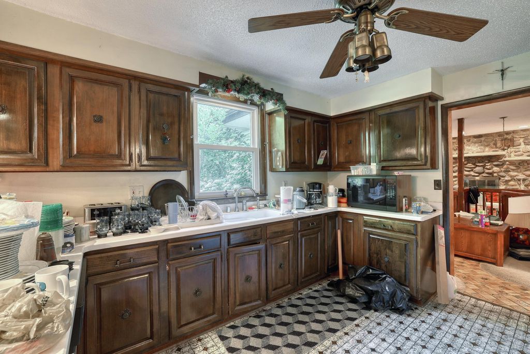
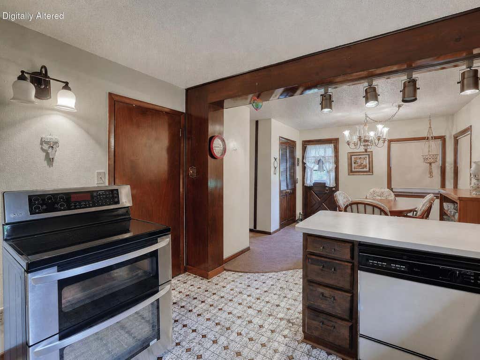
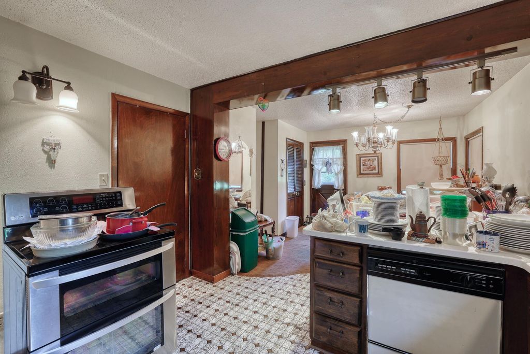

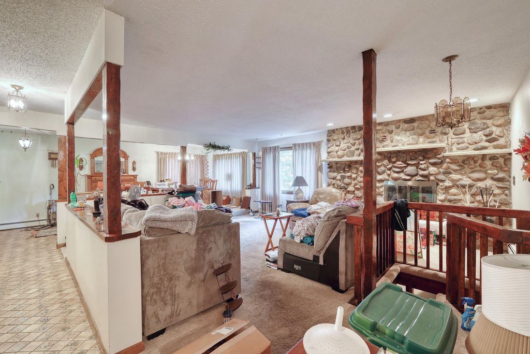
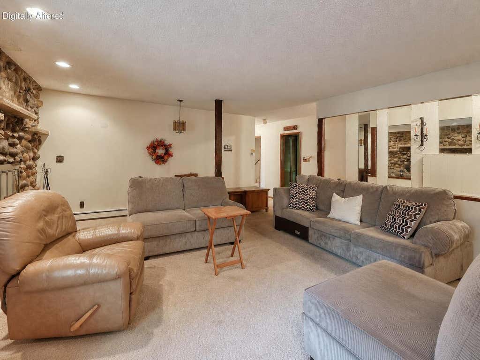
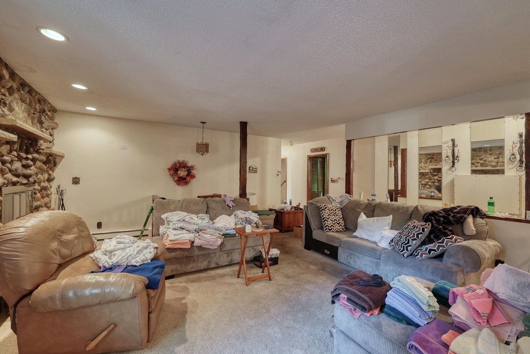
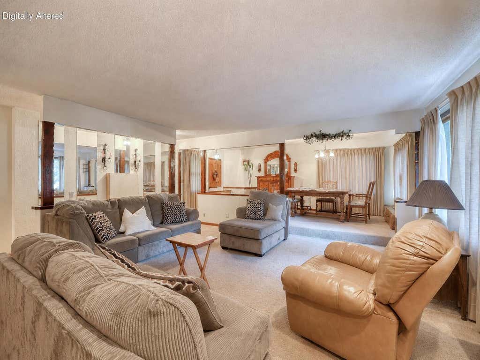
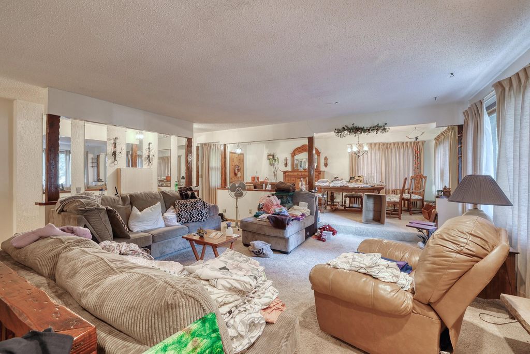
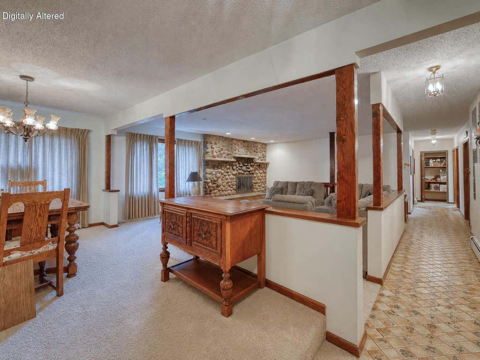
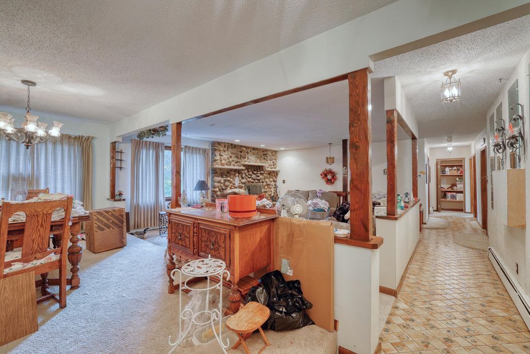
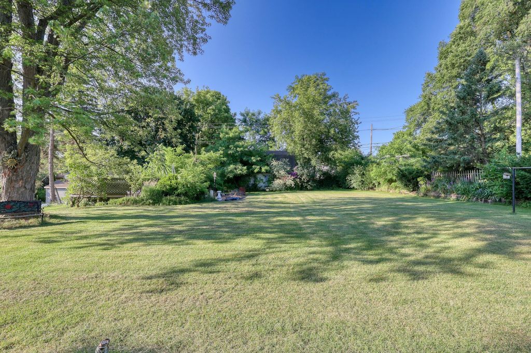
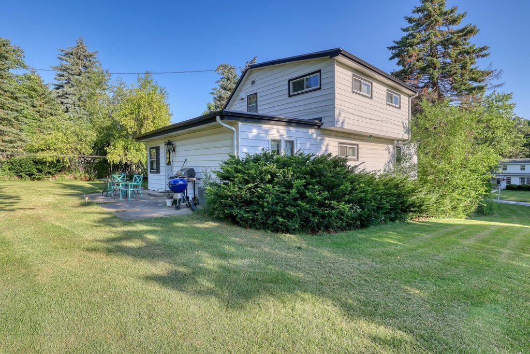
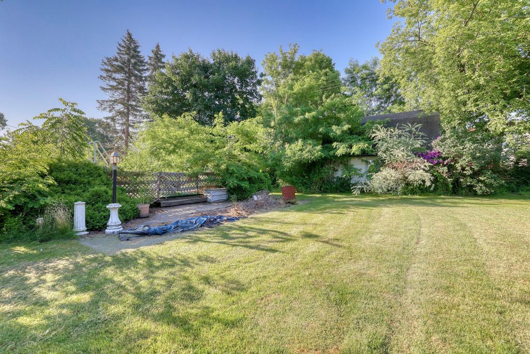
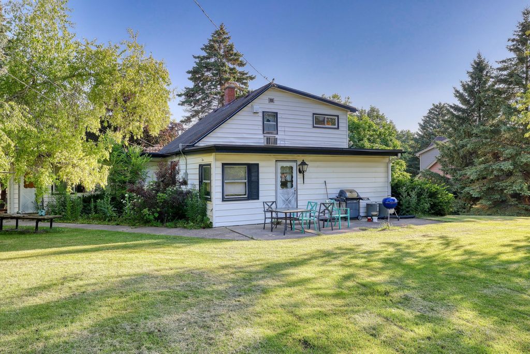
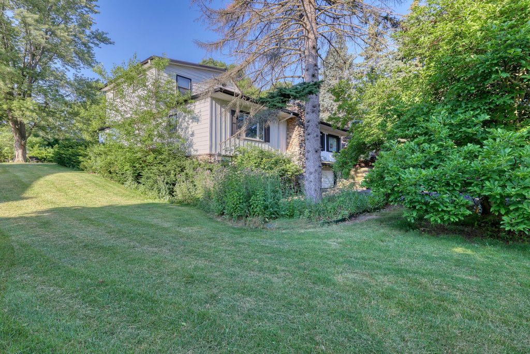
Spacious tree-lined yard is just over a 1/2 acre with a water feature and a pool. This large 4+ bedroom home is ready for the next owners to make it their own with cosmetic updates. Plenty of space to work with to make this home special. Features include a natural fireplace with stone surround, walk-in closets, and finished lower level. Nearby you will find Copernicus Park with walking trails, basketball court and playground. Convenient access to the highway and the airport.
Property Features of 2203 W Goldcrest Ave, Milwaukee, WI 53221
Listing courtesy of: The Real Estate Company Lake & Country
HOME STYLE
Colonial
Colonial
TYPE
Single Family Residence
Single Family Residence
Year Built
1932
1932
Annual Taxes
$7,915.90
$7,915.90
Stories
2
2
Acres
.58
.58
Features
| Range |
| Microwave oven |
| Dishwasher |
| Refrigerator |
| Natural gas heat |
| Radiant heat |
| Window unit air conditioner |
| Garage |
| Attached parking |
| Attached garage |
| Garage spaces: 2.5 |
| Aluminum siding |
| Lot acreage is: 0.58 |
| Lot sqft: 25264.8 |
| Lot zoned: RS5 |
| Central vacuum |
| Walk-in closet(s) |
| Full basement |
| Basement has outside entrance |
| Partial basement |
| Walkout basement |
| Partially finished basement |
| Paved driveway |
| Public sewer |
| Public water |
| Property style: colonial |
| For sale |
| Tax year: 2025 |
Rooms & Dimensions
| Den is 8 x 9 |
| Den Level: Upper |
| Bedroom 2 is 10 x 8 |
| Bedroom 2 Level: Main |
| Bedroom 3 is 10 x 11 |
| Bedroom 3 Level: Main |
| Bedroom 4 is 10 x 15 |
| Bedroom 4 Level: Upper |
| Dining Room is 10 x 9 |
| Dining Level: Main |
| Living Room is 17 x 15 |
| Living Room Level: Main |
| Number of rooms: 11 |