
3631 Alder Dr, Waukesha, WI 53189










| 2 Beds | 2 Baths | 2 Car Garage | 1,890 Sq Ft |
Description of 3631 Alder Dr, Waukesha, WI 53189
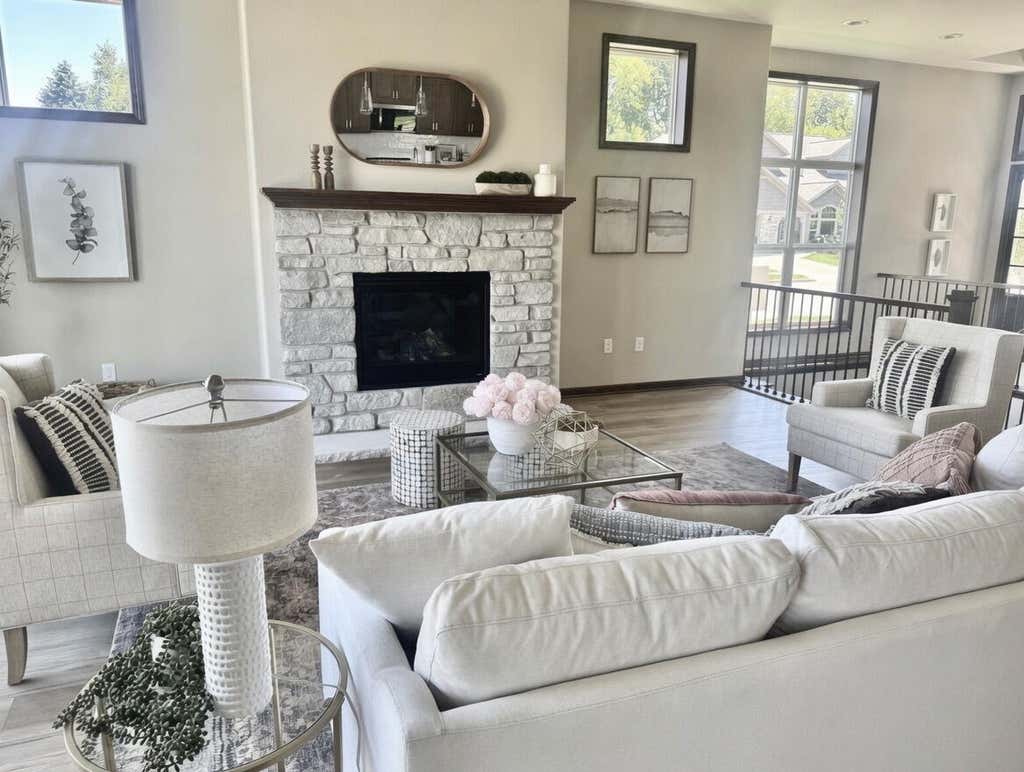
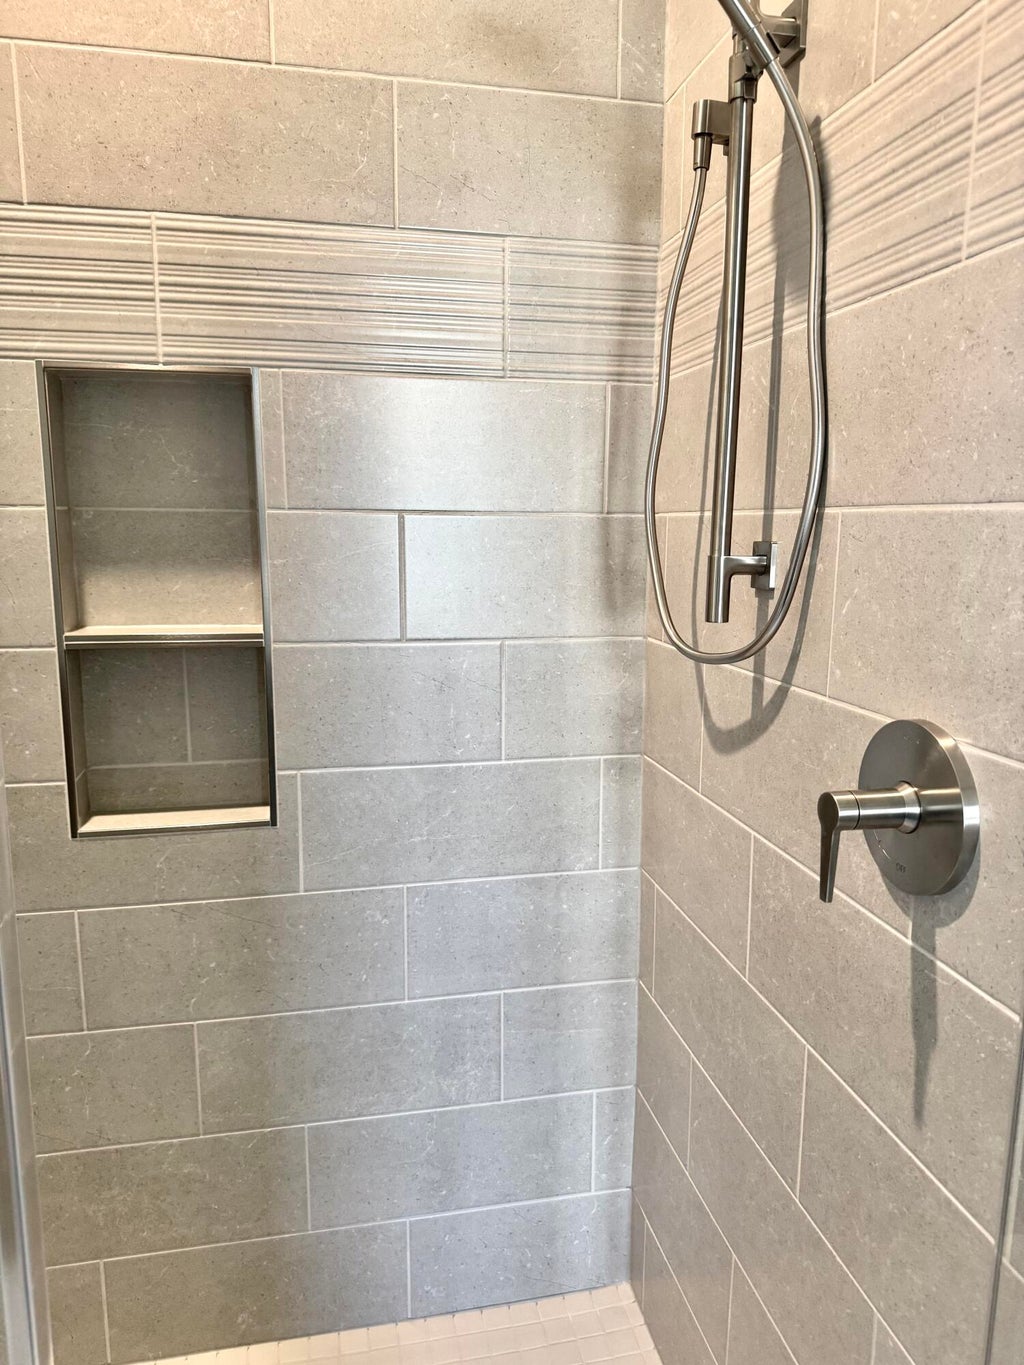
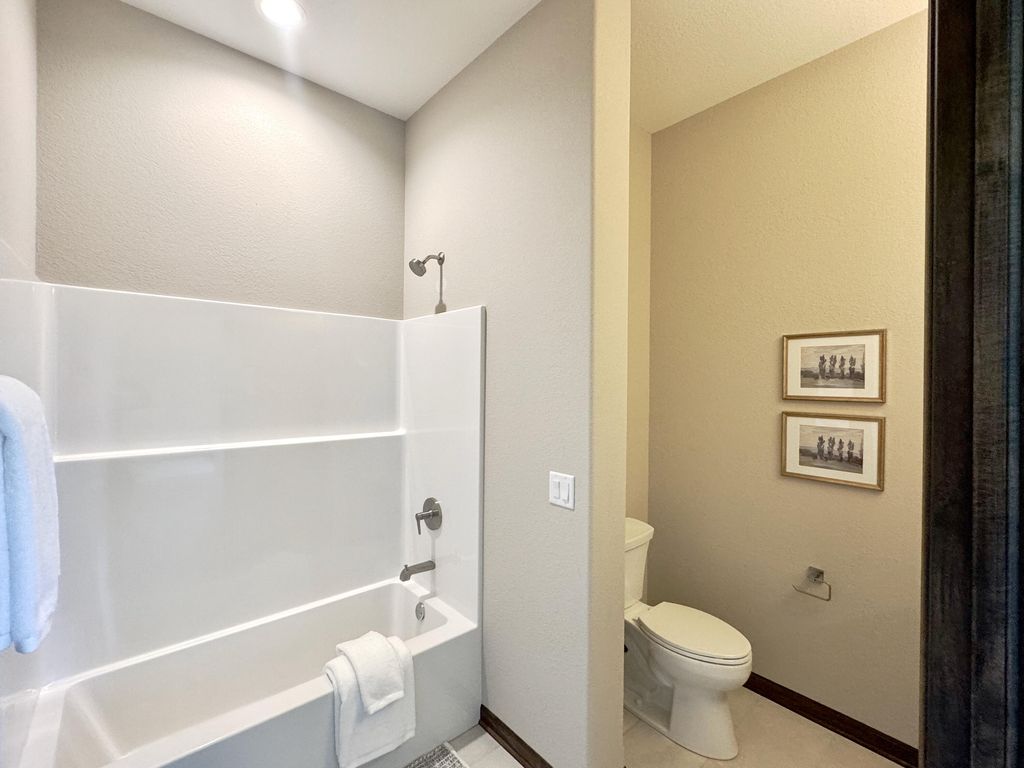
Discover the first-of-its-kind single-family condo in Waukesha's premier Woodland Hills. Enjoy maintenance-free living with full privacy & space of a detached home.This striking Prairie-style ranch features soaring 9-11' ceilings & an inviting open-concept layout. The sun-filled great room boasts picture windows, gas fireplace & seamless flow to the gourmet kitchen & dinette. Highlights include custom birch cabinetry, quartz counters, wide-plank wood floors Kohler fixtures & walk-in pantry. The luxurious primary suite offers dual vanities, spa-like tiled shower, private commode & wardrobe closet. A pocket office with built-in desk, rear-hall laundry & spacious deck add convenience. 9' basement is pre-plumbed for future finish. Accessible. Rare opportunity in a top community--move-in ready
Property Features of 3631 Alder Dr, Waukesha, WI 53189
Ranch,Prairie/Craftsman
Single Family Residence
2026
Woodland Hills
$2,953.00
1
.22
Features
| Elementary school: Summit View |
| Middle school: Butler |
| High school: Waukesha North |
| Range |
| Dishwasher |
| Refrigerator |
| Central air |
| Forced air heat |
| Natural gas heat |
| Garage |
| Two car garage |
| Attached parking |
| Attached garage |
| Garage spaces: 2 |
| Wood exterior |
| Stone exterior |
| Deck |
| Lot acreage is: 0.22 |
| Corner lot |
| Lot sqft: 9583.2 |
| Subdivision: Woodland Hills |
| Lot zoned: Res |
| Present use: Subdivision |
| Vaulted ceilings |
| Garbage disposal |
| Handicap access |
| Kitchen island |
| Walk-in closet(s) |
| Concrete basement |
| Full basement |
| Sump pump |
| Paved driveway |
| Public sewer |
| Public water |
| New construction |
| Property style: ranch |
| Warranty included |
| For sale |
| Tax year: 2026 |
Rooms & Dimensions
| Den is 6 x 6 |
| Den Level: Main |
| Laundry room |
| Pantry |
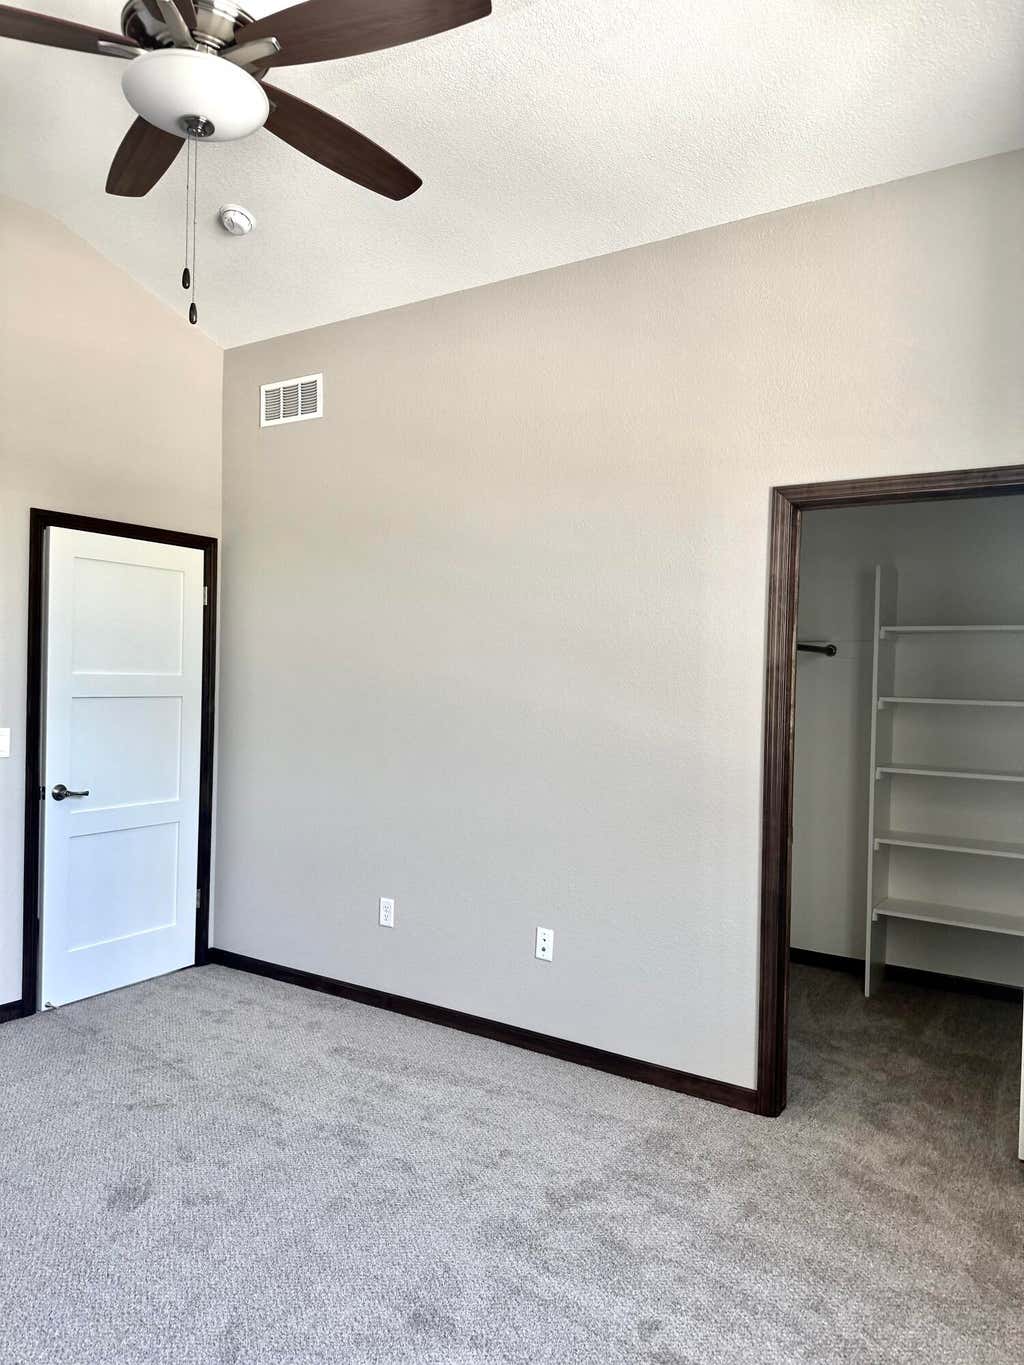
| Bedroom 2 is 14 x 12 |
| Bedroom 2 Level: Main |
| Dining Room is 12 x 13 |
| Dining Level: Main |
| Living Room is 20 x 16 |
| Living Room Level: Main |
| Laundry Room is 10 x 8 |
| Laundry Room Level: Main |
| Number of rooms: 8 |