
2145 E Lake Shore Dr, Twin Lakes, WI 53181
$3,850,000
MLS #: 1970484


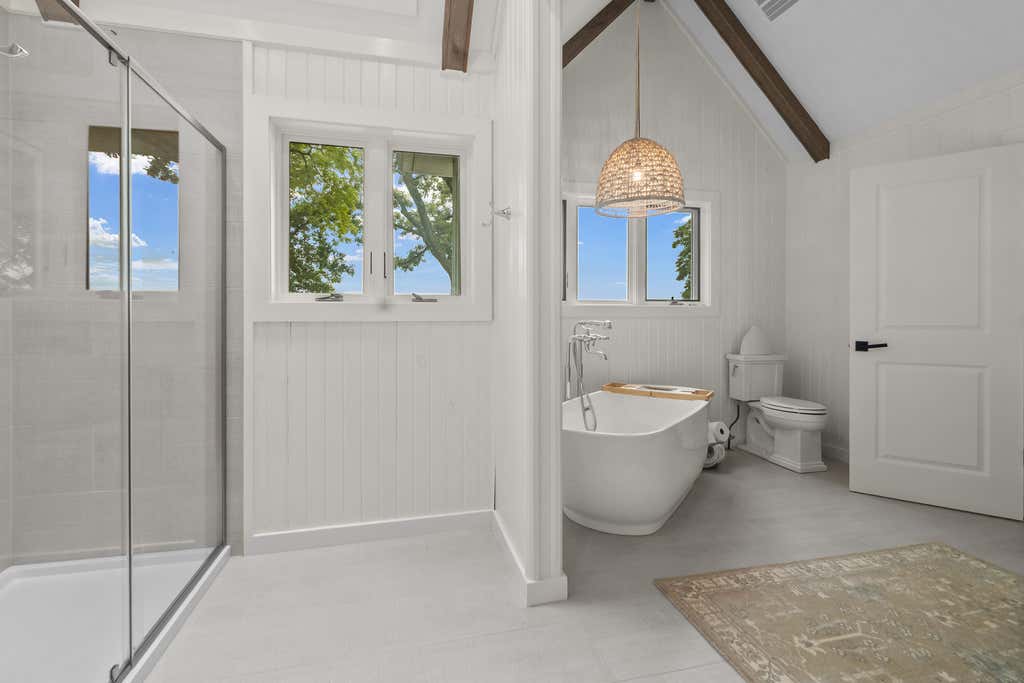
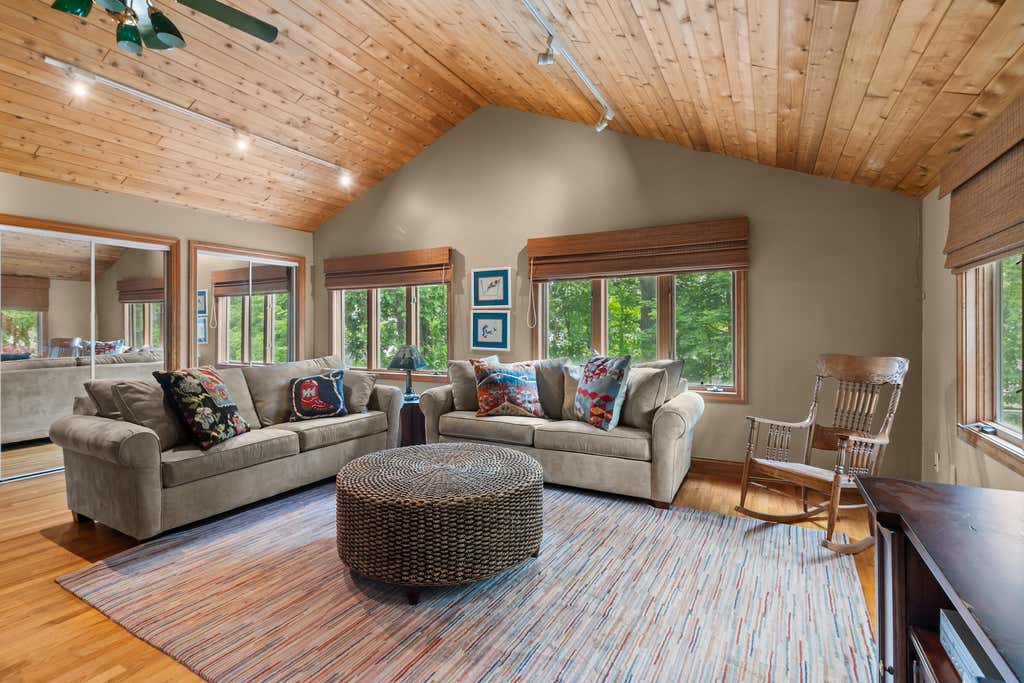
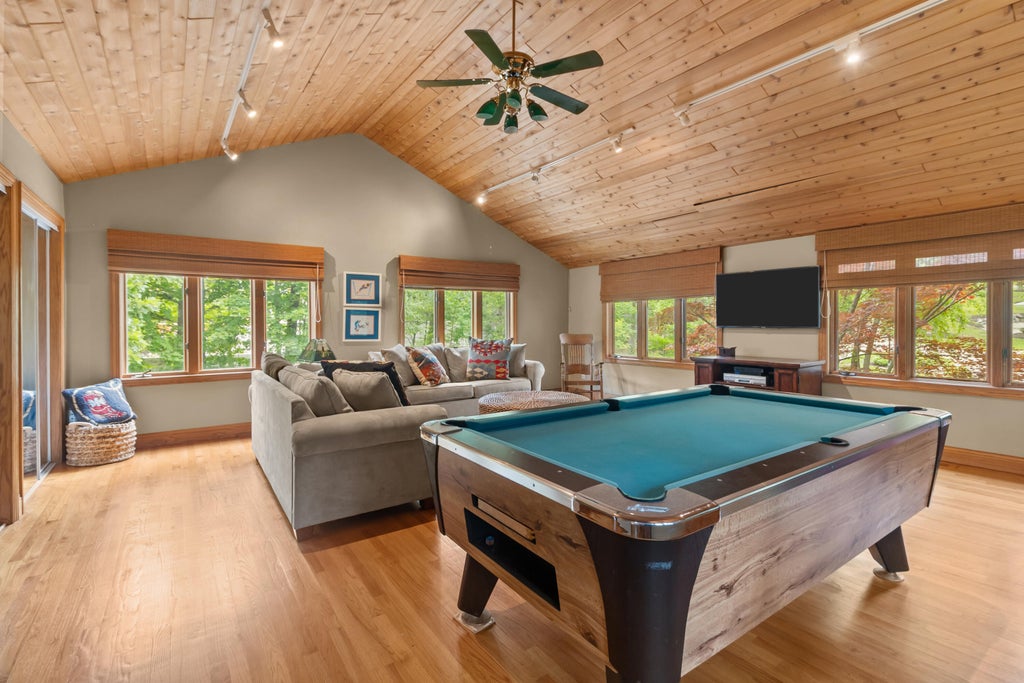


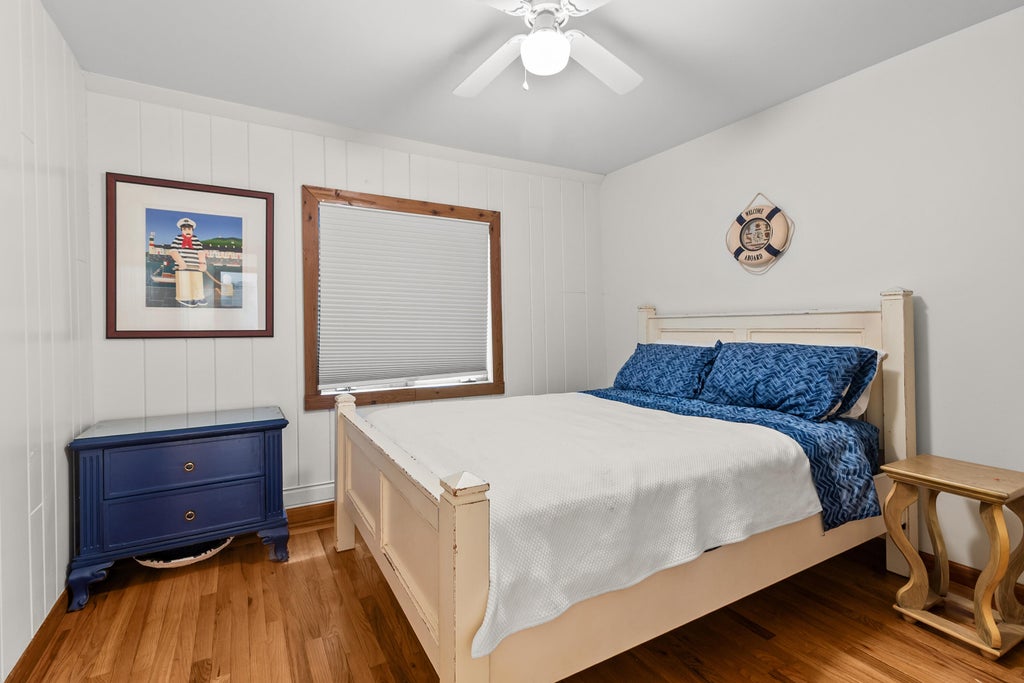





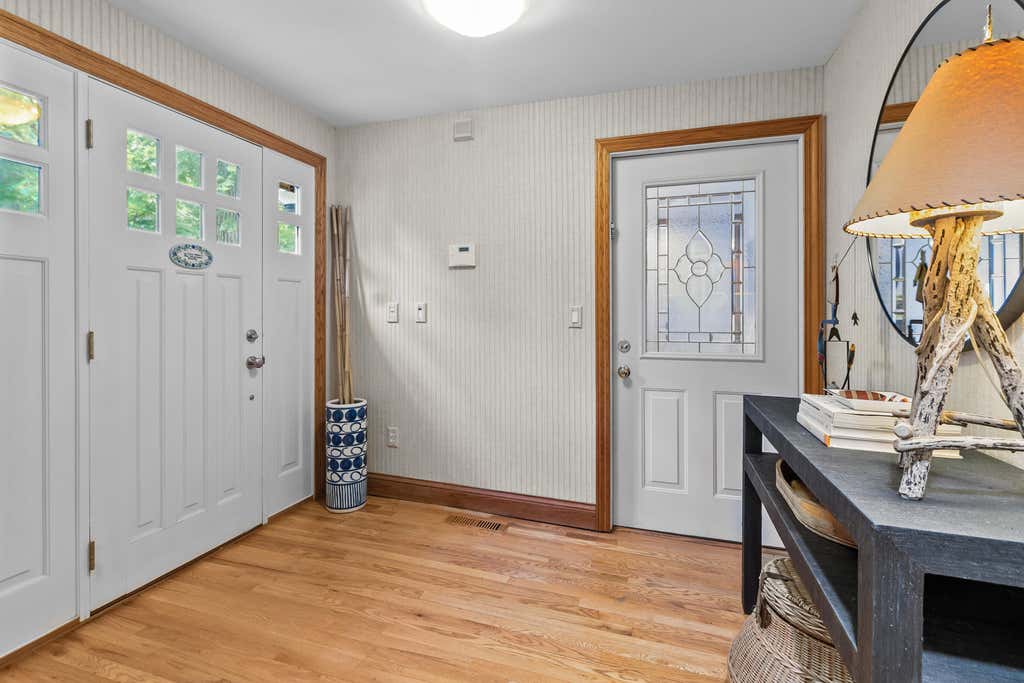


| 7 Beds | 6 Baths | 5 Car Garage | 5,995 Sq Ft |
Description of 2145 E Lake Shore Dr, Twin Lakes, WI 53181
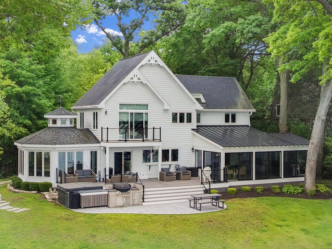
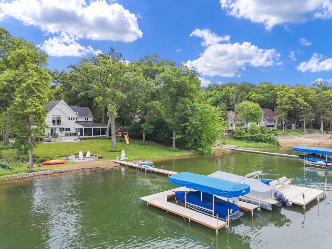
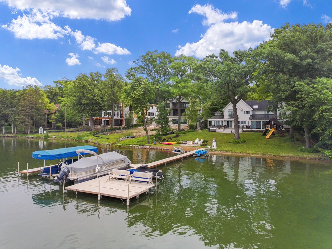
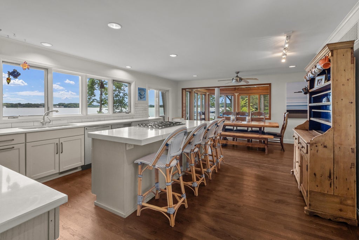
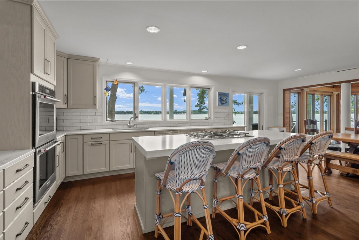
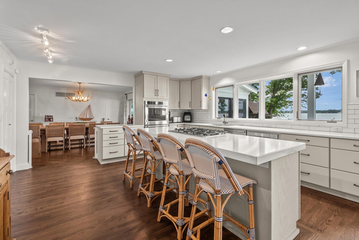
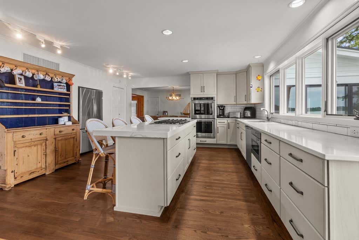
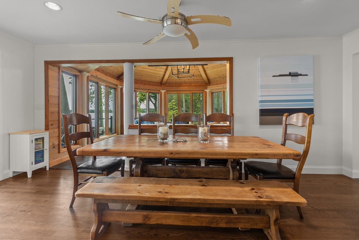
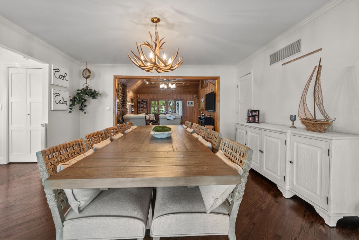
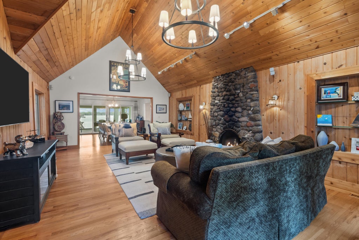
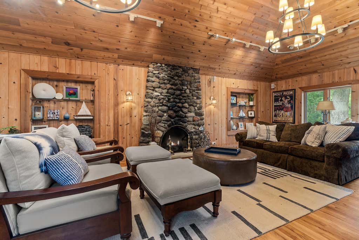
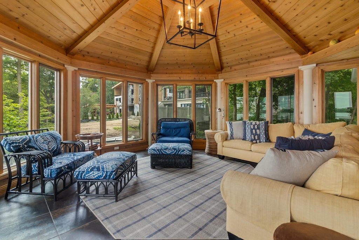
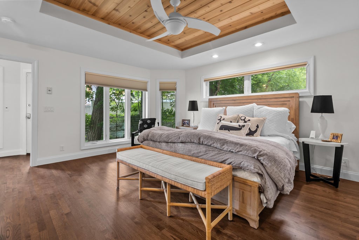
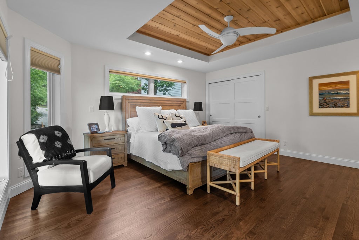
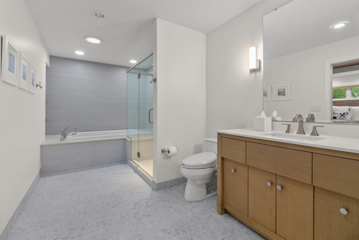
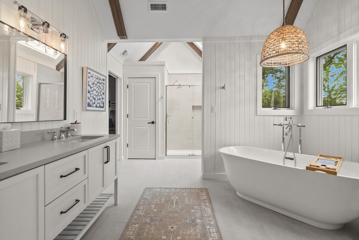
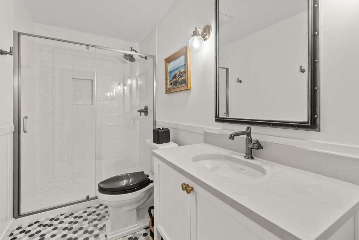
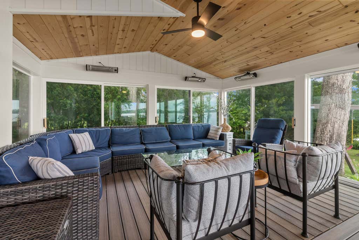
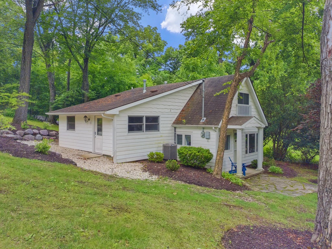
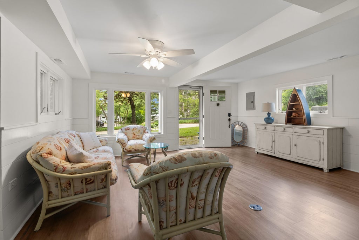
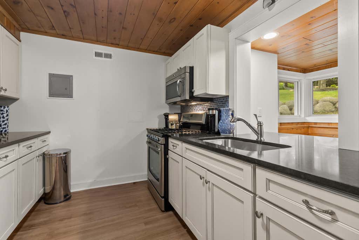
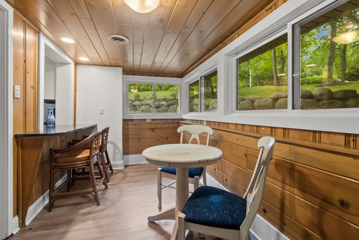
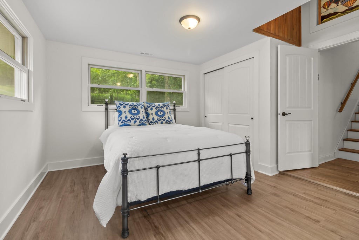
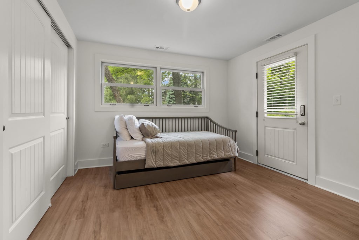
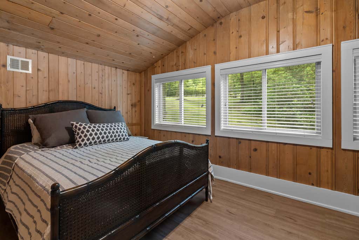
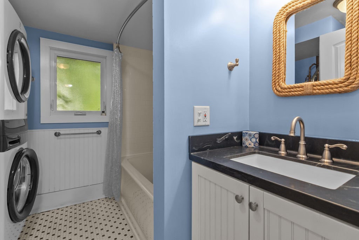
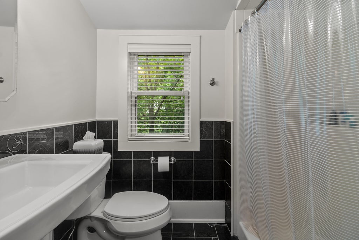
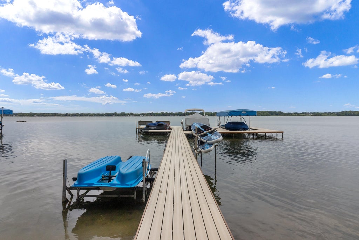
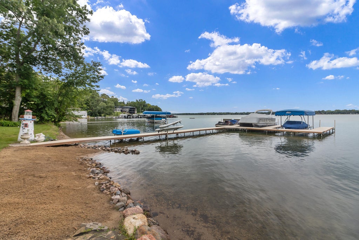
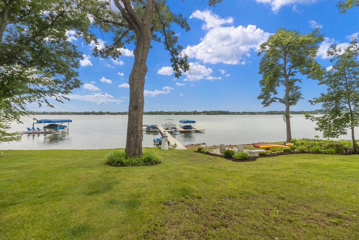
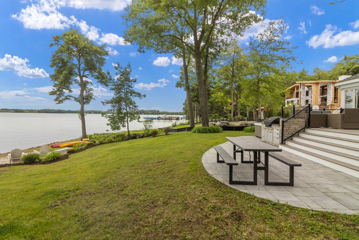
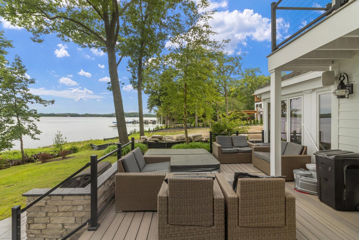
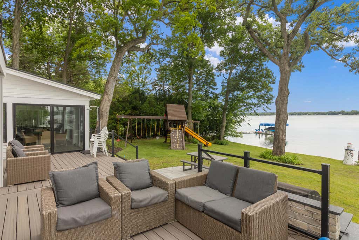
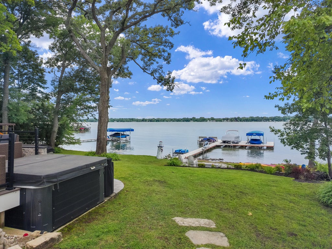
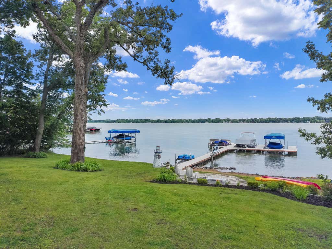
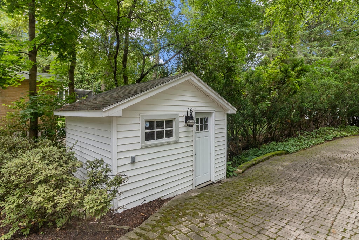
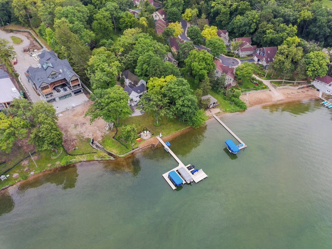
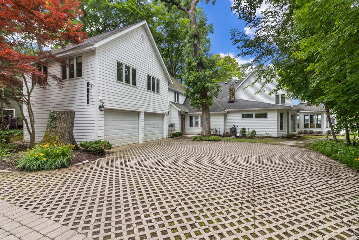
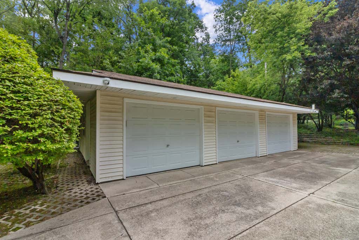
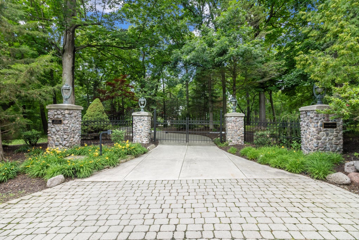
Nestled on 1.8+ wooded acres with 101' of prime frontage on Lake Elizabeth, this exceptional lakefront retreat offers breathtaking sunset views and the ultimate blend of luxury and privacy. The main home features 6 bedrooms, 4 baths, multiple entertaining spaces, an open-concept floor plan, and a spacious kitchen with a large island. Enjoy panoramic lake views from the screened porch or oversized deck with hot tub. The guest house offers 2 bedrooms, 2 baths, a full kitchen, large family room and bonus room. A gated entrance leads to level lake frontage perfect for yard games and a playset. Complete with a lakeside firepit, attached 2-car garage, and detached 3-car garage for all your lake toys, this is a rare Lake Elizabeth offering.
Property Features of 2145 E Lake Shore Dr, Twin Lakes, WI 53181
Listing courtesy of: @properties
HOME STYLE
Contemporary
Contemporary
TYPE
Single Family Residence
Single Family Residence
Year Built
1950
1950
Annual Taxes
$28,932.46
$28,932.46
Stories
2
2
Acres
1.83
1.83
Features
| Elementary school: Lakewood |
| High school: Wilmot |
| Washer |
| Dryer |
| Range |
| Oven |
| Cooktop |
| Microwave oven |
| Dishwasher |
| Refrigerator |
| Forced air heat |
| Natural gas heat |
| Garage |
| Attached parking |
| Attached garage |
| Garage spaces: 5 |
| Vinyl siding |
| Fiber cement exterior |
| Patio |
| Deck |
| Lot acreage is: 1.83 |
| Waterfront lot |
| Body of water: Elizabeth |
| Lot sqft: 79714.8 |
| Wooded lot |
| Lot zoned: Residential |
| Lot has water view |
| Vaulted ceilings |
| Garbage disposal |
| Kitchen island |
| Walk-in closet(s) |
| Concrete basement |
| Crawlspace |
| Full basement |
| Partial basement |
| Paved driveway |
| Public sewer |
| Private water |
| Well water |
| Total square feet: 5995 |
| Total above grade finished sq ft: 5995 |
| Living square feet: 5995 |
| Property style: contemporary |
| Boat slip |
| For sale |
| Tax year: 2025 |
Rooms & Dimensions
| Family room is 18 x 15 |
| Family Room Level: Main |
| Laundry room |
| Pantry |
| Bedroom 2 is 12 x 10 |
| Bedroom 2 Level: Main |
| Bedroom 3 is 16 x 9 |
| Bedroom 3 Level: Main |
| Bedroom 4 is 13 x 16 |
| Bedroom 4 Level: Upper |
| Bedroom 5 is 15 x 18 |
| Bedroom 5 Level: Upper |
| Dining Room is 15 x 14 |
| Dining Level: Main |
| Living Room is 20 x 20 |
| Living Room Level: Main |
| Laundry Room is 8 x 6 |
| Laundry Room Level: Main |
| Guest house |
| Number of rooms: 16 |