
W187S10596 Kelsey Dr, Muskego, WI 53150 CONTINGENT

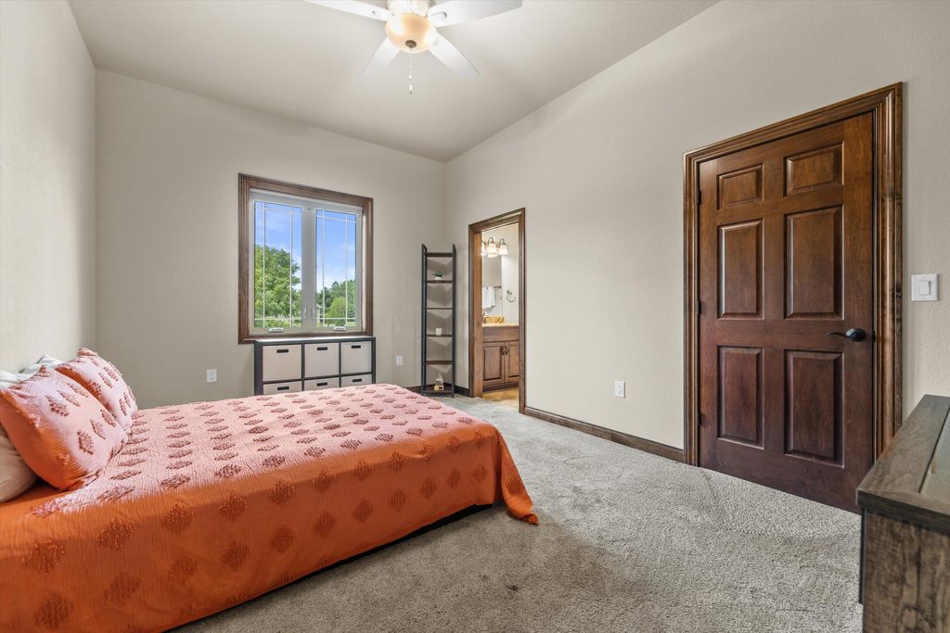
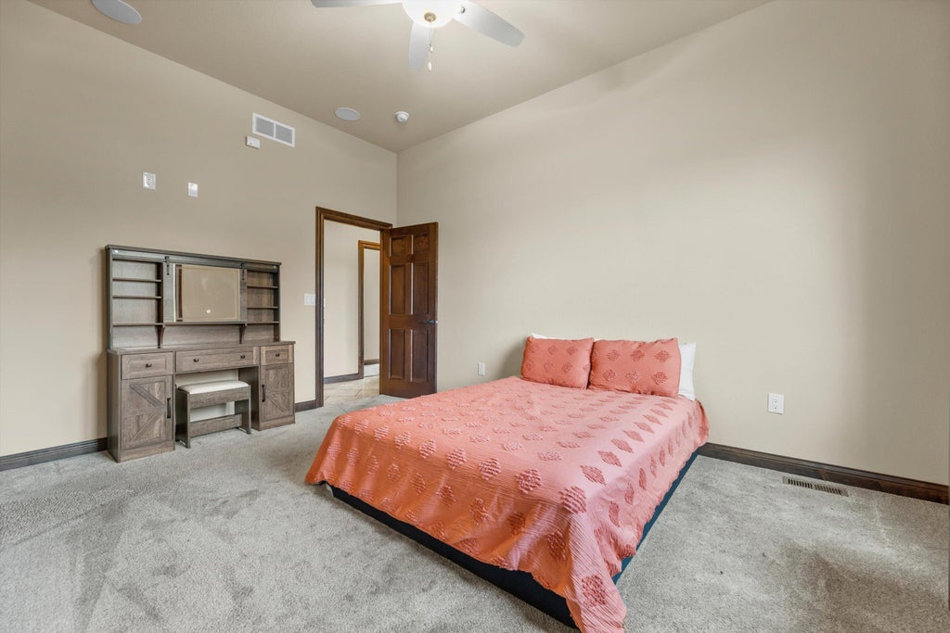
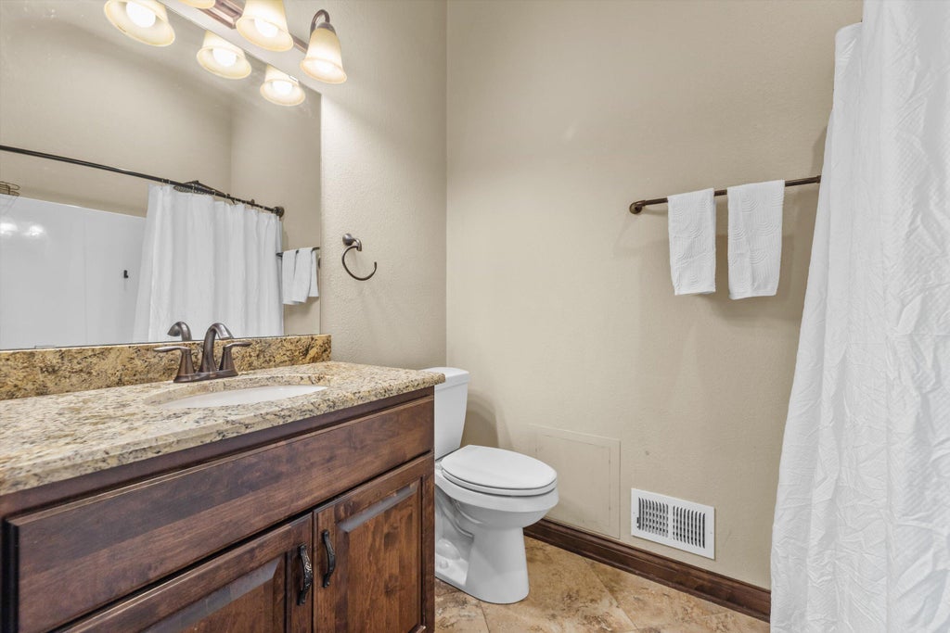

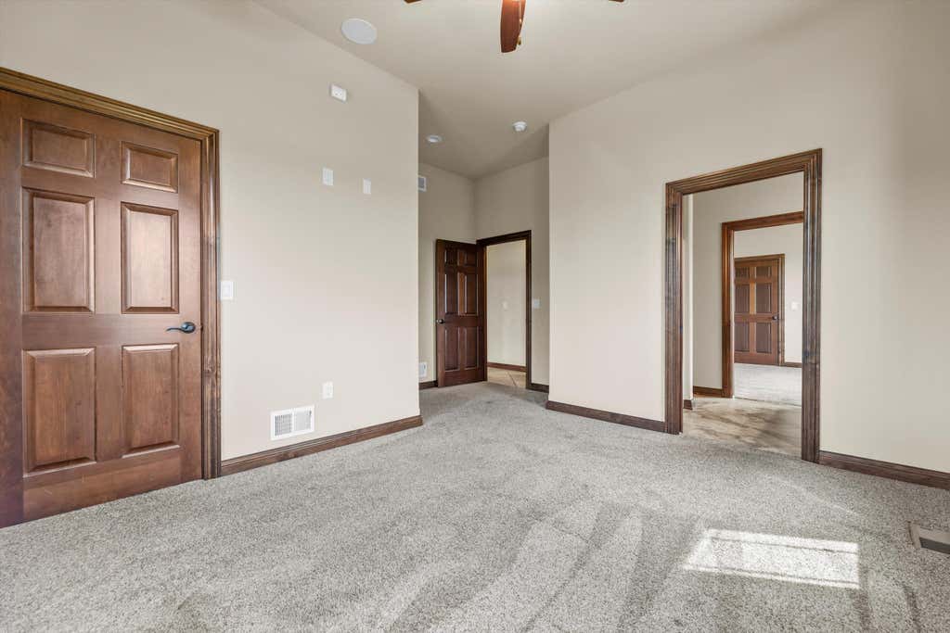

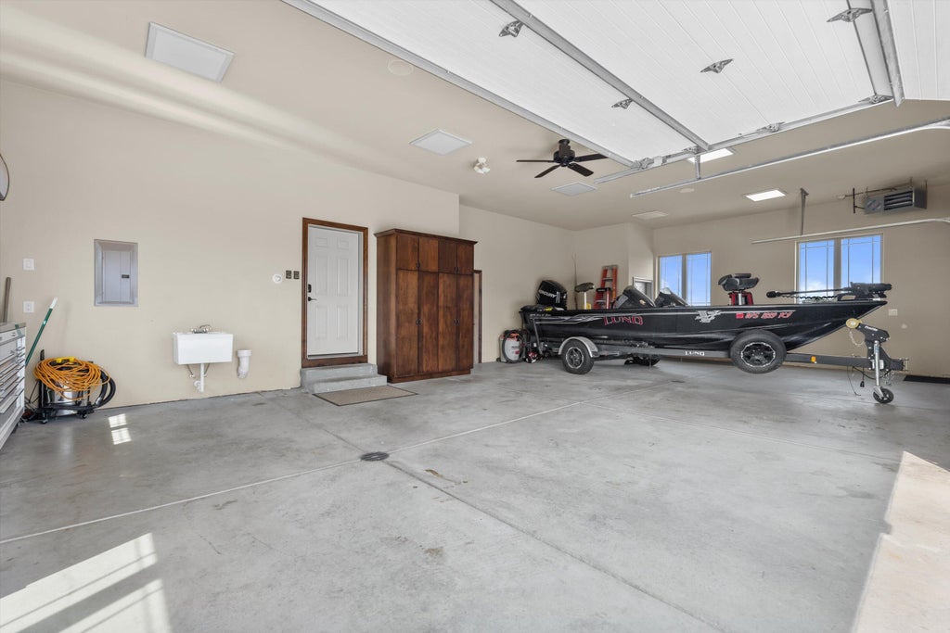
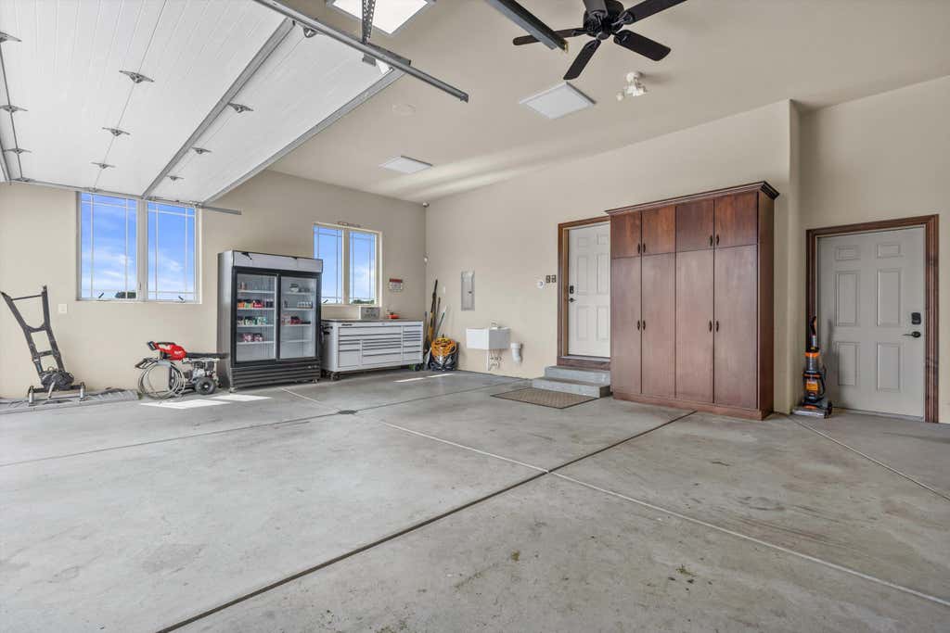


| 5 Beds | 4.5 Baths | 4 Car Garage | 3,527 Sq Ft |
Description of W187S10596 Kelsey Dr, Muskego, WI 53150
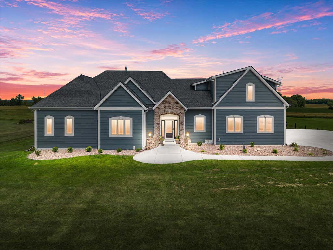
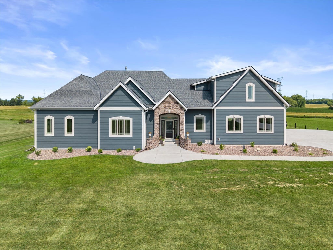
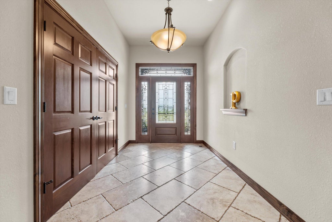
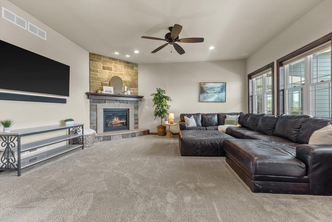
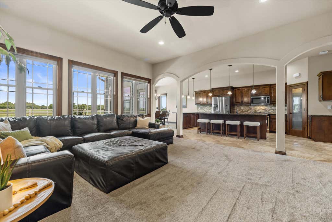
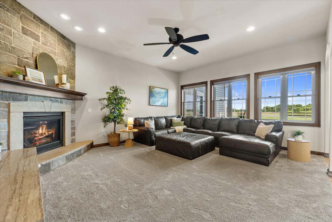
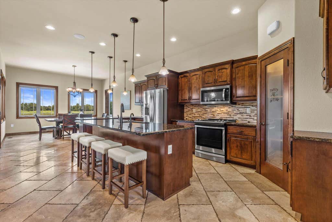
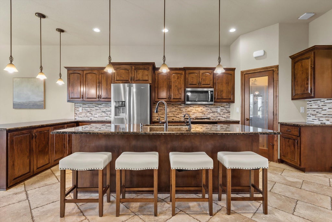
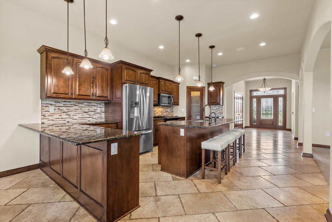
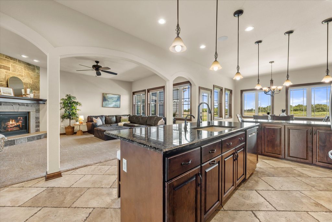
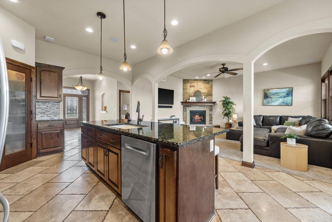
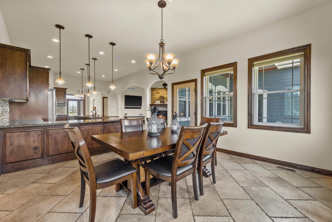
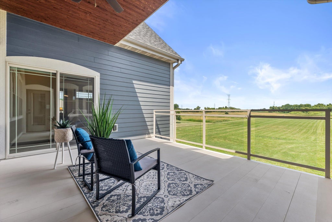
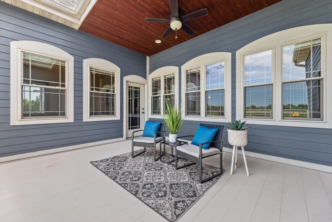
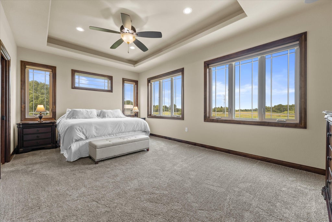
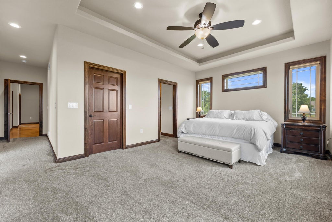
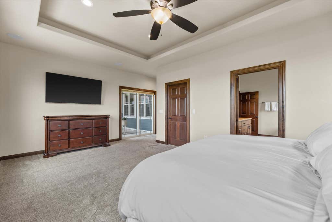
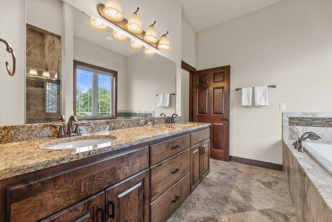
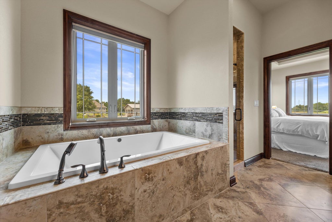
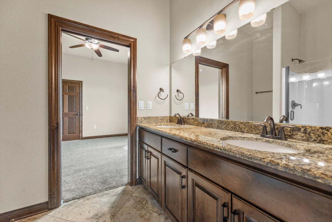
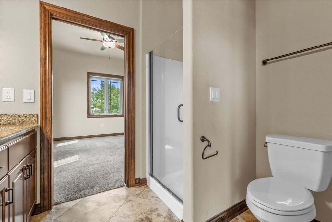
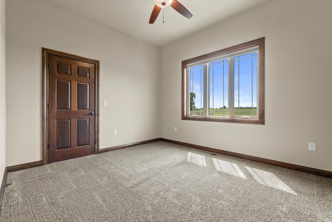
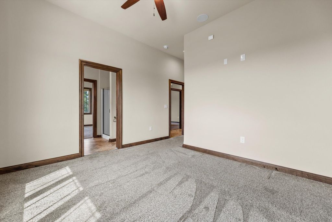
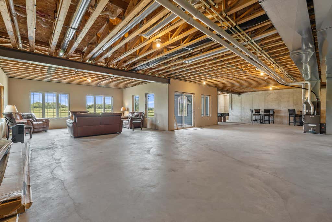
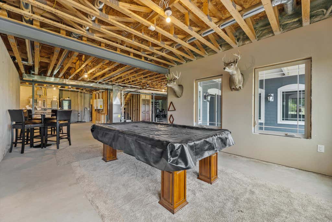
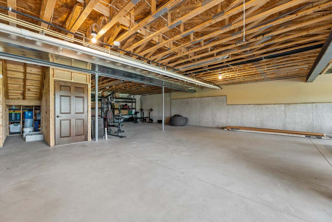
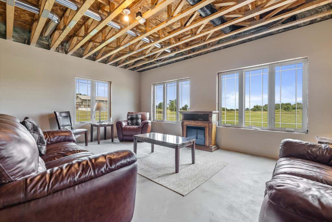
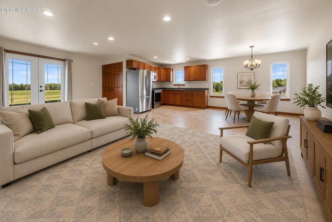
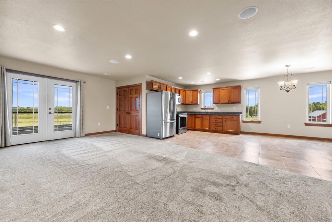
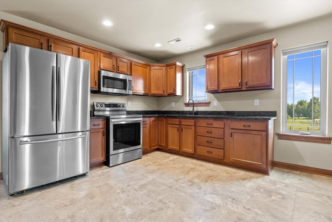
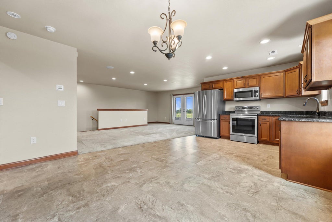
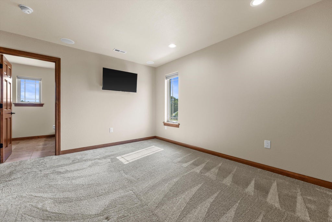
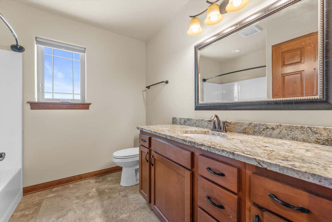
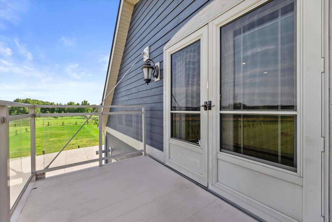
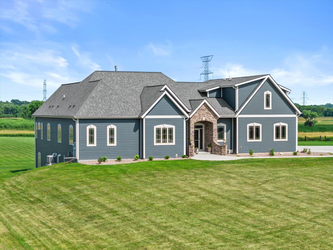
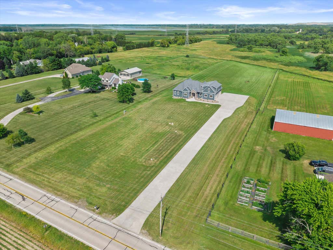
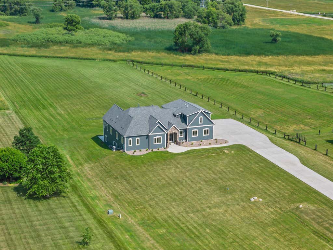
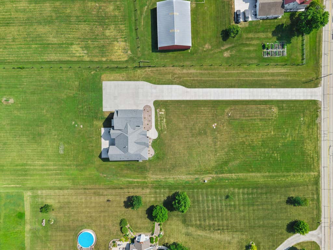
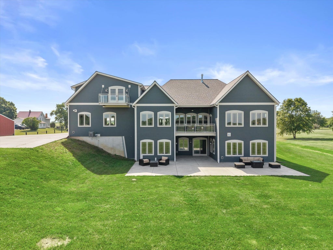
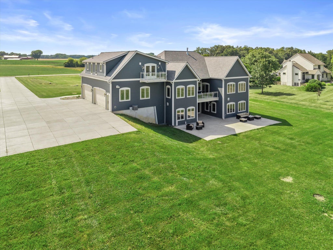
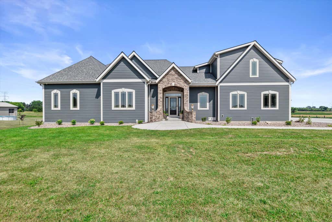
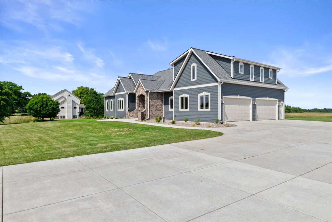
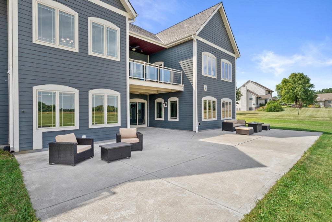
Discover exceptional quality & versatility in this custom-built home set on nearly 4 private acres. The open-concept main level showcases 9-foot ceilings, abundant natural stone flooring, & a beautifully appointed kitch featuring granite countertops & generous workspace for cooking & entertaining. Thoughtfully designed, each bedroom enjoys convenient access to a bath. Relax on the upper balcony overlooking the scenic views or step out to the lower-level patio from the walkout basement. The lower level expands your living space & offers endless possibilities for future customization. The private upper-level MIL suite offers its own entrance, full kitch, spacious living area, bed/bath-ideal for extended family, guests, or independent living (elevator shaft installed). Privacy awaits!
Property Features of W187S10596 Kelsey Dr, Muskego, WI 53150
Ranch
Single Family Residence
2017
$7,710.18
2
3.79
Features
| Middle school: Lake Denoon |
| High school: Muskego |
| Washer |
| Dryer |
| Range |
| Oven |
| Cooktop |
| Microwave oven |
| Dishwasher |
| Refrigerator |
| Central air |
| Forced air heat |
| Natural gas heat |
| Garage |
| Attached parking |
| Attached garage |
| Garage spaces: 4 |
| Fiber cement exterior |
| Patio |
| Lot acreage is: 3.79 |
| Lot sqft: 165092.4 |
| Lot zoned: A |
| Kitchen island |
| Security system |
| Walk-in closet(s) |
| Concrete basement |
| Full basement |
| Basement has outside entrance |
| Sump pump |
| Walkout basement |
| Paved driveway |
| Private water |
| Well water |
| Septic system |
| Total square feet: 3527 |
| Total above grade finished sq ft: 3527 |
| Living square feet: 3527 |
| Property style: ranch |
| For sale |
| Tax year: 2025 |
Rooms & Dimensions
| Laundry room |
| Pantry |
| Bedroom 2 is 15 x 11 |
| Bedroom 2 Level: Main |
| Bedroom 3 is 15 x 14 |
| Bedroom 3 Level: Main |
| Bedroom 4 is 12 x 16 |
| Bedroom 4 Level: Main |
| Bedroom 5 is 13 x 15 |
| Bedroom 5 Level: Upper |
| Dining Room is 13 x 13 |
| Dining Level: Main |
| Living Room is 10 x 20 |
| Living Room Level: Main |
| Laundry Room is 9 x 8 |
| Laundry Room Level: Main |
| Number of rooms: 11 |