
E7155 Traastad Rd, Franklin, WI 54665 CONTINGENT






| 4 Beds | 2 Baths | 2 Car Garage | 2,144 Sq Ft |
Description of E7155 Traastad Rd, Franklin, WI 54665
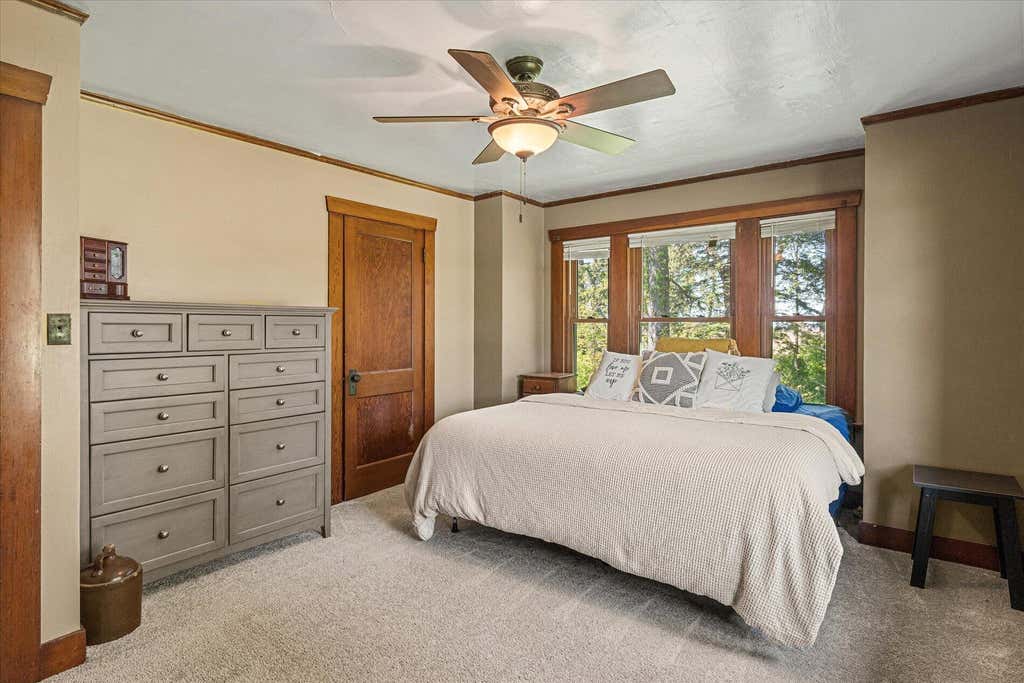
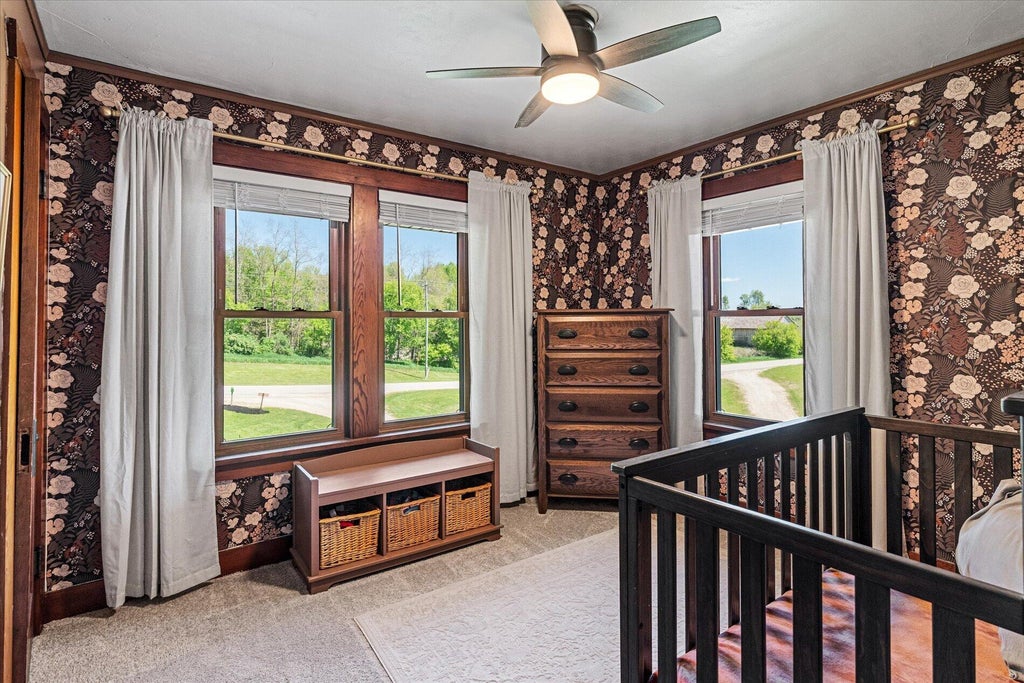
Escape to the countryside with this classic 4-bedroom, 2-bath farmhouse just 5 miles from Viroqua near Liberty Pole. Nestled on 4 picturesque acres, this charming property offers breathtaking views, walnut and plum trees, garden space, and plenty of room to expand or add additional outbuildings. The beautifully updated kitchen (2020) features custom Amish-built cabinetry, quartz countertops, a large functional island, walk-in pantry, and new flooring. Original character shines through the formal dining room, cozy living room, wood trim, and built-ins. A covered front porch, barn with loft and 2-car garage below, plus extensive updates--including new windows (2017), remodeled bath (2017), painted barn roof (2025), & new furnace (2026)--make this country retreat worth a second look.
Property Features of E7155 Traastad Rd, Franklin, WI 54665
Farm House
Single Family Residence
1925
$2,882.40
2
4
Features
| Middle school: Viroqua |
| Washer |
| Dryer |
| Range |
| Oven |
| Microwave oven |
| Dishwasher |
| Refrigerator |
| Forced air heat |
| Garage |
| Two car garage |
| Detached parking |
| Detached garage |
| Garage spaces: 2 |
| Brick exterior |
| Deck |
| Lot acreage is: 4 |
| Lot sqft: 174240 |
| Lot has barn |
| Lot zoned: Residential |
| Kitchen island |
| Full basement |
| Basement has outside entrance |
| Walkout basement |
| Paved driveway |
| Private water |
| Well water |
| Septic system |
| Property style: farm house |
| For sale |
| Tax year: 2025 |
Rooms & Dimensions
| Laundry room |
| Bedroom 2 is 10.5 x 11.5 |
| Bedroom 2 Level: Upper |
| Bedroom 3 is 10 x 12.5 |
| Bedroom 3 Level: Upper |
| Bedroom 4 is 9.5 x 11 |
| Bedroom 4 Level: Upper |
| Dining Room is 14 x 14.5 |
| Dining Level: Main |
| Living Room is 15.5 x 13 |
| Living Room Level: Main |
| Bonus Room is 9 x 9 |
| Bonus Room Level: Upper |
| Laundry Room is 4 x 8 |
| Laundry Room Level: Main |
| Number of rooms: 10 |