
6419 Vista Ave, Wauwatosa, WI 53213 CONTINGENT












| 4 Beds | 2 Baths | 1 Car Garage | 1,378 Sq Ft |
Description of 6419 Vista Ave, Wauwatosa, WI 53213
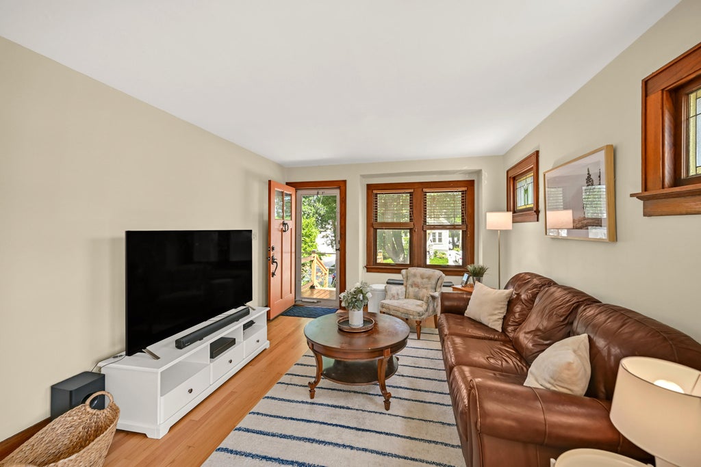
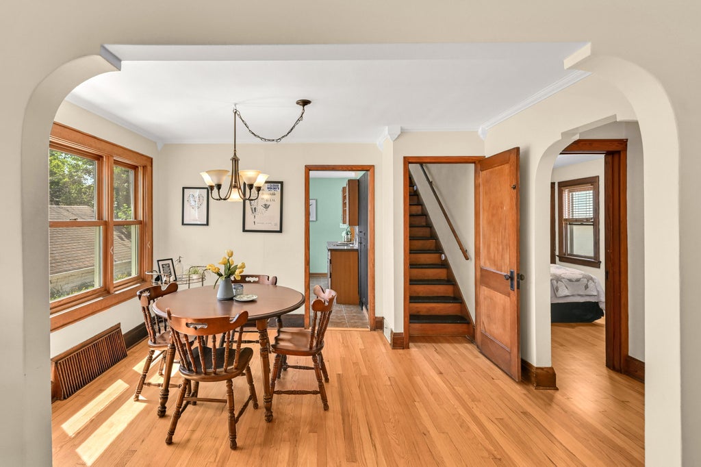
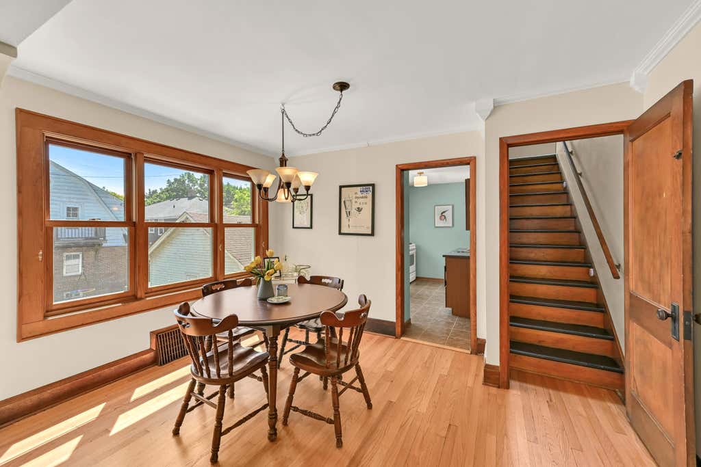
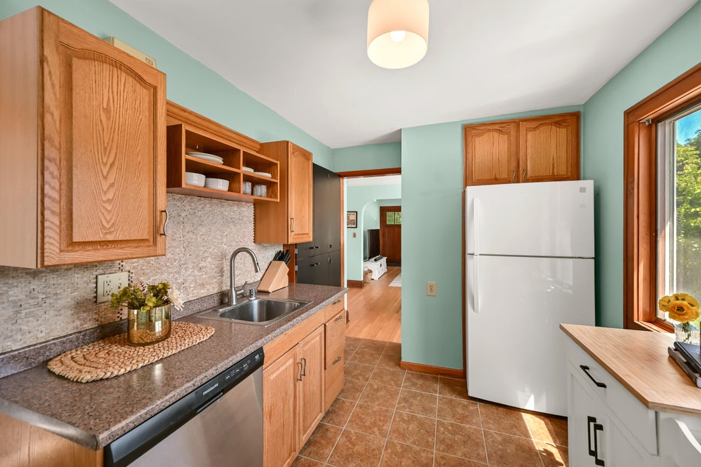
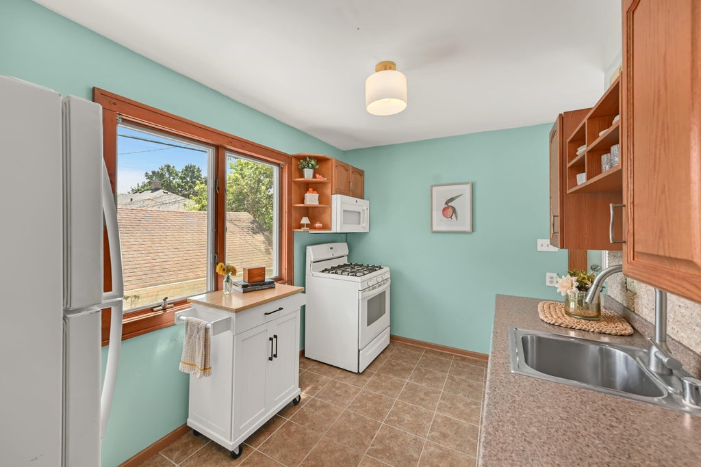
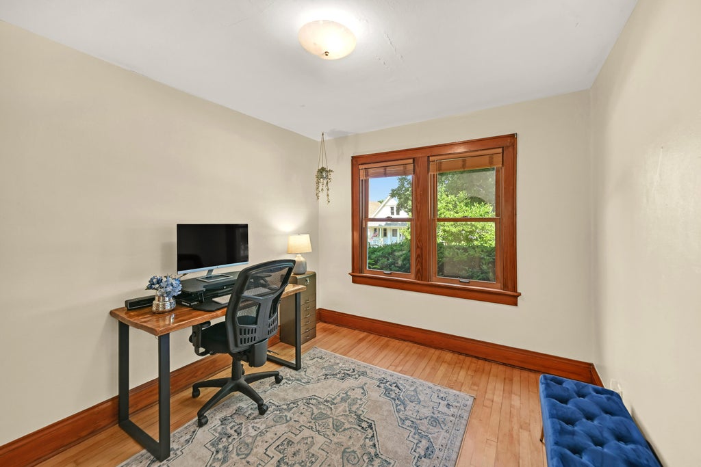
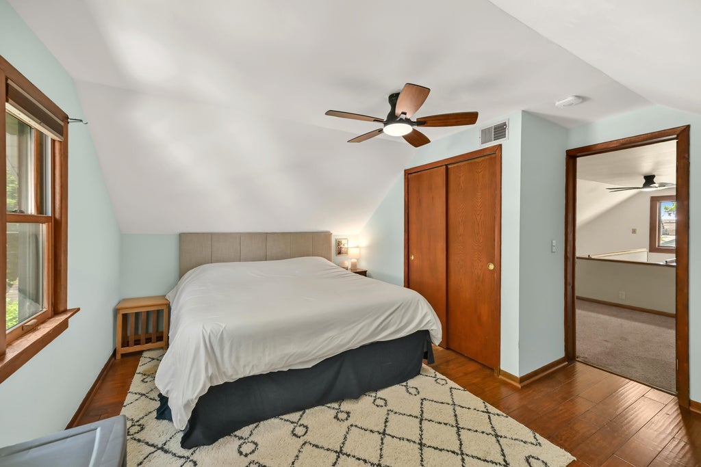
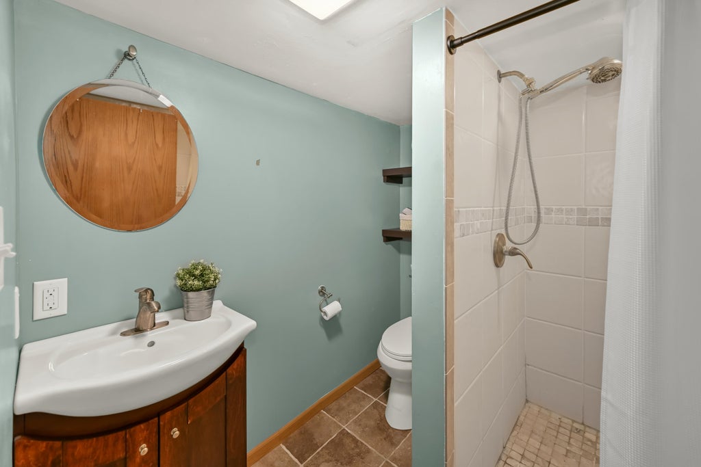
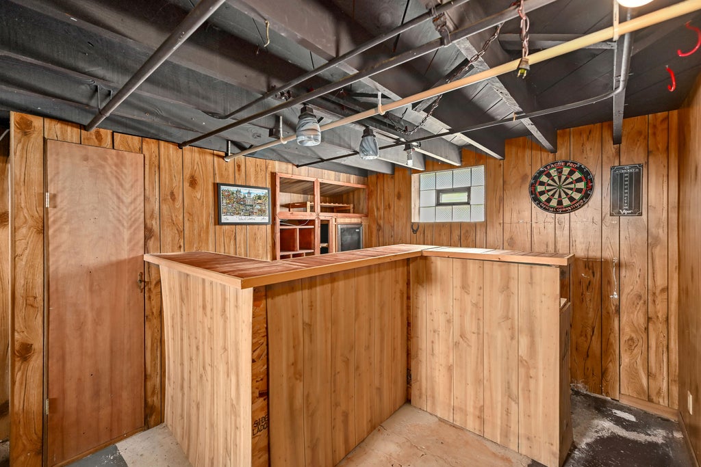
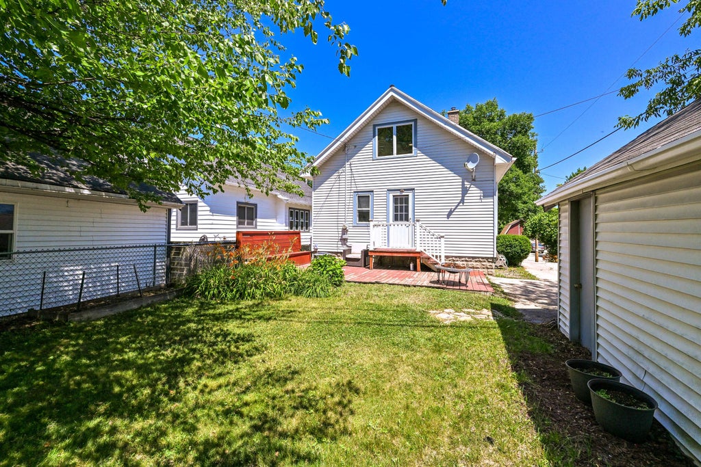
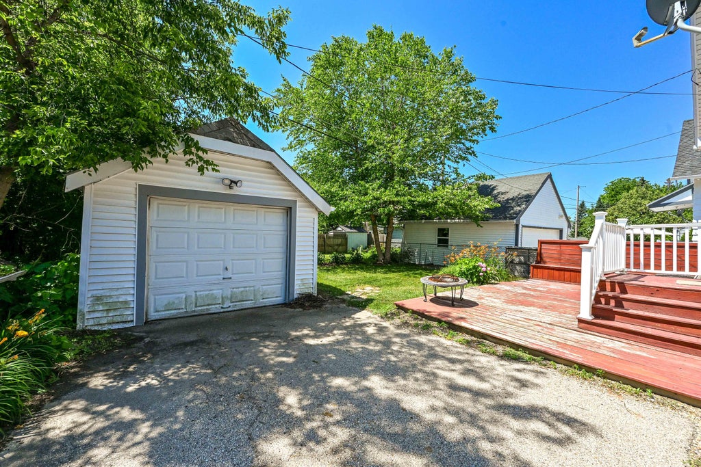
10/10 walkable location! Nestled in Quarry Heights, this classic Bungalow offers the best of Tosa, just a short walk to Tosa Village. Flexible 4 bedroom, 2 bath layout. Set high on the lot, this home offers colorful curb appeal & a welcoming presence. Inside you'll find hardwood floors, a formal dining room w/ crown molding, stained glass windows, an arched doorway, & rich original woodwork that showcase the home's character. Bright kitchen w/ a super spacious pantry & excellent prep space. 2 main level beds & a full bath on the main, upstairs you'll find an additional bonus room plus the 3rd bed. Flexible layout offers 3 floors of living space, including a 4th bed in lower with an egress window. Outside enjoy a cozy backyard. Freshly refinished hardwood, furnace/AC 2023 per sellers.
Property Features of 6419 Vista Ave, Wauwatosa, WI 53213
Bungalow
Single Family Residence
1928
$5,275.36
1.5
.09
Features
| Elementary school: Lincoln |
| Middle school: Longfellow |
| High school: Wauwatosa East |
| Washer |
| Dryer |
| Range |
| Oven |
| Microwave oven |
| Dishwasher |
| Refrigerator |
| Central air |
| Forced air heat |
| Natural gas heat |
| Garage |
| One car garage |
| Detached parking |
| Detached garage |
| Garage spaces: 1 |
| Deck |
| Lot acreage is: 0.09 |
| Lot sqft: 3920.4 |
| Lot zoned: AA SING Aa Sing |
| Improvement: sidewalks |
| Full basement |
| Partial basement |
| Partially finished basement |
| Paved driveway |
| Public sewer |
| Public water |
| For sale |
| Tax year: 2025 |
Rooms & Dimensions
| Den is 22 x 19 |
| Den Level: Upper |
| Pantry |
| Bedroom 2 is 11 x 9 |
| Bedroom 2 Level: Main |
| Bedroom 3 is 11 x 9 |
| Bedroom 3 Level: Main |
| Bedroom 4 is 12 x 10 |
| Bedroom 4 Level: Lower |
| Dining Room is 11 x 9 |
| Dining Level: Main |
| Living Room is 15 x 12 |
| Living Room Level: Main |
| Number of rooms: 6 |