
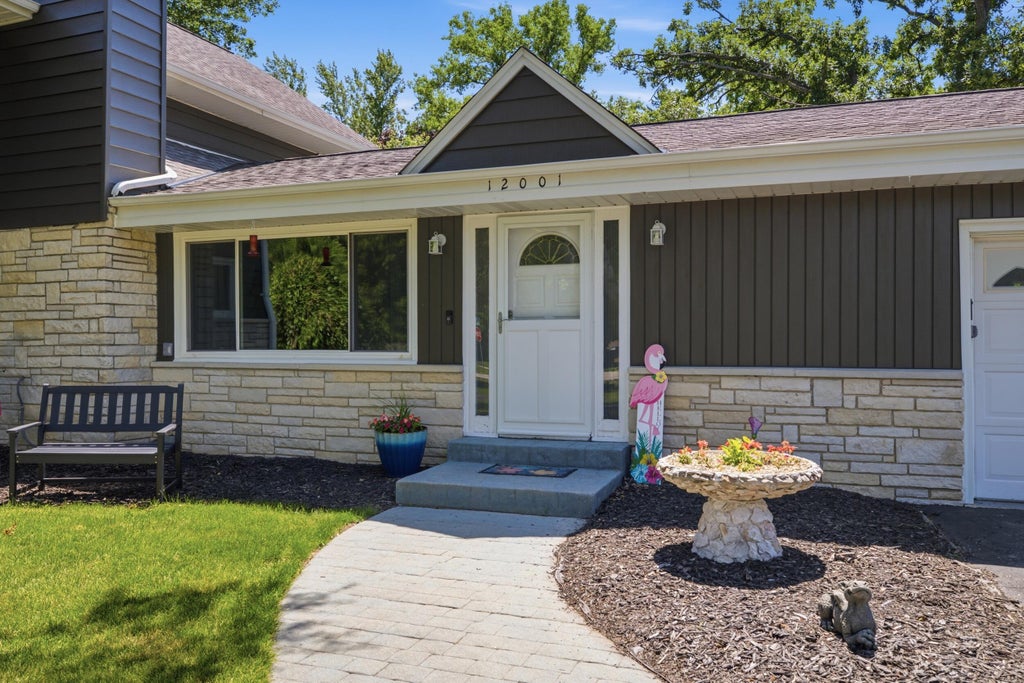
12001 Parkview Ln, Hales Corners, WI 53130 PENDING






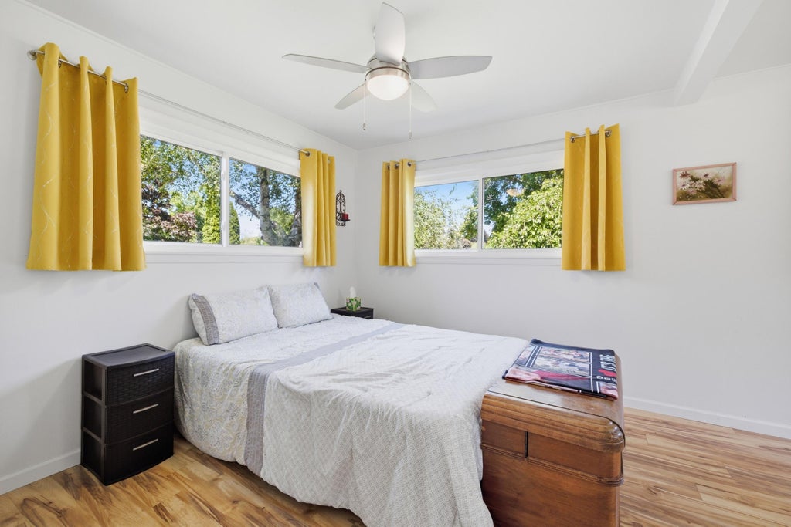


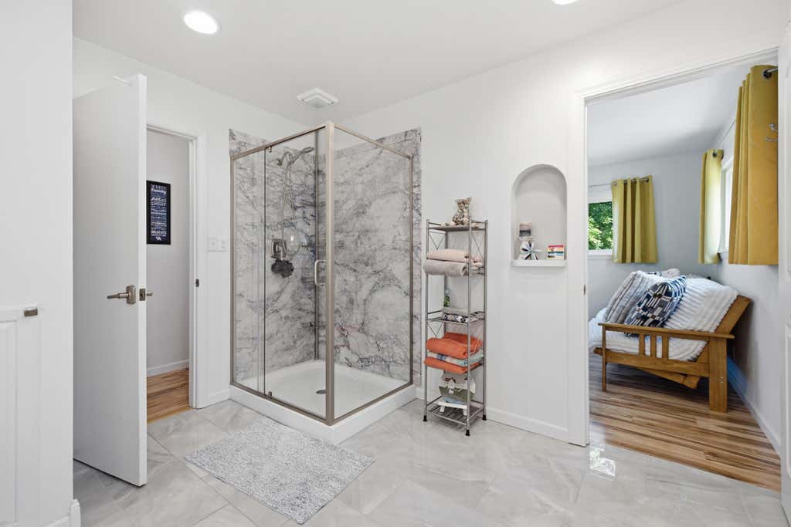


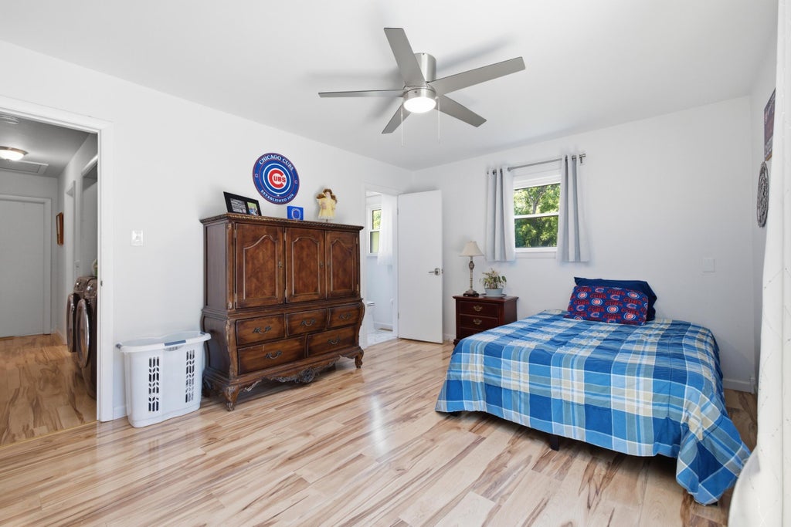
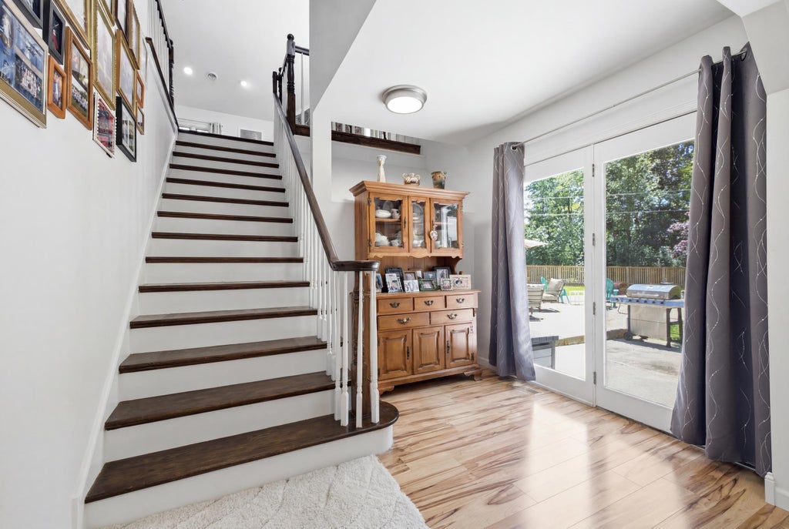


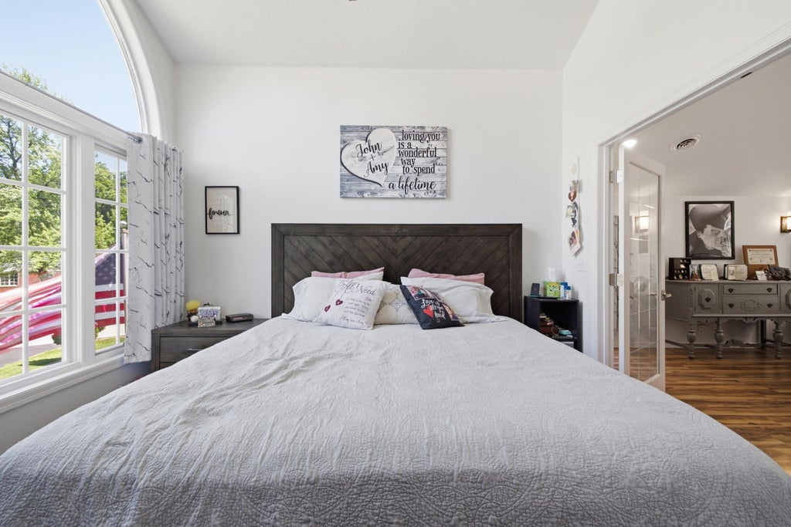

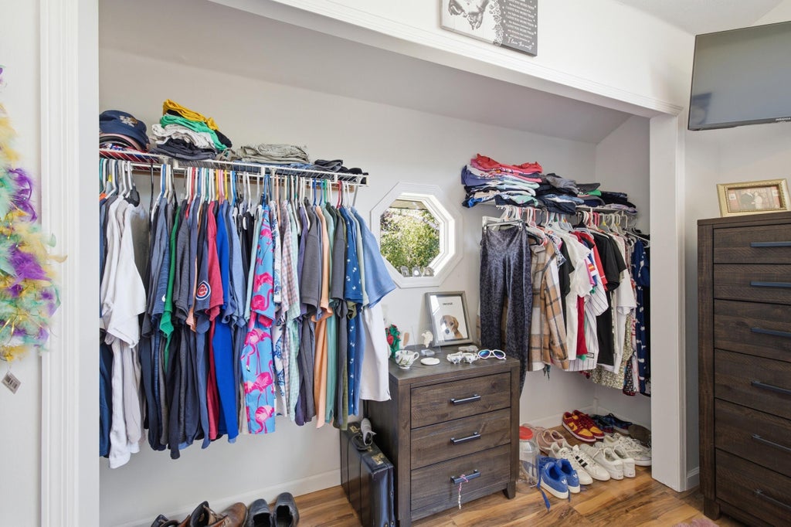
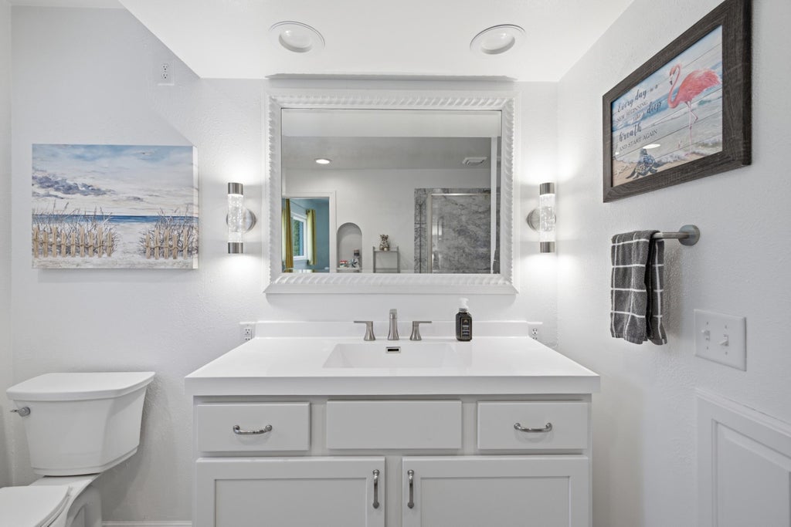
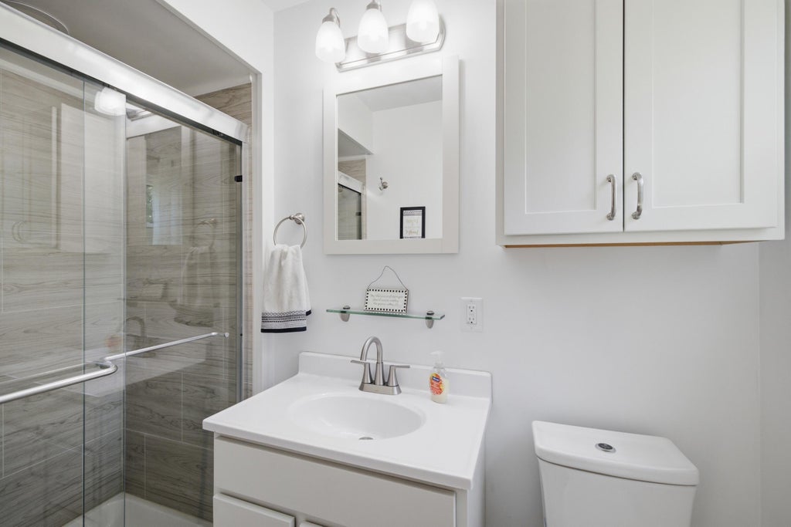


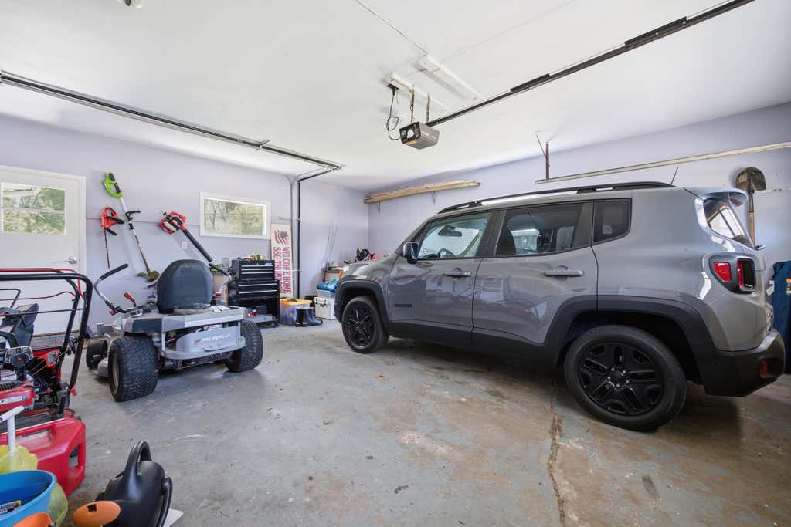




| 3 Beds | 3 Baths | 2.5 Car Garage | 2,536 Sq Ft |
Description of 12001 Parkview Ln, Hales Corners, WI 53130
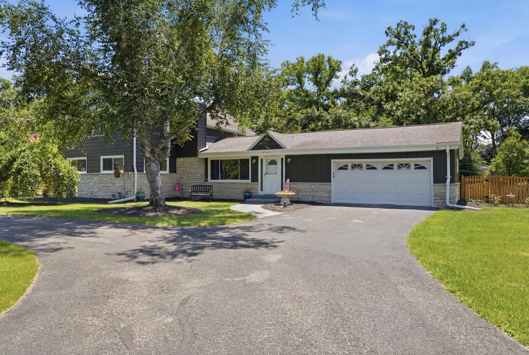
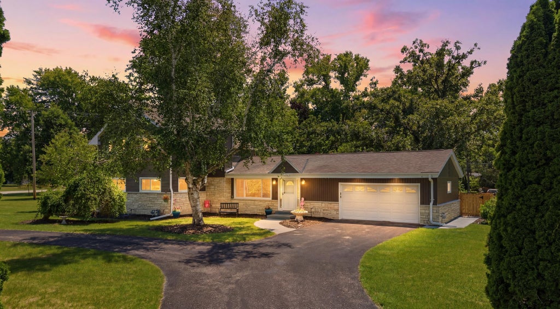
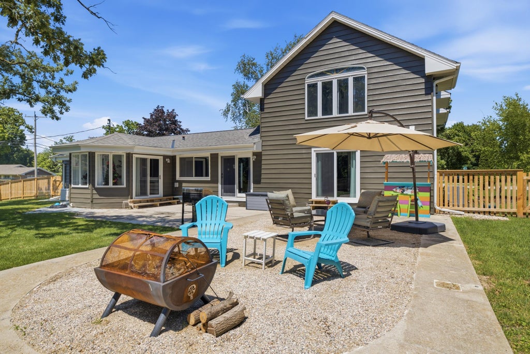
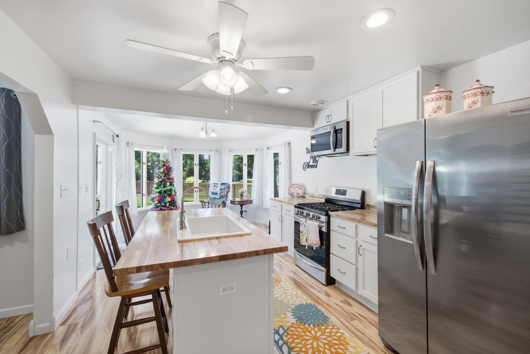
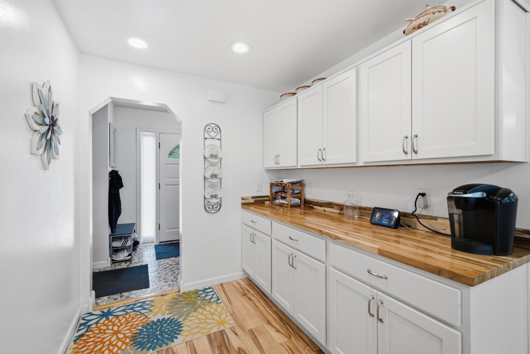
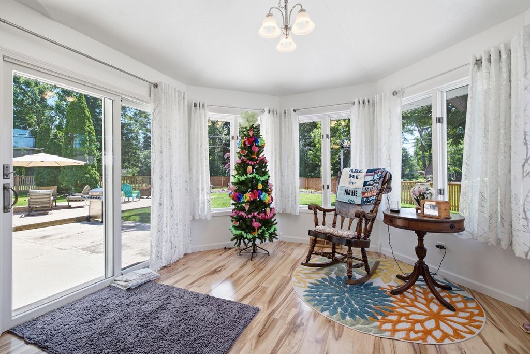
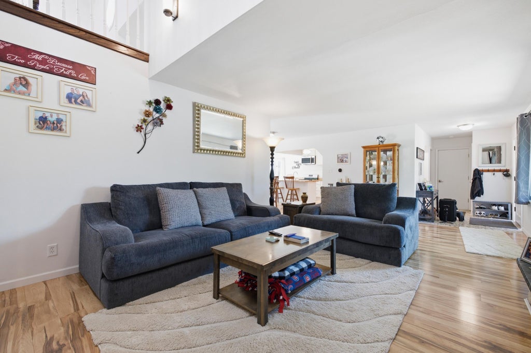
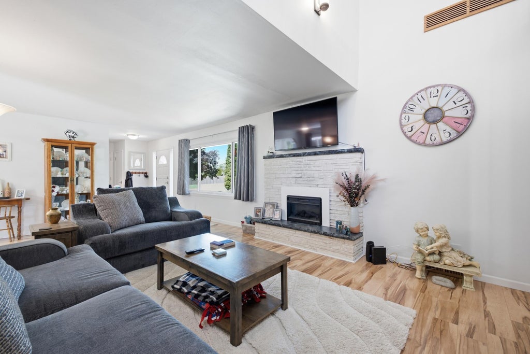
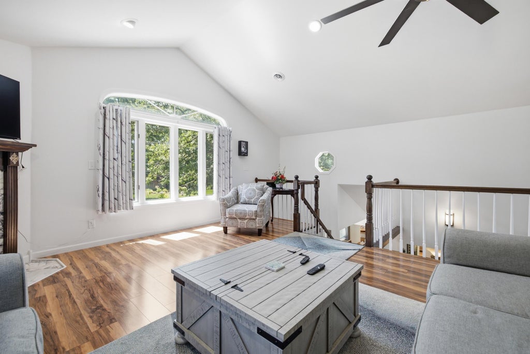
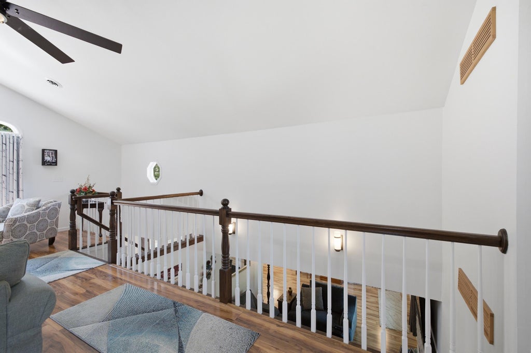
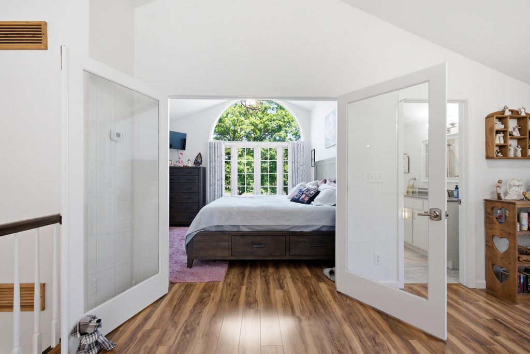
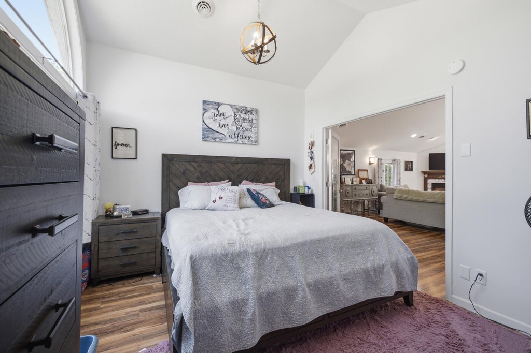
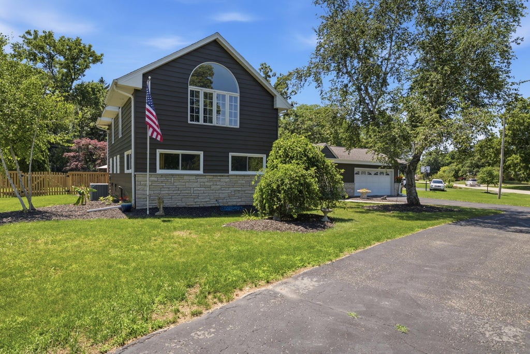
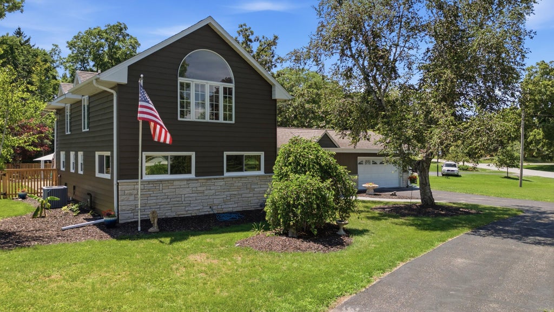
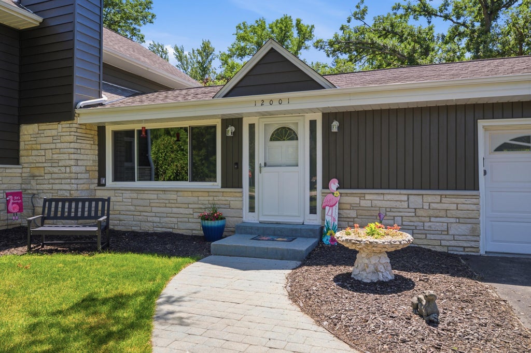
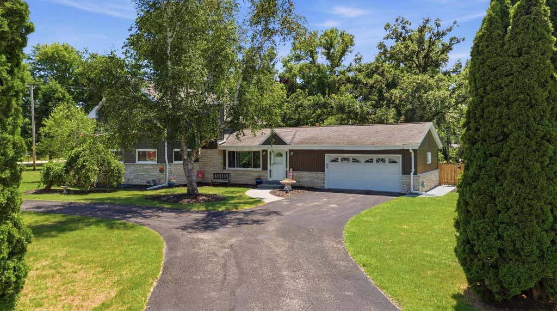
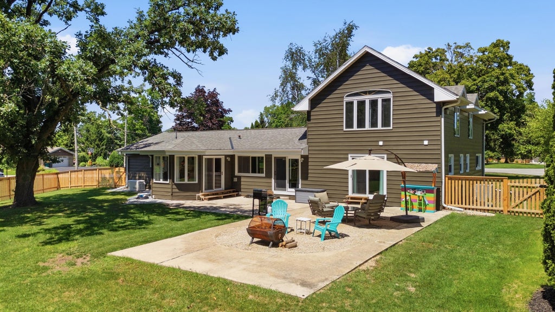
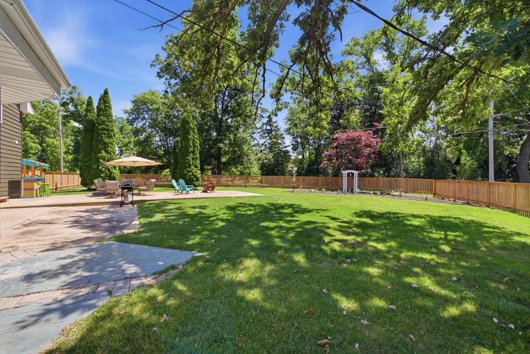
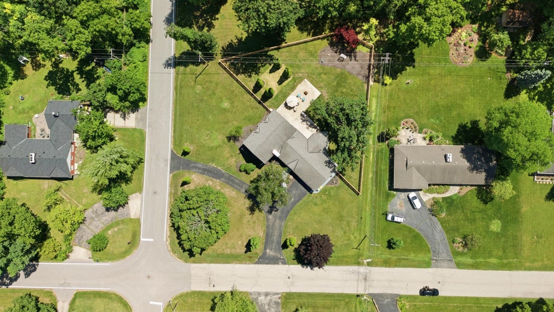
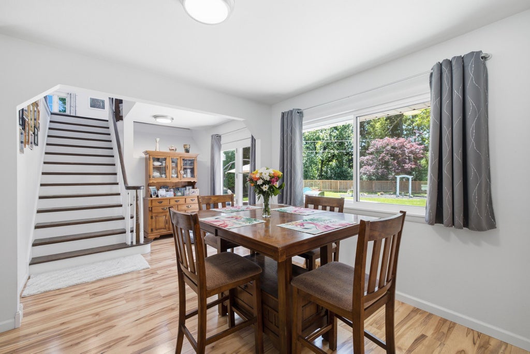
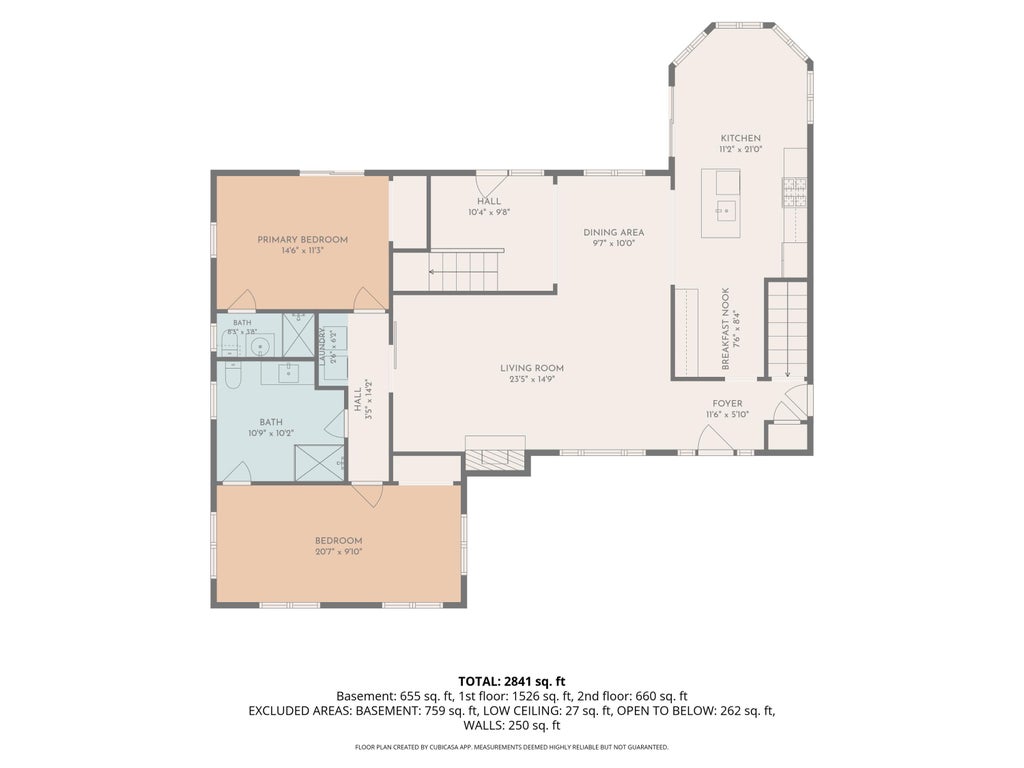
Beautifully updated 3BR/3BA home located in the highly sought-after Whitnall School District. This spacious property offers a bright & inviting open-concept main level featuring newer floors, stainless steel appliances, a large island, & generous pantry storage. The living room is enhanced by a electric fireplace, Upstairs, a large loft/family room provides flexible space for work, play, or relaxation & includes a charming gas fireplace for added comfort. The main-floor laundry adds convenience, while the freshly painted exterior & new generator offer peace of mind for the next owner. Enjoy a large yard & patio overlooking a beautifully fenced backyard--perfect for entertaining, gardening, or quiet evenings at home. The 2.5-car garage & circular drive provide excellent curb apcpeal!
Property Features of 12001 Parkview Ln, Hales Corners, WI 53130
Contemporary
Single Family Residence
1956
Hale Park
$7,858.00
1.5
.6
Features
| Middle school: Whitnall |
| High school: Whitnall |
| Washer |
| Dryer |
| Range |
| Oven |
| Microwave oven |
| Dishwasher |
| Refrigerator |
| Central air |
| Forced air heat |
| Natural gas heat |
| Garage |
| Attached parking |
| Attached garage |
| Garage spaces: 2.5 |
| Aluminum siding |
| Brick exterior |
| Patio |
| Fenced yard |
| Lot acreage is: 0.6 |
| Corner lot |
| Fenced lot |
| Lot sqft: 26136 |
| Subdivision: Hale Park |
| Lot zoned: Res |
| Present use: Subdivision |
| Vaulted ceilings |
| Kitchen island |
| Walk-in closet(s) |
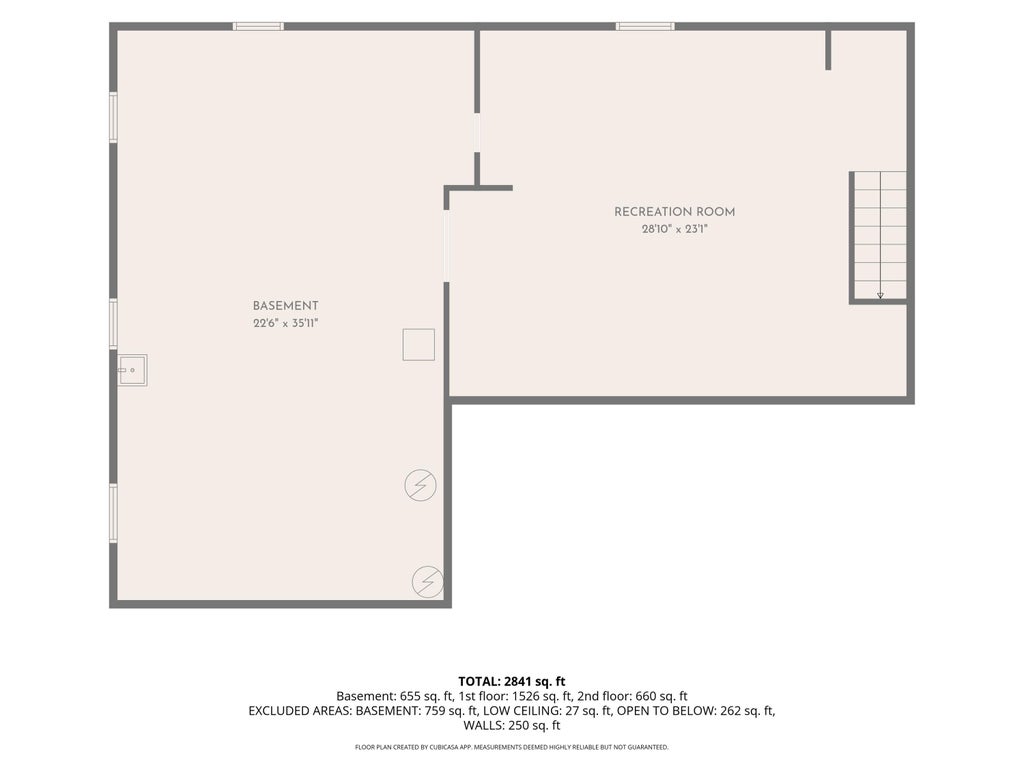
| Full basement |
| Sump pump |
| Paved driveway |
| Public sewer |
| Public water |
| Total square feet: 2536 |
| Total above grade finished sq ft: 2536 |
| Living square feet: 2536 |
| Property style: contemporary |
| For sale |
| Tax year: 2025 |
Rooms & Dimensions
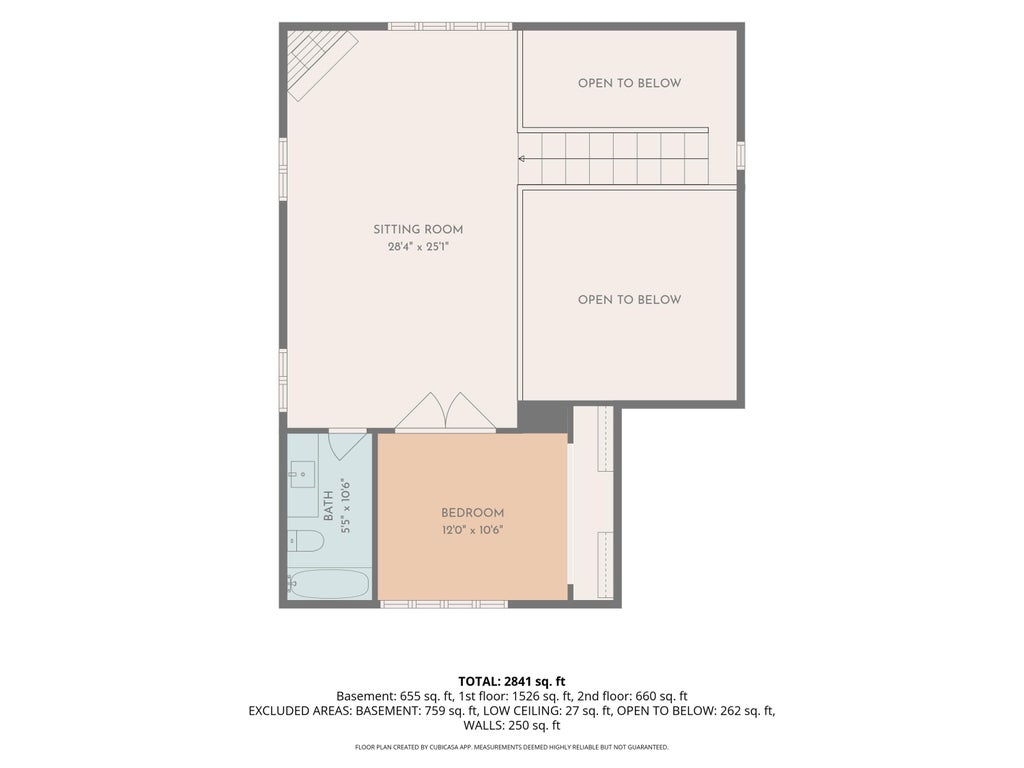
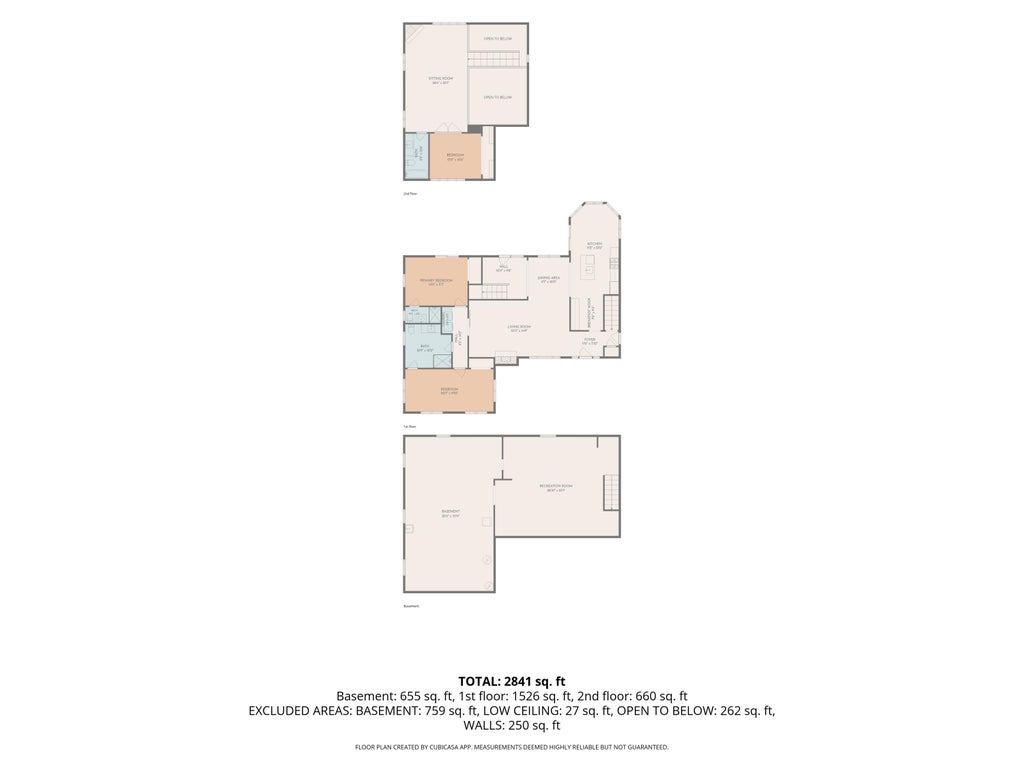
| Family room is 25 x 17 |
| Family Room Level: Upper |
| Laundry room |
| Bedroom 2 is 14 x 11 |
| Bedroom 2 Level: Main |
| Bedroom 3 is 13 x 11 |
| Bedroom 3 Level: Upper |
| Dining Room is 18 x 10 |
| Dining Level: Main |
| Living Room is 23 x 13 |
| Living Room Level: Main |
| Laundry Room is 4 x 5 |
| Laundry Room Level: Main |
| Number of rooms: 8 |