
W208S6977 High Bluff Dr, Muskego, WI 53150
Was $874,900
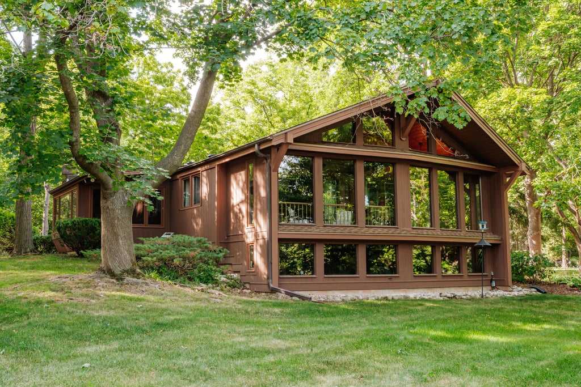
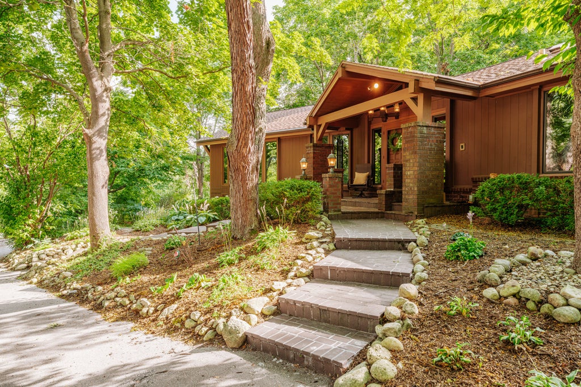
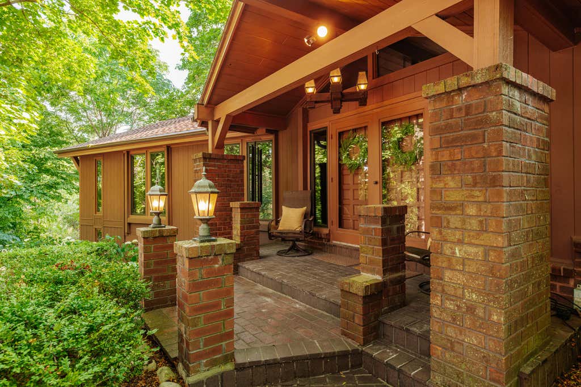
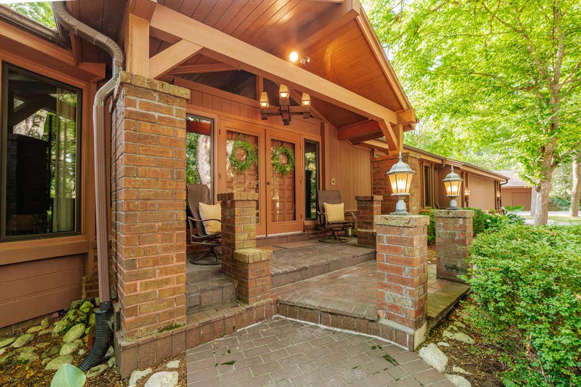
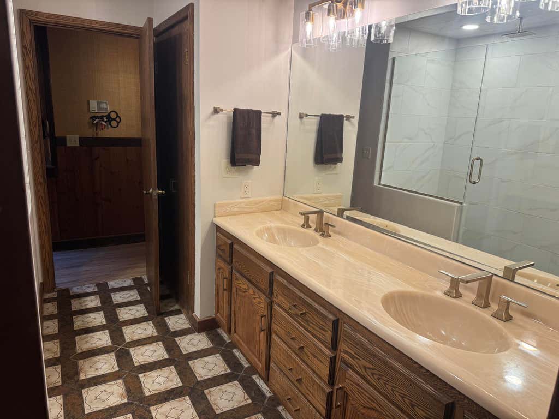
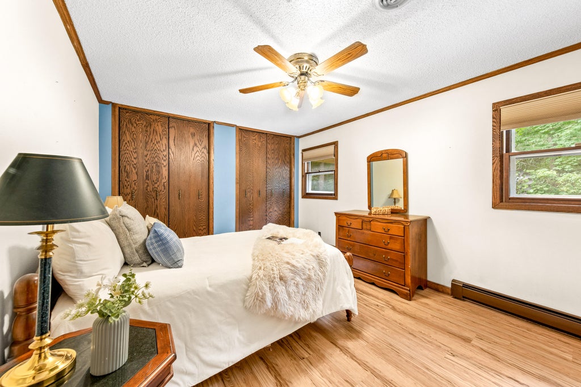
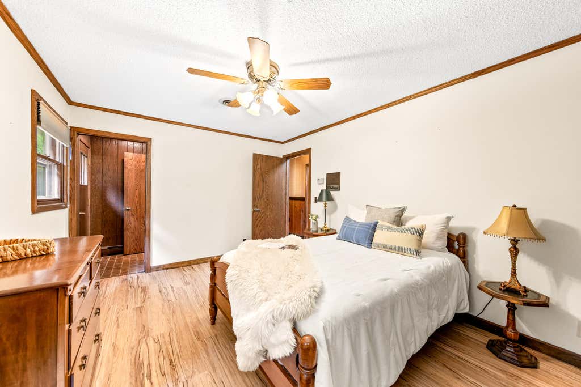
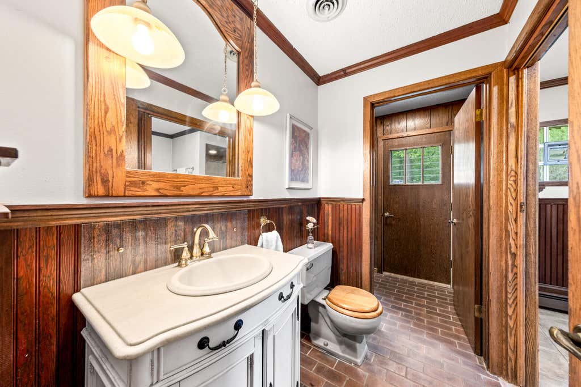

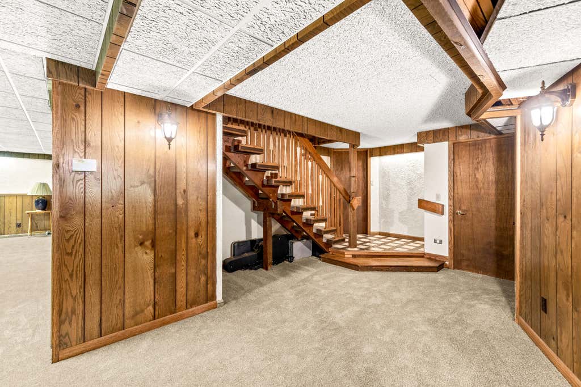
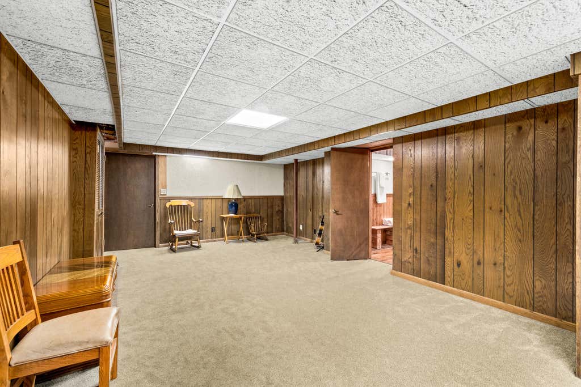
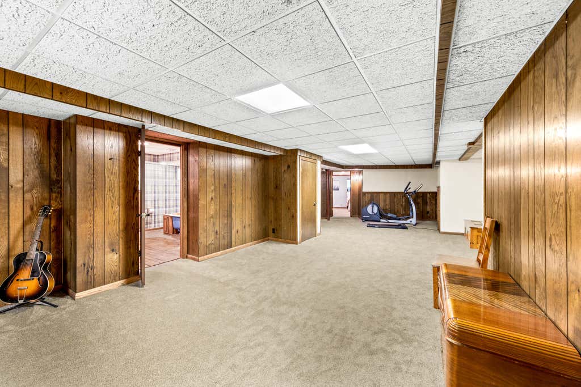
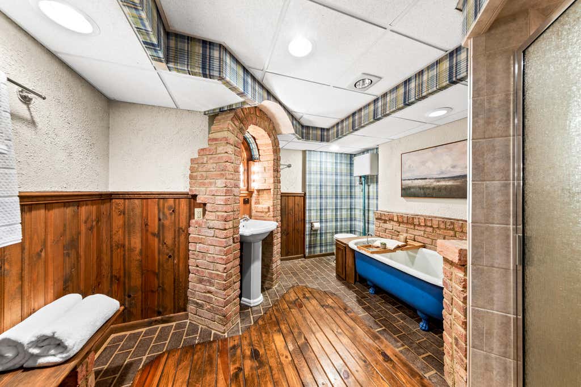
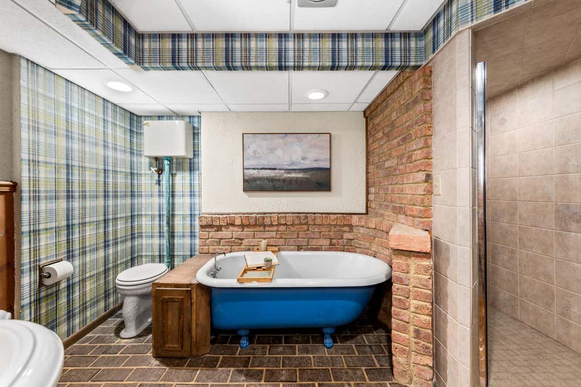
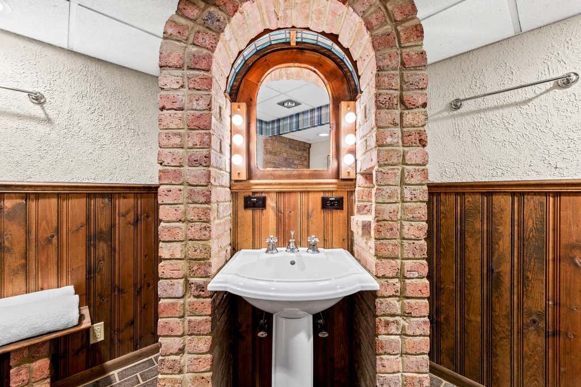
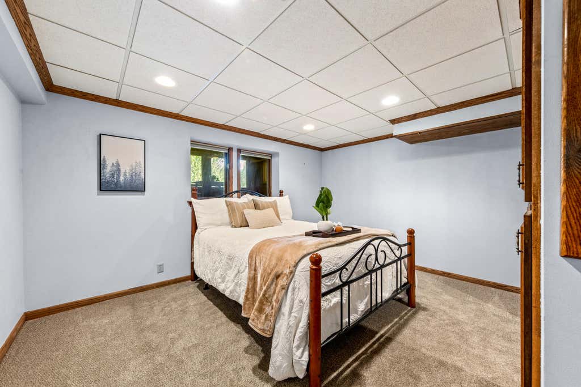
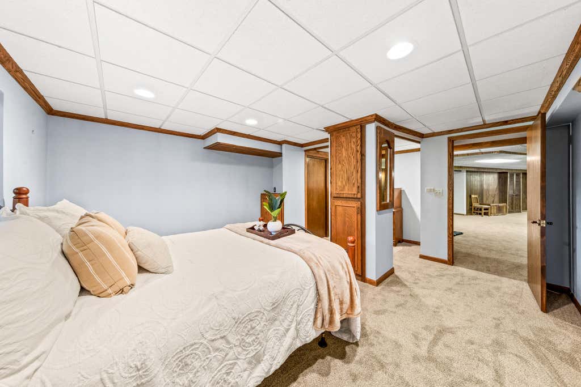

| 4 Beds | 3 Baths | 5 Car Garage | 3,687 Sq Ft |
Description of W208S6977 High Bluff Dr, Muskego, WI 53150
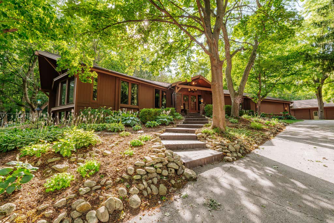
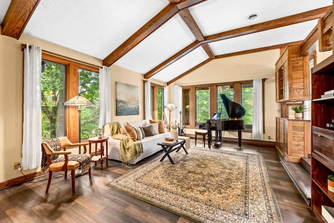
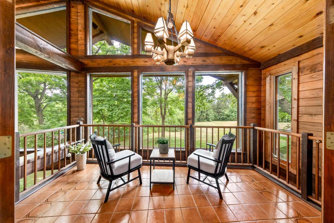
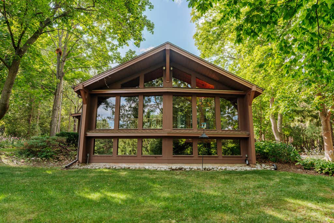
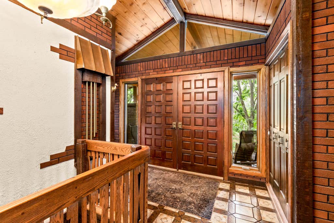
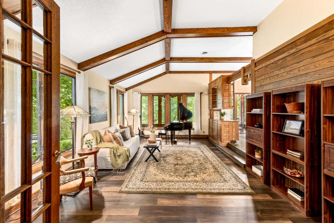
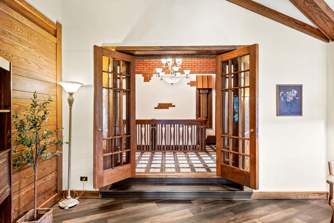
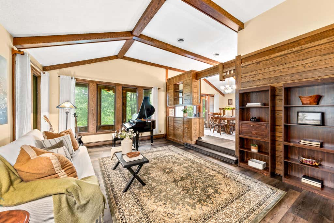
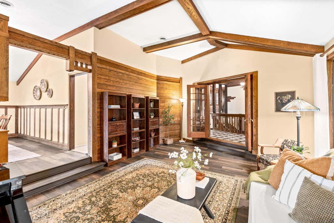
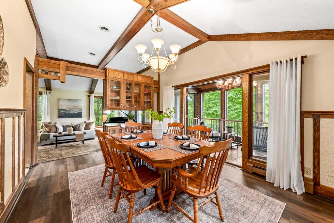
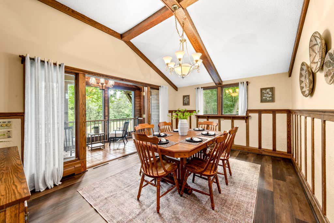
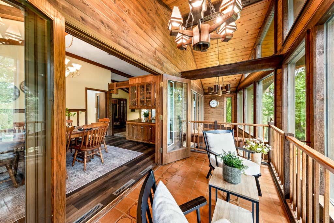
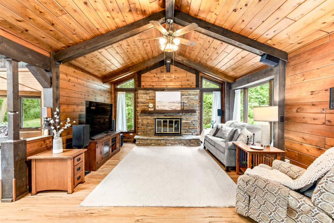
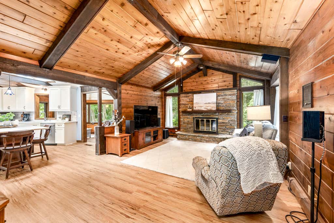
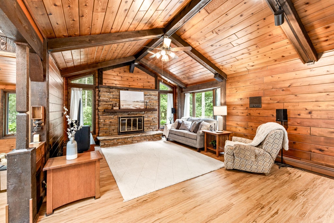
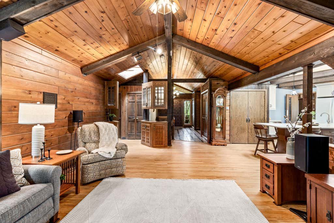
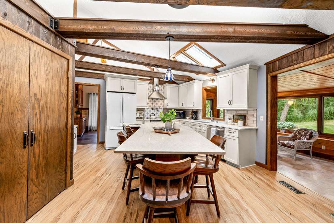
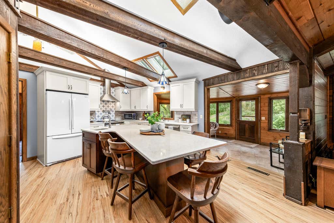
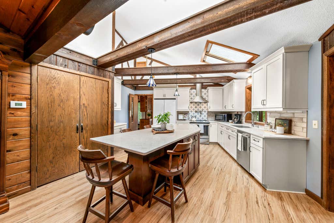
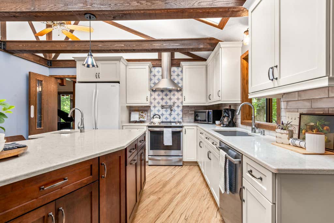
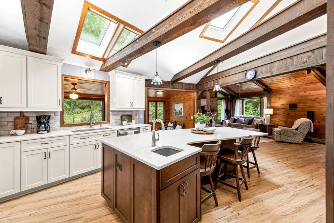
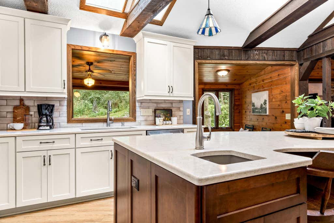
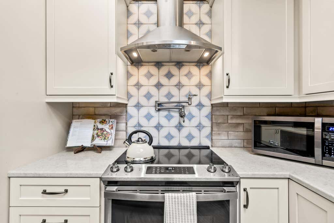
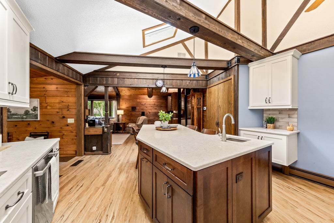
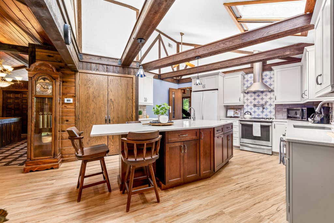
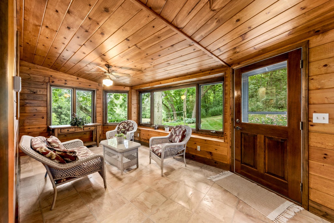
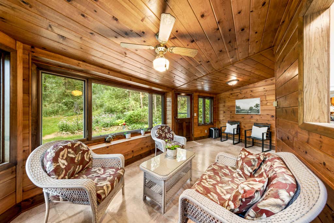
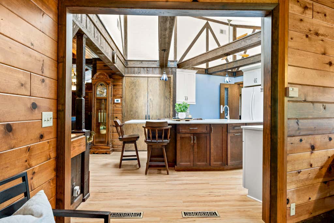
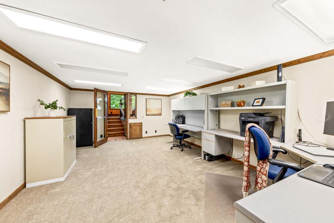
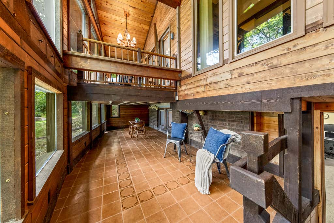
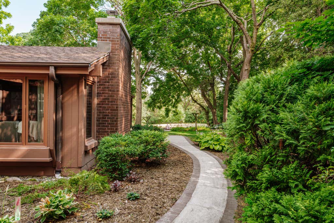
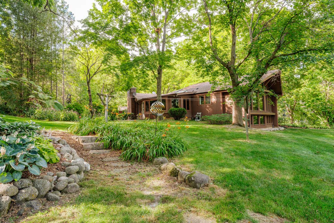
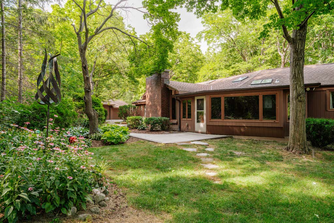
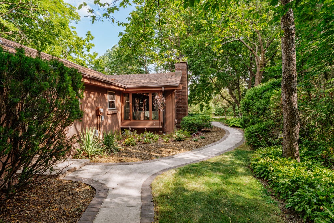
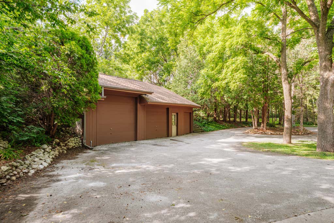
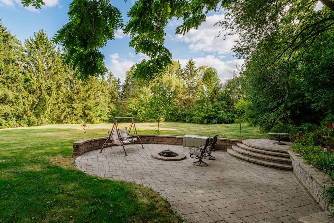
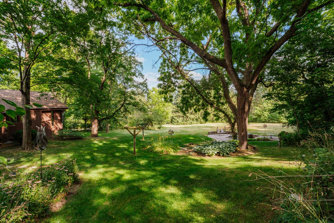
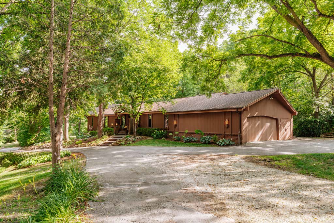
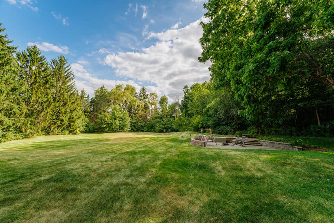
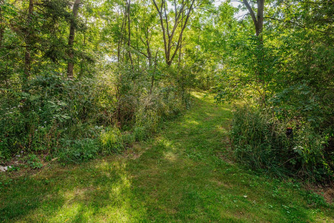
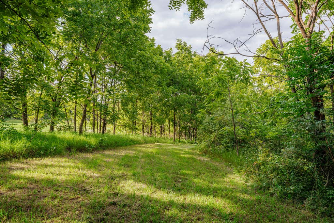
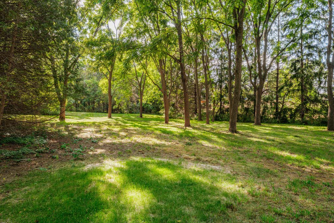
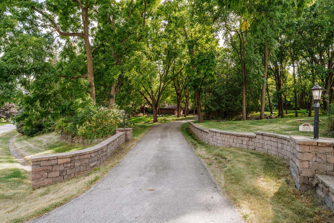
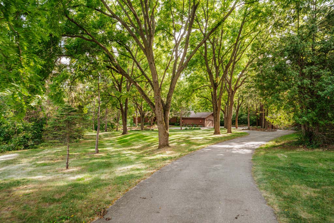
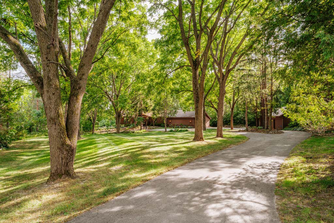
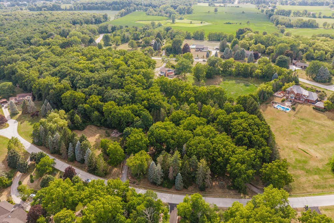
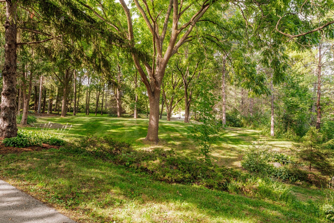
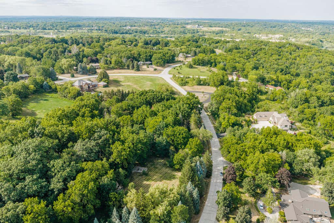
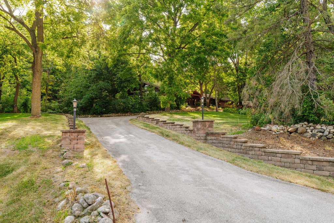
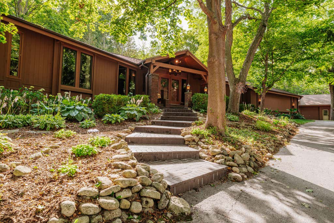
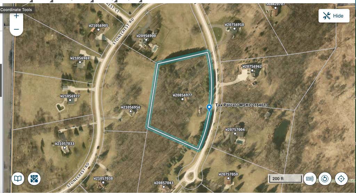
Tucked away on 4 stunning acres in Muskego, this home feels like a private retreat from the moment you pull in. The setting is peaceful and unforgettable - the kind of property where morning coffee tastes better, summer evenings linger a little longer, and there is room to breathe. Inside, more than 3,000 sqft of living space offers an easy, comfortable flow for everyday life and gathering with the people you love. Cozy up by the natural fireplace in the family rm, or unwind in the sunroom with beautiful views of the grounds in every season. The updated kitchen is sure to impress. A bonus 3-car garage adds space for vehicles, storage, hobbies, or a workshop. With beautiful acreage, generous living space, and a setting that feels private and tranquil, this home is ready for new memories.
Property Features of W208S6977 High Bluff Dr, Muskego, WI 53150
Ranch
Single Family Residence
1975
High Bluff
$7,762.55
4.02
Features
| Elementary school: Mill Valley |
| Middle school: Lake Denoon |
| High school: Muskego |
| Oven |
| Microwave oven |
| Dishwasher |
| Refrigerator |
| Central air |
| Oil heat |
| Radiant heat |
| Garage |
| Attached parking |
| Attached garage |
| Garage spaces: 5 |
| Wood exterior |
| Patio |
| Lot acreage is: 4.02 |
| Lot sqft: 175111.2 |
| Subdivision: High Bluff |
| Wooded lot |
| Lot zoned: RES |
| Present use: Subdivision |
| Kitchen island |
| Finished basement |
| Full basement |
| Paved driveway |
| Private water |
| Well water |
| Septic system |
| Total square feet: 3687 |
| Total above grade finished sq ft: 2263 |
| Basement square feet: 1424 |
| Living square feet: 3687 |
| Property style: ranch |
| For sale |
| Tax year: 2025 |
Rooms & Dimensions
| Family room is 23.3 x 14.75 |
| Family Room Level: Main |
| Laundry room |
| Pantry |
| Bedroom 2 is 15 x 11.25 |
| Bedroom 2 Level: Main |
| Bedroom 3 is 17.75 x 14 |
| Bedroom 3 Level: Lower |
| Bedroom 4 is 18 x 9.5 |
| Bedroom 4 Level: Lower |
| Dining Room is 11.3 x 14.8 |
| Dining Level: Main |
| Living Room is 23.5 x 14.5 |
| Living Room Level: Main |
| Laundry Room is 11 x 7.5 |
| Laundry Room Level: Main |
| Number of rooms: 9 |