
8920 388th Ave, Randall, WI 53105 CONTINGENT



| 3 Beds | 1 Bath | 1.5 Car Garage | 1,776 Sq Ft |
Description of 8920 388th Ave, Randall, WI 53105
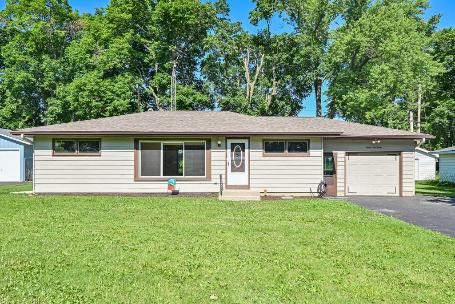
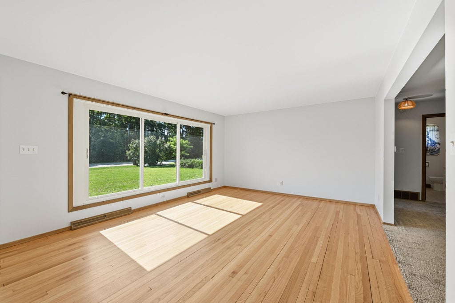
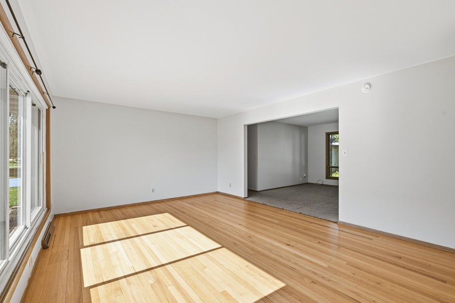
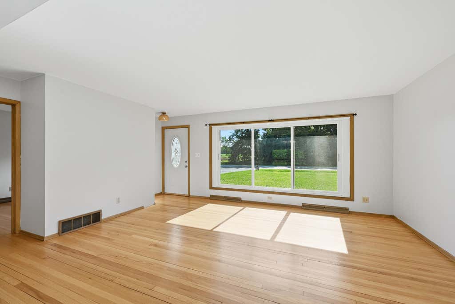
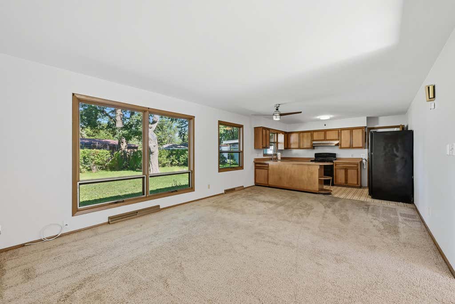
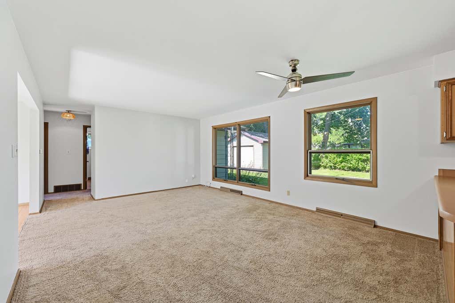
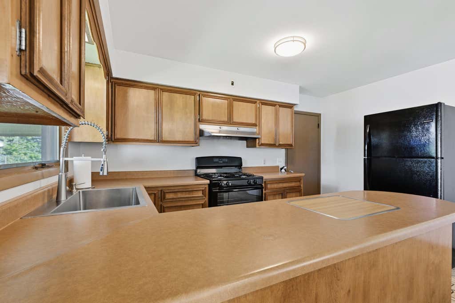
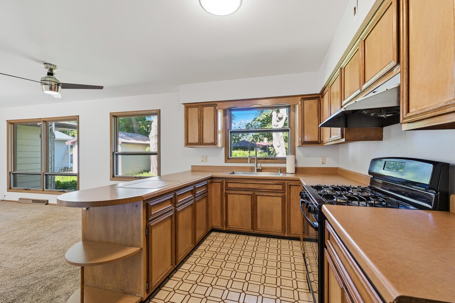
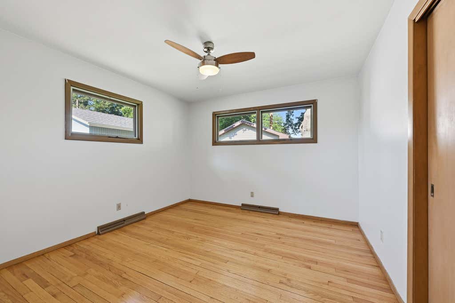
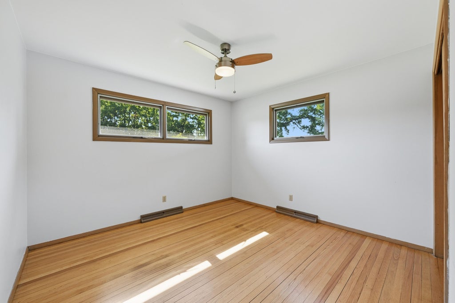
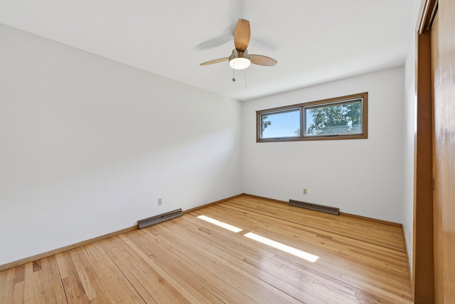
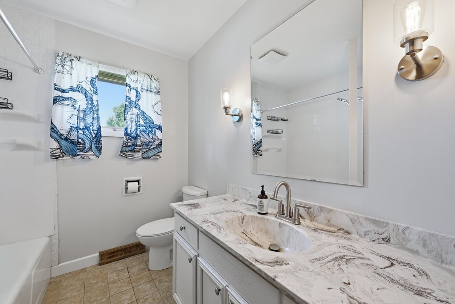
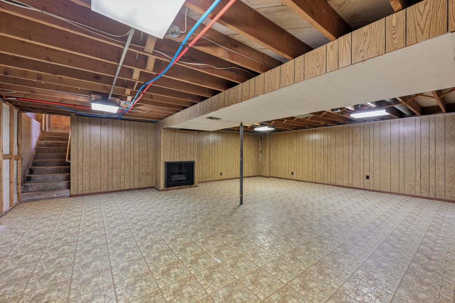
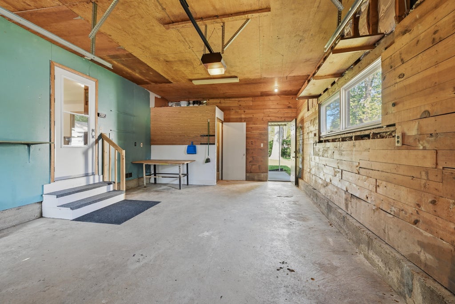
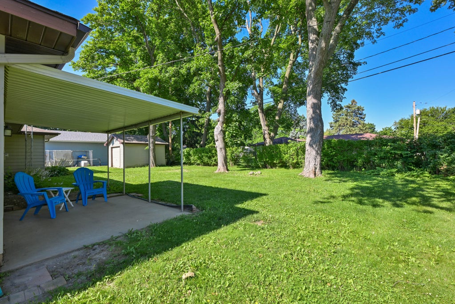
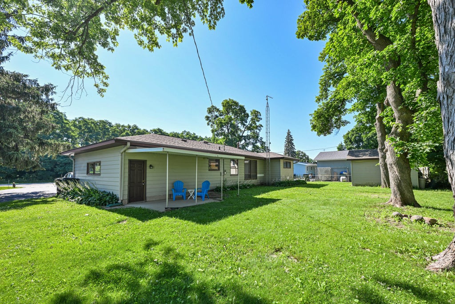
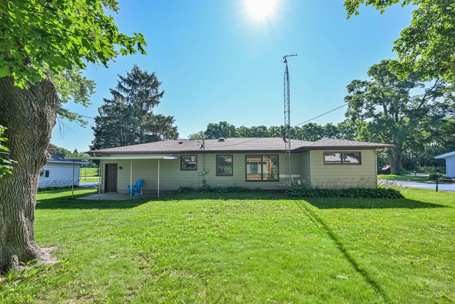
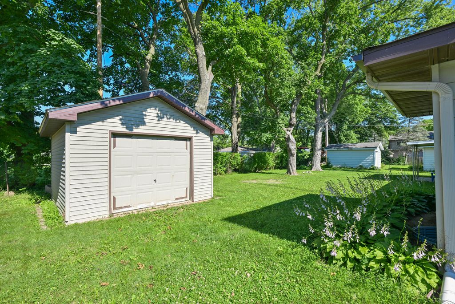
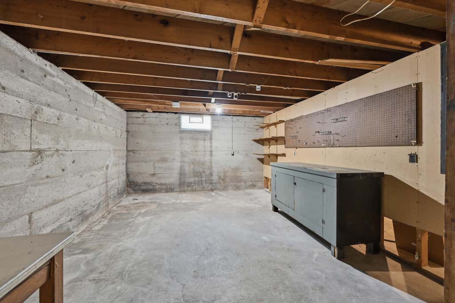
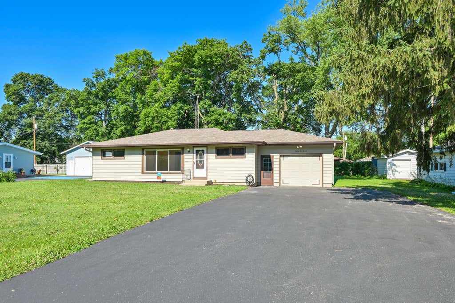
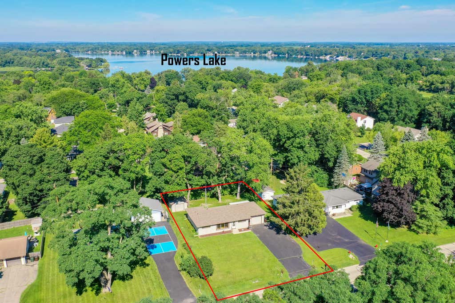
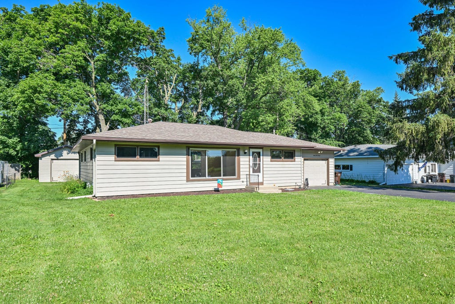
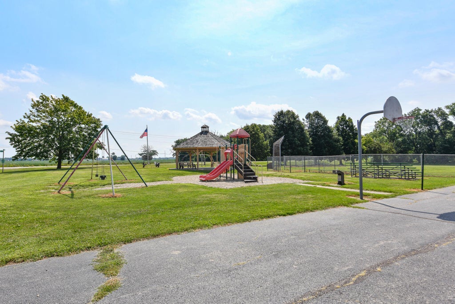
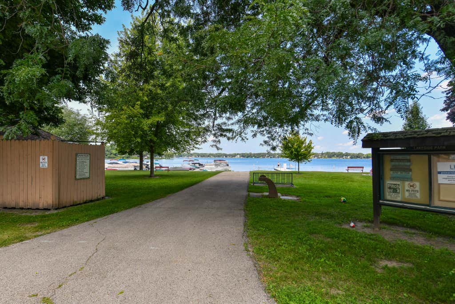
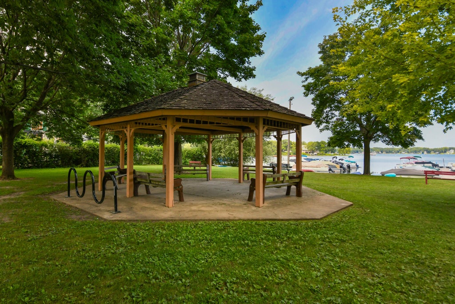
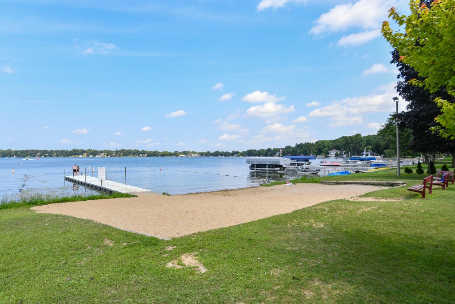
Bright, sunny and move-in ready! This charming 3 bedroom, 1 bath ranch offers comfortable one-level living with thoughtful updates and a convenient location close to the Knolls beach and park. Step inside to a light filled interior, hardwood floors & enjoy the additional living space provided by the partially finished basement - perfect for a rec room, office, playroom, craft room etc. Outside the backyard features a patio ideal for relaxing or entertaining along with a spacious 14x13 storage shed. Attached 1.5 car garage. Recent updates include Furnace 2025, roof 2022, new windows in basement, new fans & light fixtures, offering peace of mind. Whether you're a first time homebuyer, looking to downsize or searching for an investment property, this ranch is one you won't want to miss!
Property Features of 8920 388th Ave, Randall, WI 53105
Ranch
Single Family Residence
1955
Knolls
$2,912.00
1
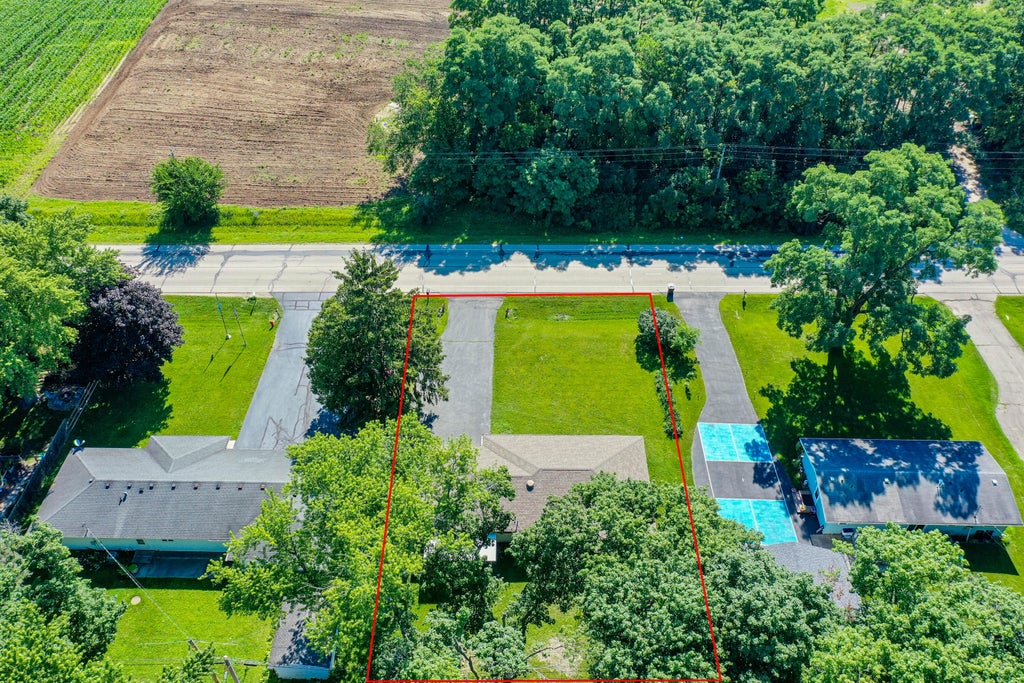
.25
Features
| Elementary school: Randall Consolidated School |
| High school: Wilmot |
| Washer |
| Dryer |
| Range |
| Oven |
| Refrigerator |
| Central air |
| Forced air heat |
| Natural gas heat |
| Garage |
| Attached parking |
| Attached garage |
| Garage spaces: 1.5 |
| Aluminum siding |
| Patio |
| Lot acreage is: 0.25 |
| Lot sqft: 10890 |
| Subdivision: Knolls |
| Lot zoned: residential |
| Present use: Subdivision |
| Concrete basement |
| Full basement |
| Partial basement |
| Sump pump |
| Partially finished basement |
| Paved driveway |
| Well water |
| Shared well |
| Septic system |
| Total square feet: 1776 |
| Total above grade finished sq ft: 1152 |
| Basement square feet: 624 |
| Living square feet: 1776 |
| Property style: ranch |
| For sale |
| Tax year: 2025 |
Rooms & Dimensions
| Family room is 13 x 11 |
| Family Room Level: Main |
| Laundry room |
| Bedroom 2 is 11 x 11 |
| Bedroom 2 Level: Main |
| Bedroom 3 is 11 x 11 |
| Bedroom 3 Level: Main |
| Dining Room is 13 x 8 |
| Dining Level: Main |
| Living Room is 16 x 13 |
| Living Room Level: Main |
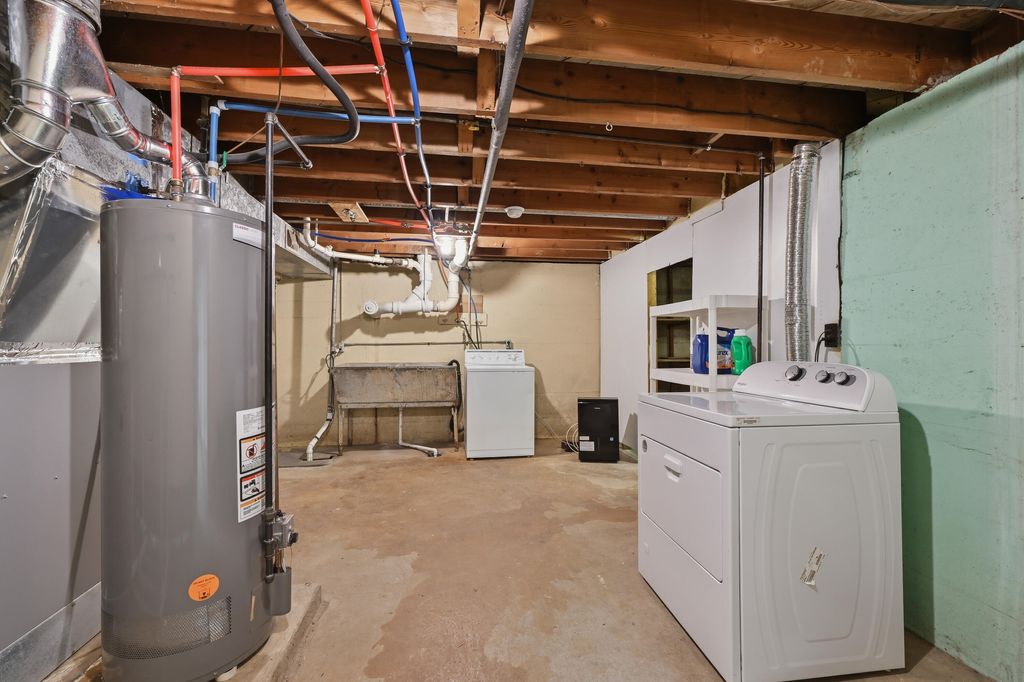
| Laundry Room is 16 x 14 |
| Laundry Room Level: Lower |
| Number of rooms: 10 |