
10055 S Chelsea Lee Rd, Oak Creek, WI 53154 CONTINGENT




| 4 Beds | 2.5 Baths | 2.5 Car Garage | 2,282 Sq Ft |
Description of 10055 S Chelsea Lee Rd, Oak Creek, WI 53154
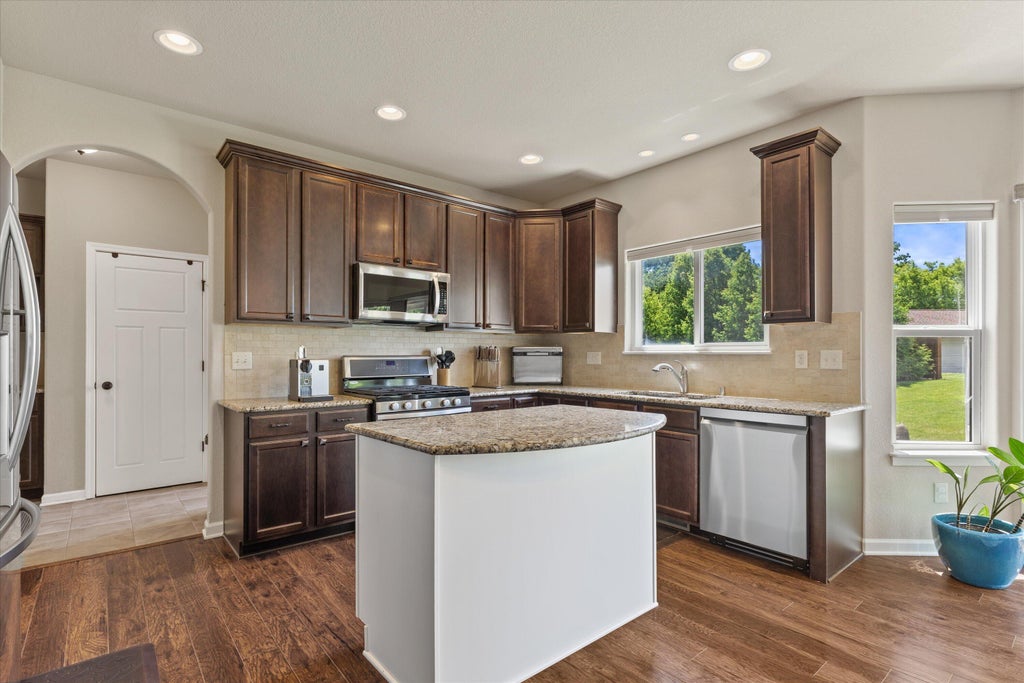
Don't miss out on this fantastic 4BR 2.5BA Oak Creek home in a prime location! Spacious kitchen with lots of storage, granite counters, ss appliances, pantry, and tile backsplash. 9' ceilings. Light filled great room with gas fireplace. Large flex room which could be used for a home office or play room. Main floor mudroom with laundry and drop zone lockers round out the main floor. Upstairs MBR features his/hers walk-in closets, tray ceiling, and large ensuite BA with dual sinks and large walk-in tiled shower. 3 spacious additional bedrooms with 2 featuring their own WICs. Large main full BA with shower over tub. Patio overlooking your large backyard which gives you room to play, garden, or relax. All of this located just minutes from schools, shopping, recreation, restaurants, and more
Property Features of 10055 S Chelsea Lee Rd, Oak Creek, WI 53154
Colonial
Single Family Residence
2014
Mallard Creek
$8,346.00
2
.34
Features
| Elementary school: Deerfield |
| Middle school: Oak Creek East |
| High school: Oak Creek |
| Washer |
| Dryer |
| Oven |
| Microwave oven |
| Dishwasher |
| Refrigerator |
| Central air |
| Forced air heat |
| Natural gas heat |
| Garage |
| Attached parking |
| Attached garage |
| Garage spaces: 2.5 |
| Vinyl siding |
| Patio |
| Lot acreage is: 0.34 |
| Cul-de-sac location |
| Lot sqft: 14810.4 |
| Subdivision: Mallard Creek |
| Lot zoned: RES |
| Walk-in closet(s) |
| Full basement |
| Sump pump |
| Paved driveway |
| Public sewer |
| Public water |
| Property style: colonial |
| For sale |
| Tax year: 2025 |
Rooms & Dimensions
| Laundry room |
| Pantry |
| Bedroom 2 Level: Upper |
| Bedroom 3 Level: Upper |
| Bedroom 4 Level: Upper |
| Dining Level: Main |
| Living Room Level: Main |
| Bonus Room Level: Main |
| Laundry Room Level: Main |
| Number of rooms: 9 |