
W6812 Lake View Dr, Rhine, WI 53020 PENDING
$795,000
MLS #: 1970570




| 3 Beds | 3 Baths | 4 Car Garage | 2,625 Sq Ft |
Description of W6812 Lake View Dr, Rhine, WI 53020
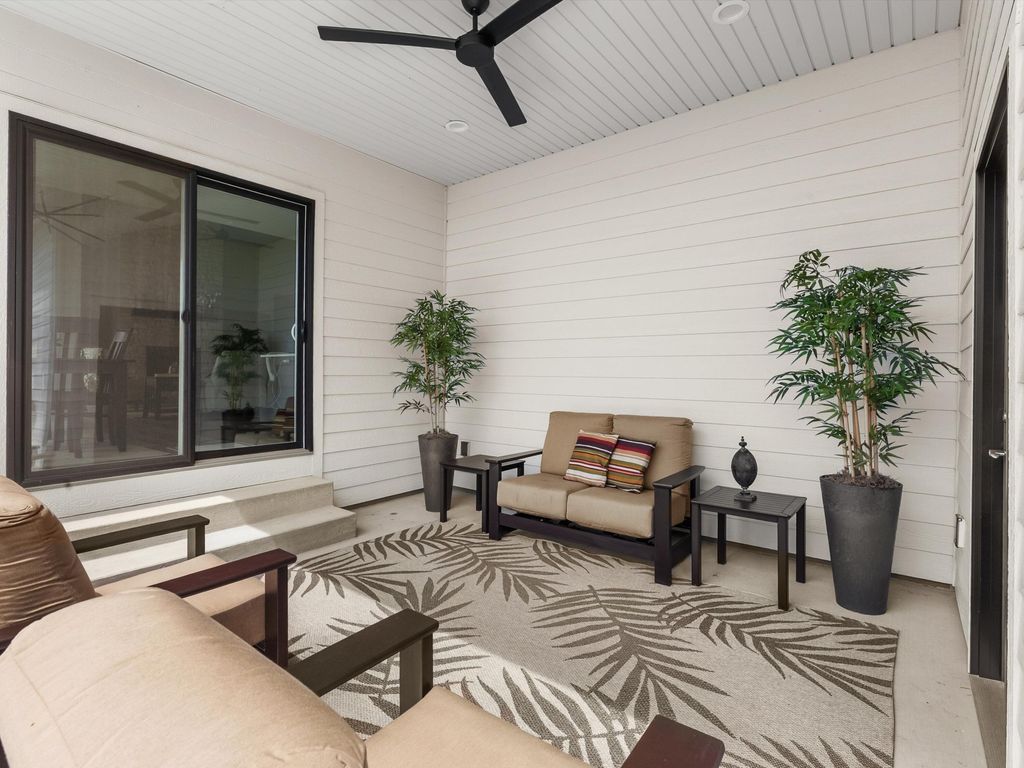
Looking for your forever home? Don't miss this custom-built home, less than 5 years old, thoughtfully designed for every stage of life. Open-concept layout features either vaulted or 9' ceilings, panoramic windows, floor to ceiling stone fireplace, and breathtaking views of rolling hills, wildflowers & sunsets. Enjoy one-level living with a primary suite, 2nd bedroom, full bath, office, and laundry rm on the main floor. Quaint covered patio extends your living space. Oversized 4 car tandem garage w/ extra space for storage. A lower walkout offers a 3rd bedroom, full bath, family room, plus unfinished space w/ oversized windows for future expansion. Great location - 1/2 mile from Elkhart Lake boat landing. See feature sheet for more!
Property Features of W6812 Lake View Dr, Rhine, WI 53020
Listing courtesy of: EXP Realty, LLC-MKE
HOME STYLE
Ranch
Ranch
TYPE
Single Family Residence
Single Family Residence
Year Built
2022
2022
Annual Taxes
$6,764.00
$6,764.00
Stories
1
1
Acres
1.23
1.23
Features
| Elementary school: Elkhart Lake |
| High school: Elkhart Lake |
| Washer |
| Dryer |
| Range |
| Oven |
| Microwave oven |
| Dishwasher |
| Refrigerator |
| Central air |
| Forced air heat |
| Natural gas heat |
| Wood heat |
| Garage |
| Attached parking |
| Attached garage |
| Garage spaces: 4 |
| Patio |
| Lot acreage is: 1.23 |
| Lot sqft: 53578.8 |
| Lot zoned: Residential |
| Wet bar |
| Vaulted ceilings |
| Kitchen island |
| Walk-in closet(s) |
| Concrete basement |
| Full basement |
| Basement has outside entrance |
| Partial basement |
| Walkout basement |
| Partially finished basement |
| Paved driveway |
| Private water |
| Well water |
| Septic system |
| Total square feet: 2625 |
| Total above grade finished sq ft: 1848 |
| Basement square feet: 777 |
| Living square feet: 2625 |
| Property style: ranch |
| For sale |
| Tax year: 2025 |
Rooms & Dimensions
| Family room is 20 x 12 |
| Family Room Level: Lower |
| Laundry room |
| Pantry |
| Bedroom 2 is 13 x 11 |
| Bedroom 2 Level: Main |
| Bedroom 3 is 12 x 12 |
| Bedroom 3 Level: Lower |
| Dining Room is 11 x 11 |
| Dining Level: Main |
| Living Room is 20 x 18 |
| Living Room Level: Main |
| Laundry Room is 12 x 9 |
| Laundry Room Level: Main |
| Number of rooms: 10 |