
9007 W Greenfield Ave, West Allis, WI 53214












| 3 Beds | 1 Bath | 2.5 Car Garage | 1,155 Sq Ft |
Description of 9007 W Greenfield Ave, West Allis, WI 53214
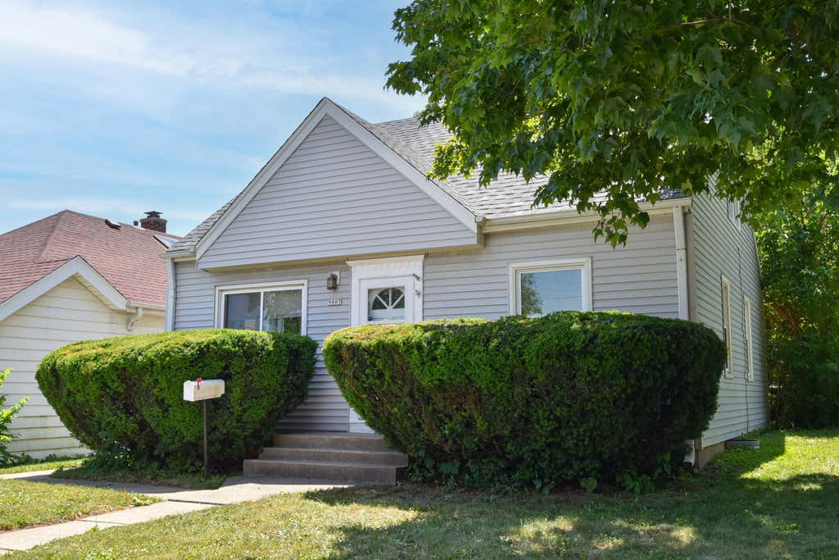
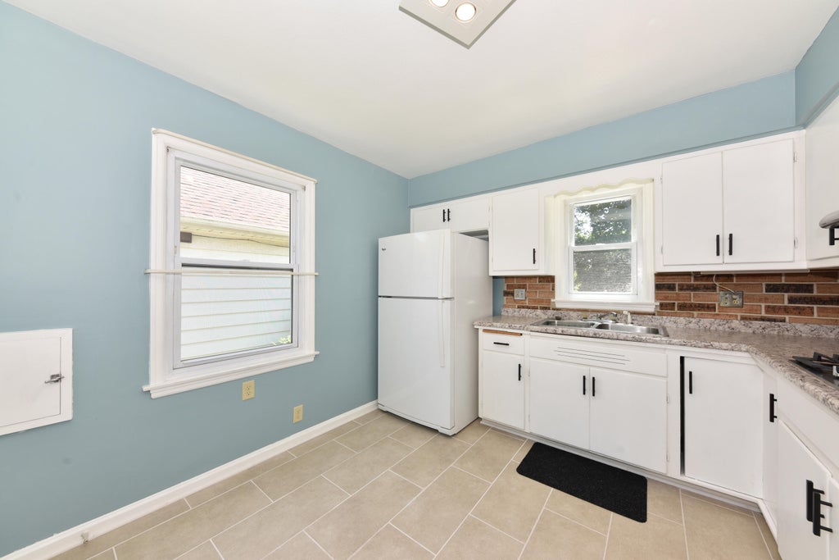
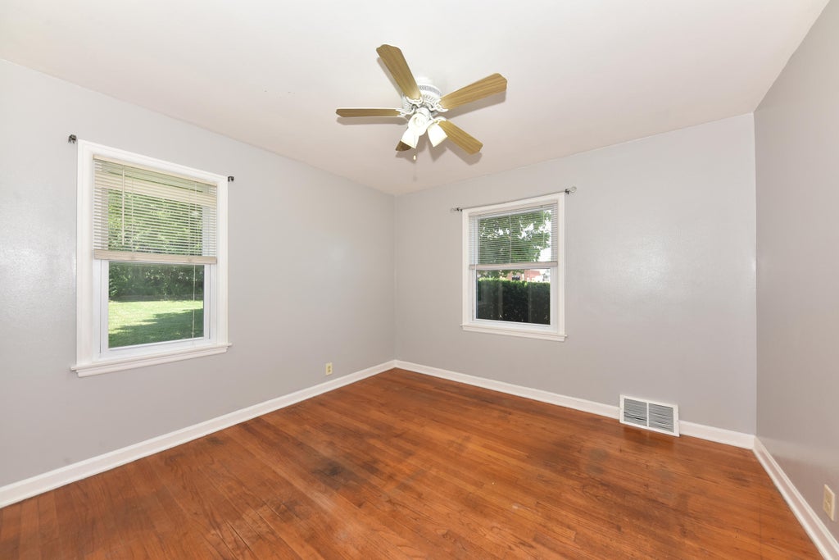
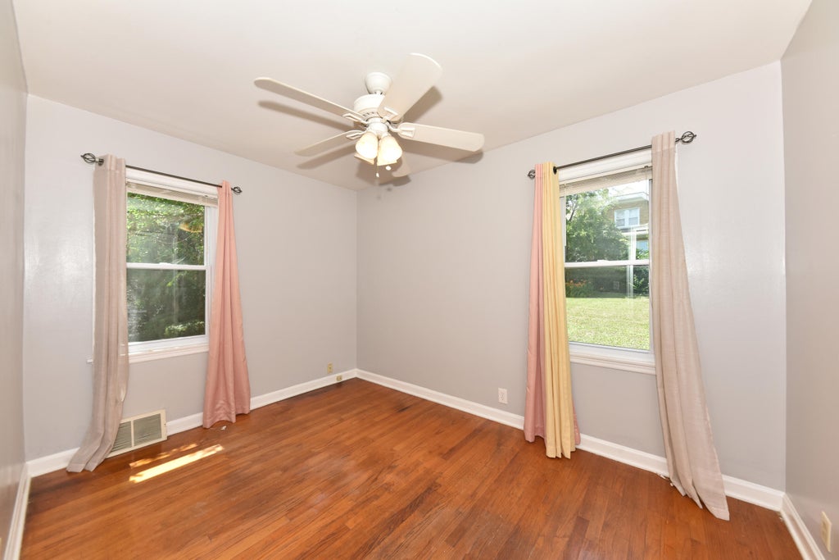
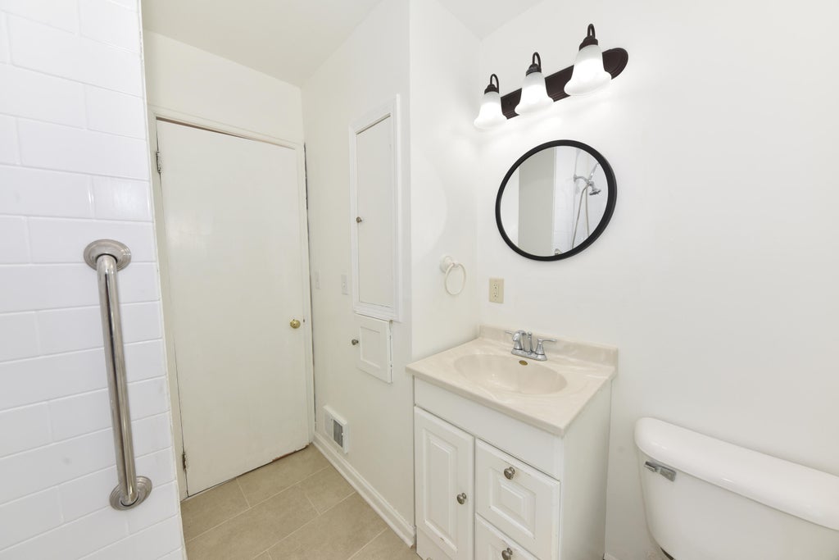
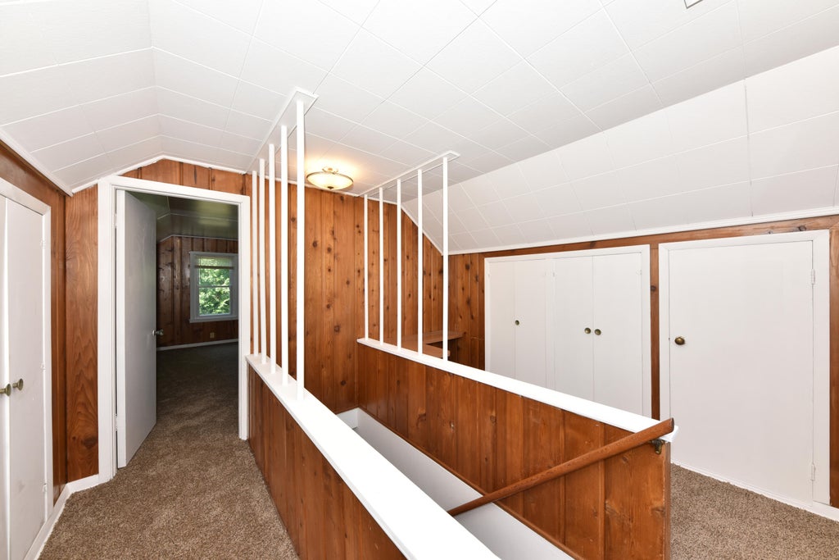
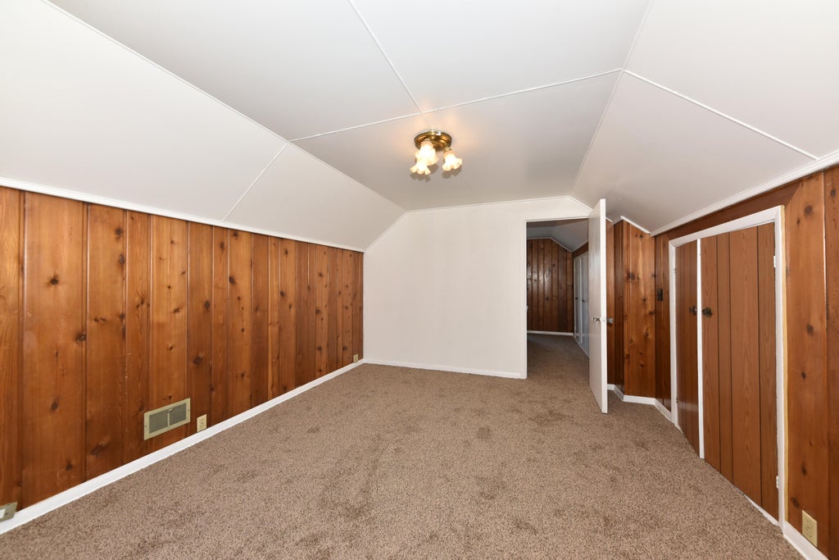
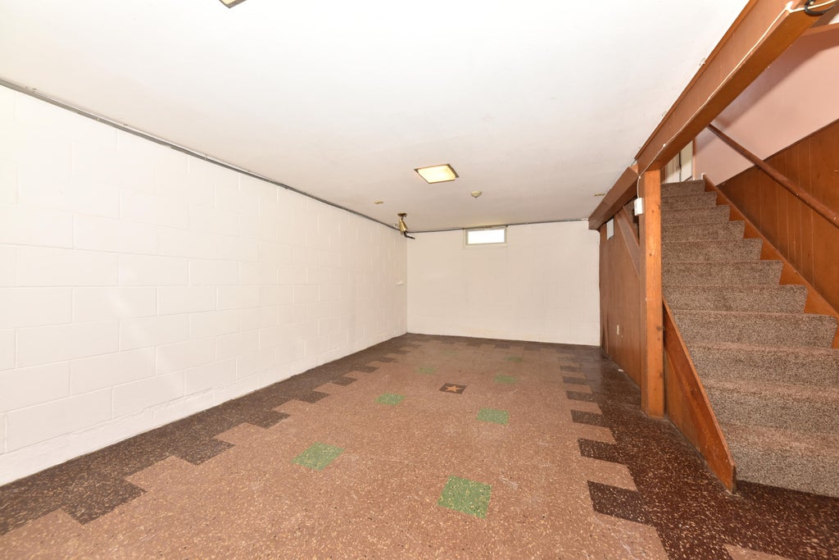
Move-in ready! This beautifully maintained home features a spacious, sun-drenched living room with HWF's throughout the hallway and both main-level BR's. The eat-in kitchen offers abundant cabinetry, generous counter space and a stylish ceramic tile floor. A full bath with ceramic tile and shower over the tub complete the main level. Upstairs, a versatile loft area provides ideal flex space for a home office or reading nook and a large third BR with ample storage and closet space. LL has a partially finished rec room and a hobby-bonus room. Freshly painted interior, neutral decor, replacement windows and a brand-new roof on home & garage (2026). Newer water heater (2022). Outside, enjoy a private backyard with mature trees, a BBQ patio for relaxing or entertaining. Huge 2.5 car garage!
Property Features of 9007 W Greenfield Ave, West Allis, WI 53214
Cape Cod
Single Family Residence
1953
$3,998.00
1.5
.13
Features
| High school: West Allis Central |
| Washer |
| Dryer |
| Oven |
| Cooktop |
| Refrigerator |
| Central air |
| Forced air heat |
| Natural gas heat |
| Garage |
| Detached parking |
| Detached garage |
| Garage spaces: 2.5 |
| Vinyl siding |
| Patio |
| Lot acreage is: 0.13 |
| Lot sqft: 5662.8 |
| Lot zoned: Res |
| Full basement |
| Partial basement |
| Partially finished basement |
| Public sewer |
| Public water |
| For sale |
| Tax year: 2025 |
Rooms & Dimensions
| Den is 11 x 11 |
| Den Level: Upper |
| Bedroom 2 is 12 x 9 |
| Bedroom 2 Level: Main |
| Bedroom 3 is 15 x 12 |
| Bedroom 3 Level: Upper |
| Living Room is 15 x 11 |
| Living Room Level: Main |
| Bonus Room is 11 x 10 |
| Bonus Room Level: Lower |
| Number of rooms: 6 |