
519 W Oak St, Sparta, WI 54656


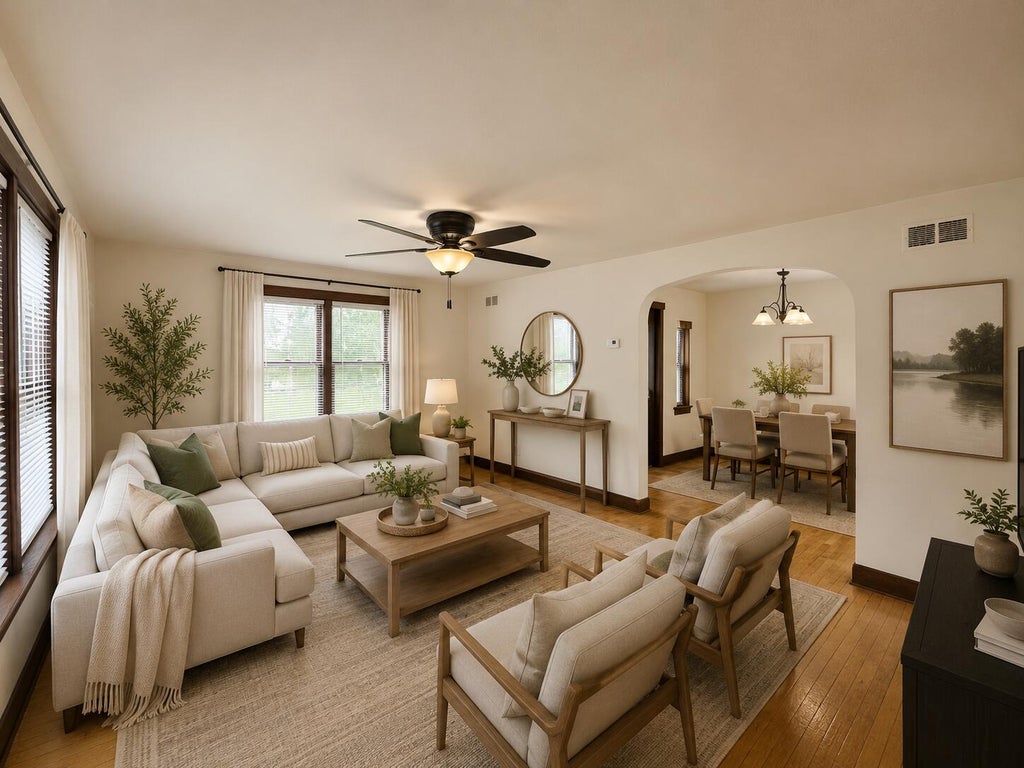


| 3 Beds | 1 Bath | 1 Car Garage | 1,133 Sq Ft |
Description of 519 W Oak St, Sparta, WI 54656
From the moment you step inside, you'll appreciate the warmth and character of this inviting 3-bedroom, 1-bath home. Fresh paint throughout and beautiful maple hardwood floors create a bright, welcoming feel, while the kitchen features a NEW luxury vinyl plank floor. All three bedrooms and the full bath are located on the second floor, offering a comfortable and functional layout. The full basement provides excellent storage, and the attached insulated 1-car garage adds everyday convenience. Outside, enjoy a deep backyard complete with a fire pit and garden shed--perfect for relaxing or entertaining. Conveniently located just blocks from downtown, schools, shopping, and the hospital, this move-in-ready home is one you won't want to miss! Buyer and buyer's agent to verify all measurements.
Property Features of 519 W Oak St, Sparta, WI 54656
Farm House
Single Family Residence
1939
$2,054.29
2
.12
Features
| Washer |
| Dryer |
| Range |
| Oven |
| Refrigerator |
| Central air |
| Forced air heat |
| Natural gas heat |
| Garage |
| One car garage |
| Attached parking |
| Attached garage |
| Garage spaces: 1 |
| Aluminum siding |
| Vinyl siding |
| Lot acreage is: 0.12 |
| Lot sqft: 5227.2 |
| Lot zoned: Residential |
| Improvement: sidewalks |
| Walk-in closet(s) |
| Full basement |
| Paved driveway |
| Public sewer |
| Public water |
| Total square feet: 1133 |
| Total above grade finished sq ft: 1133 |
| Living square feet: 1133 |
| Property style: farm house |
| Warranty included |
| For sale |
| Tax year: 2025 |
Rooms & Dimensions
| Bedroom 2 is 14 x 10 |
| Bedroom 2 Level: Upper |
| Bedroom 3 is 12 x 9 |
| Bedroom 3 Level: Upper |
| Dining Room is 11 x 10 |
| Dining Level: Main |
| Living Room is 18 x 13 |
| Living Room Level: Main |
| Number of rooms: 7 |