
2630 S Root River Pkwy, West Allis, WI 53227 PENDING




| 4 Beds | 2.5 Baths | 2 Car Garage | 3,190 Sq Ft |
Description of 2630 S Root River Pkwy, West Allis, WI 53227
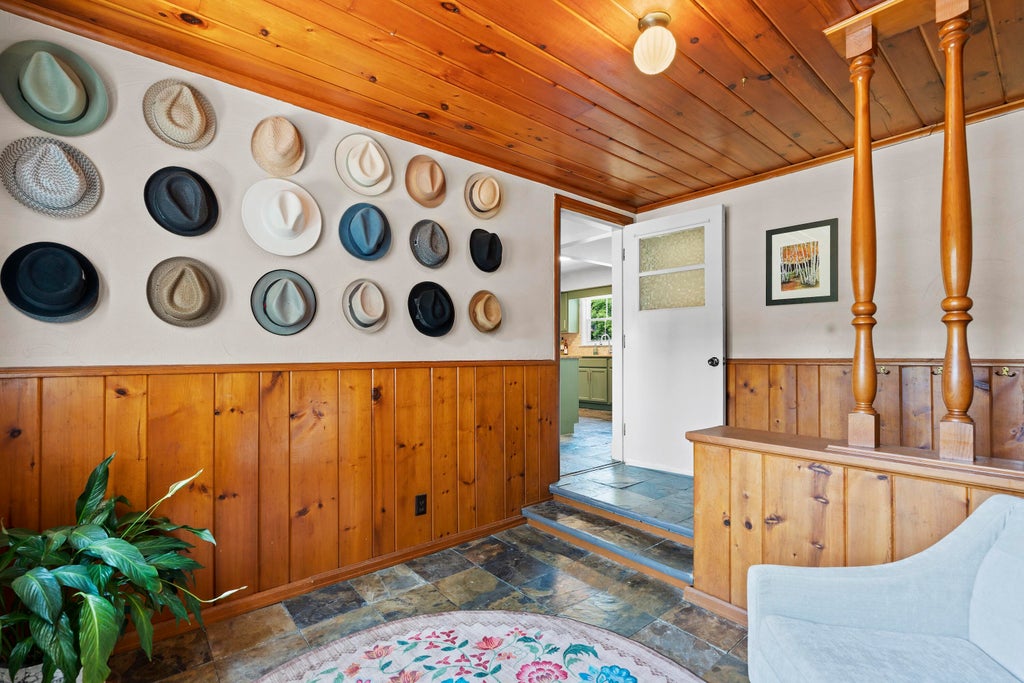
Fall in love from the moment you arrive! This beautifully maintained home features a charming stone exterior and inviting foyer leading to a spacious living room with gas fireplace, HWF's and built ins. The updated kitchen offers butcher block counters, slate floors, stone backsplash and SS appliances. One wing includes first-floor laundry, den and two bedrooms, while the other features an oversized family room with huge patio doors opening to multiple patios. Upstairs, the private primary suite offers a deck overlooking the backyard, walk-in closet and double vanity bath. The finished lower level adds a rec room with a stunning stone GFP plus a large flex room ideal for an office, gym, playroom or guests. Flat 1 acre tree lined yard, partially fenced, w/ huge storage/garage! Don't wait!
Property Features of 2630 S Root River Pkwy, West Allis, WI 53227
Ranch
Single Family Residence
1948
$9,517.00
1.5
1.01
Features
| Elementary school: Hoover |
| Middle school: Frank Lloyd Wright |
| High school: Nathan Hale |
| Washer |
| Dryer |
| Range |
| Oven |
| Microwave oven |
| Dishwasher |
| Refrigerator |
| Central air |
| Forced air heat |
| Natural gas heat |
| Garage |
| Two car garage |
| Attached parking |
| Attached garage |
| Garage spaces: 2 |
| Wood exterior |
| Stone exterior |
| Patio |
| Fenced yard |
| Lot acreage is: 1.01 |
| Fenced lot |
| Lot sqft: 43995.6 |
| Lot zoned: RES |
| Garbage disposal |
| Finished basement |
| Full basement |
| Sump pump |
| Paved driveway |
| Public sewer |
| Public water |
| Total square feet: 3190 |
| Total above grade finished sq ft: 2696 |
| Basement square feet: 494 |
| Living square feet: 3190 |
| Property style: ranch |
| For sale |
| Tax year: 2025 |
Rooms & Dimensions
| Den is 13 x 11 |
| Den Level: Main |
| Family room is 20 x 15 |
| Family Room Level: Main |
| Laundry room |
| Bedroom 2 is 13 x 11 |
| Bedroom 2 Level: Main |
| Bedroom 3 is 11 x 10 |
| Bedroom 3 Level: Main |
| Bedroom 4 is 14 x 9 |
| Bedroom 4 Level: Upper |
| Dining Room is 11 x 9 |
| Dining Level: Main |
| Living Room is 19 x 13 |
| Living Room Level: Main |
| Bonus Room is 16 x 15 |
| Bonus Room Level: Lower |
| Laundry Room is 9 x 8 |
| Laundry Room Level: Main |
| Number of rooms: 12 |