
20516 Good Hope Rd, Lannon, WI 53046


| 3 Beds | 1 Bath | 1,548 Sq Ft |
Description of 20516 Good Hope Rd, Lannon, WI 53046
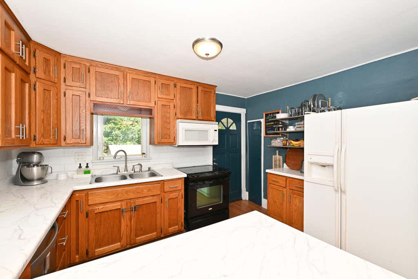
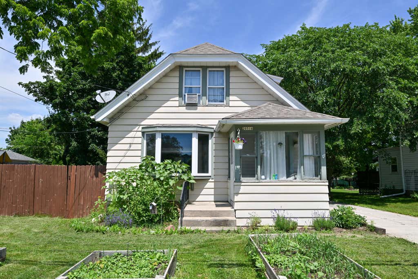
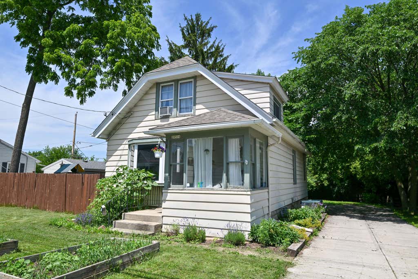
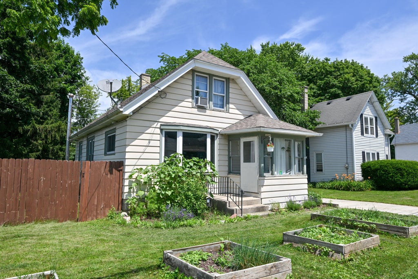
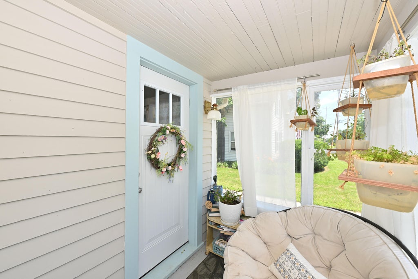
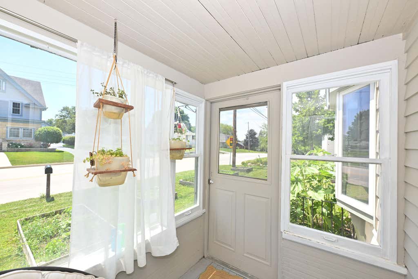
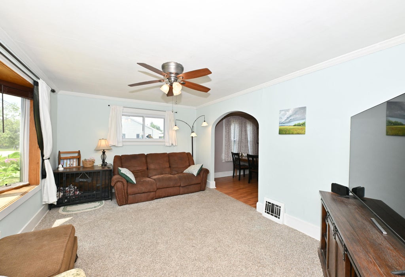
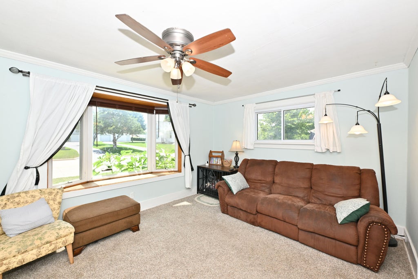
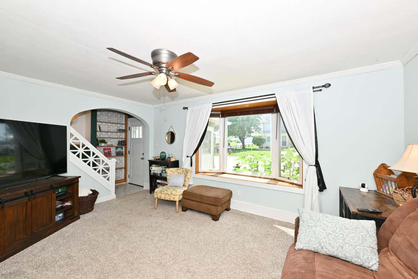
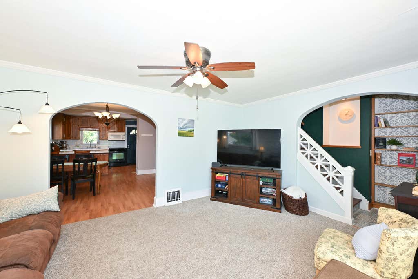
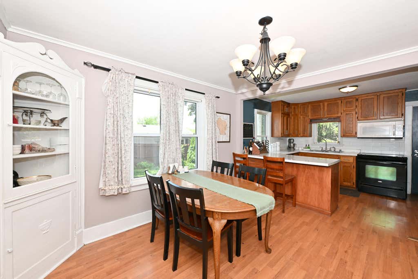
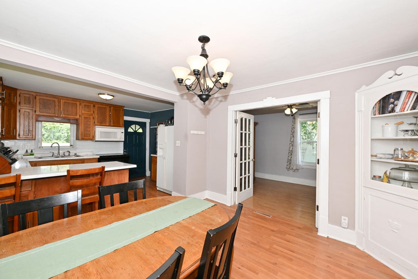
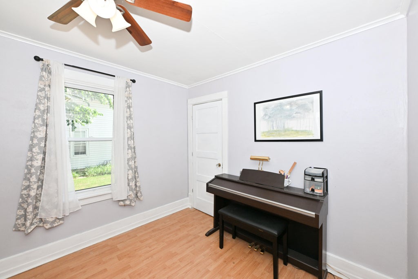
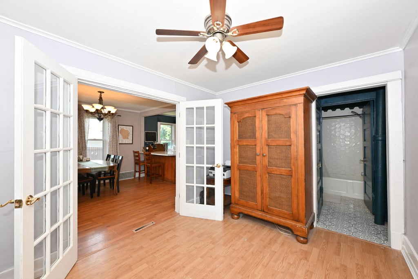
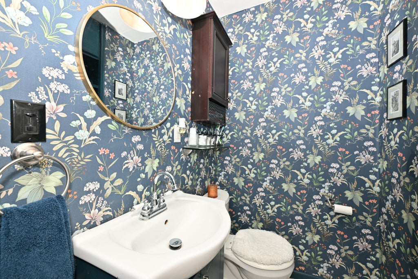
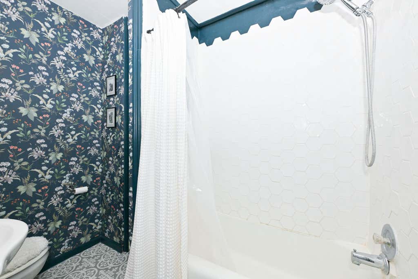
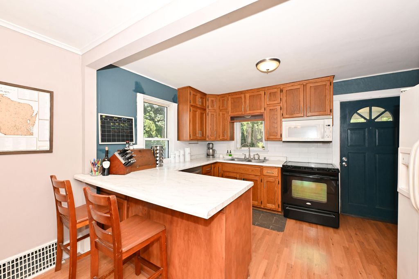
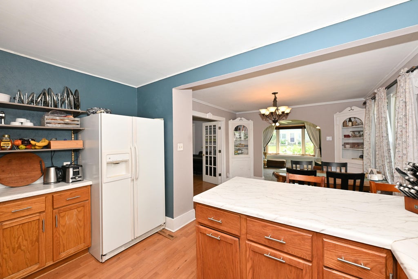
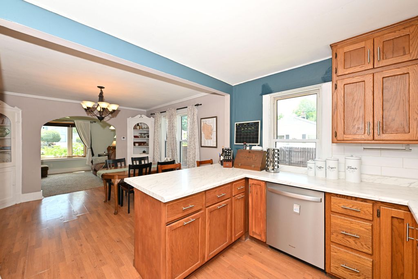
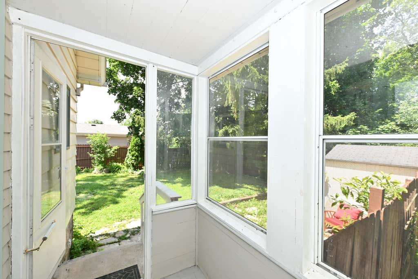
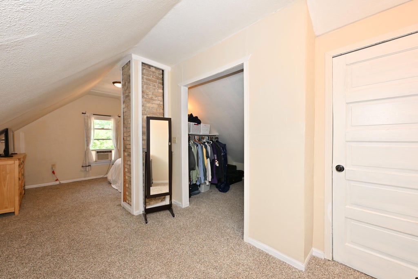
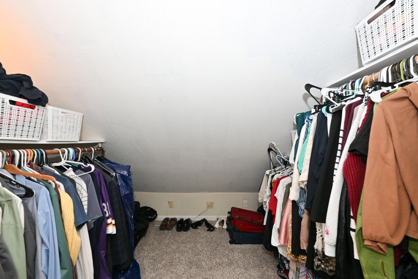
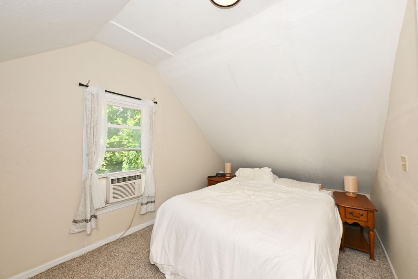
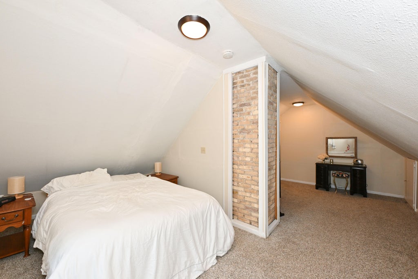
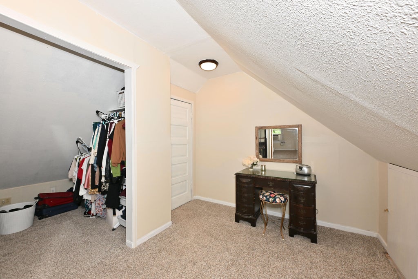
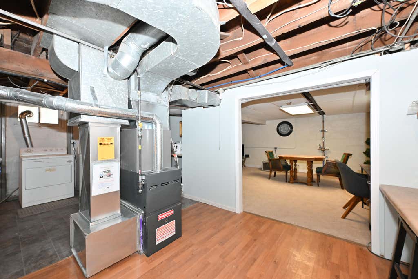

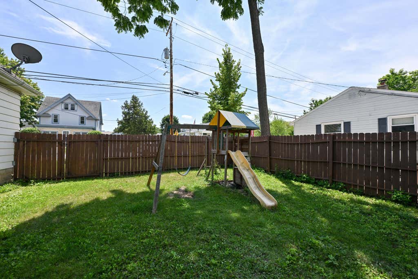
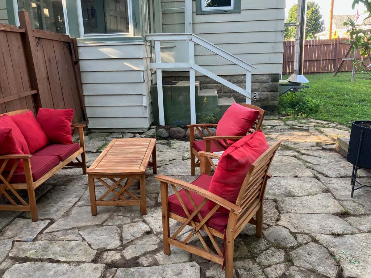
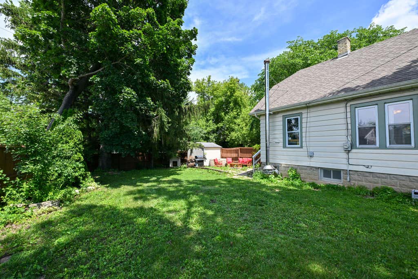
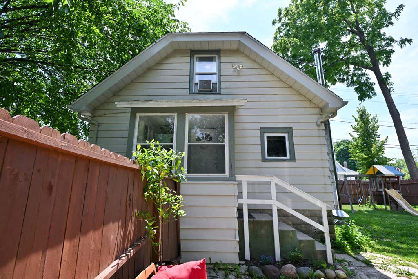
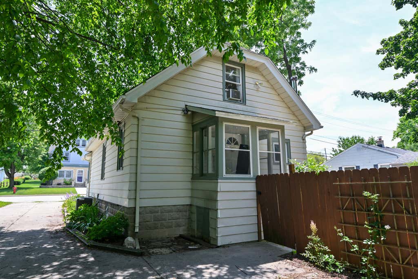
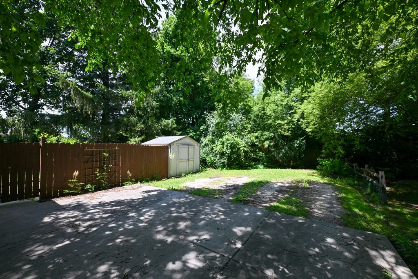
Move right into this beautifully updated Cape Cod featuring an open floor plan! A welcoming front patio leads to the bright living room with bay window and built-in bookcase. The dining room with built-in china cabinets and French doors flows into the kitchen. The spacious primary bedroom offers a walk-in closet plus space for an office, workout, or dressing area. A back mudroom opens to a private, low-maintenance yard with garden space, blackberries, and raspberries. Updates include roof, driveway, windows, municipal water, HVAC and 2-ton 13 SEER central air (2022), flooring (2022), carpet, water heater and tiled shower (2023), countertops, dishwasher and disposal (2024), backyard fence (2025). Close to Bug Line Trail, Menomonee Park, shopping, restaurants, and Hamilton Schools.
Property Features of 20516 Good Hope Rd, Lannon, WI 53046
Cape Cod
Single Family Residence
1926
$3,419.00
1.5
.19
Features
| Elementary school: Lannon |
| Middle school: Templeton |
| High school: Hamilton |
| Washer |
| Dryer |
| Range |
| Oven |
| Microwave oven |
| Dishwasher |
| Refrigerator |
| Central air |
| Forced air heat |
| Natural gas heat |
| Aluminum siding |
| Patio |
| Fenced yard |
| Lot acreage is: 0.19 |
| Fenced lot |
| Lot sqft: 8276.4 |
| Lot zoned: Res |
| Garbage disposal |
| Walk-in closet(s) |
| Full basement |
| Partial basement |
| Sump pump |
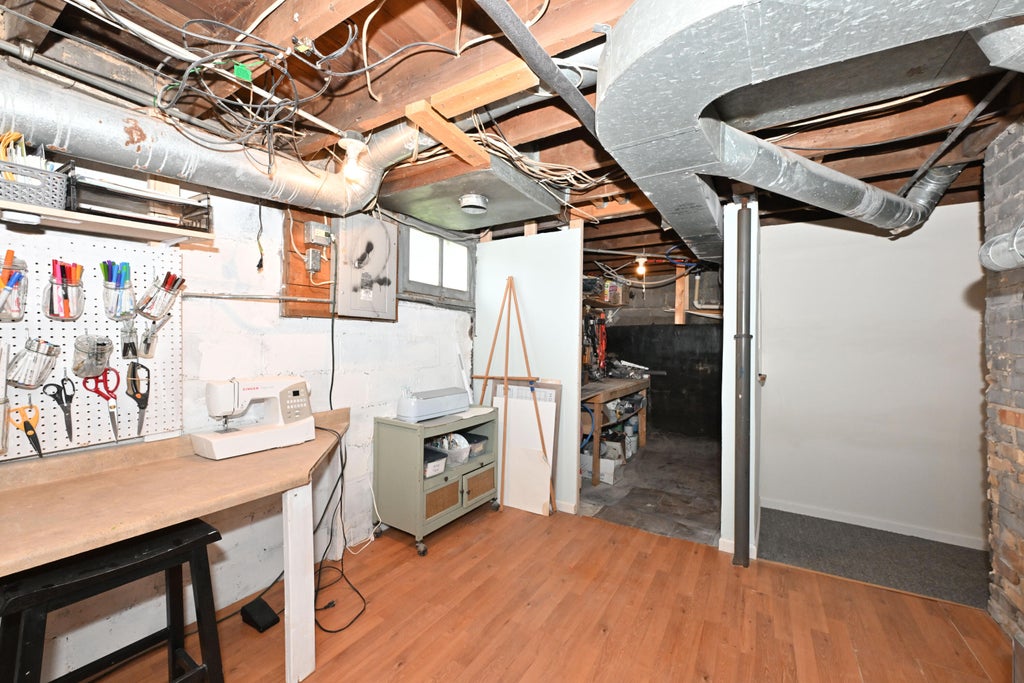
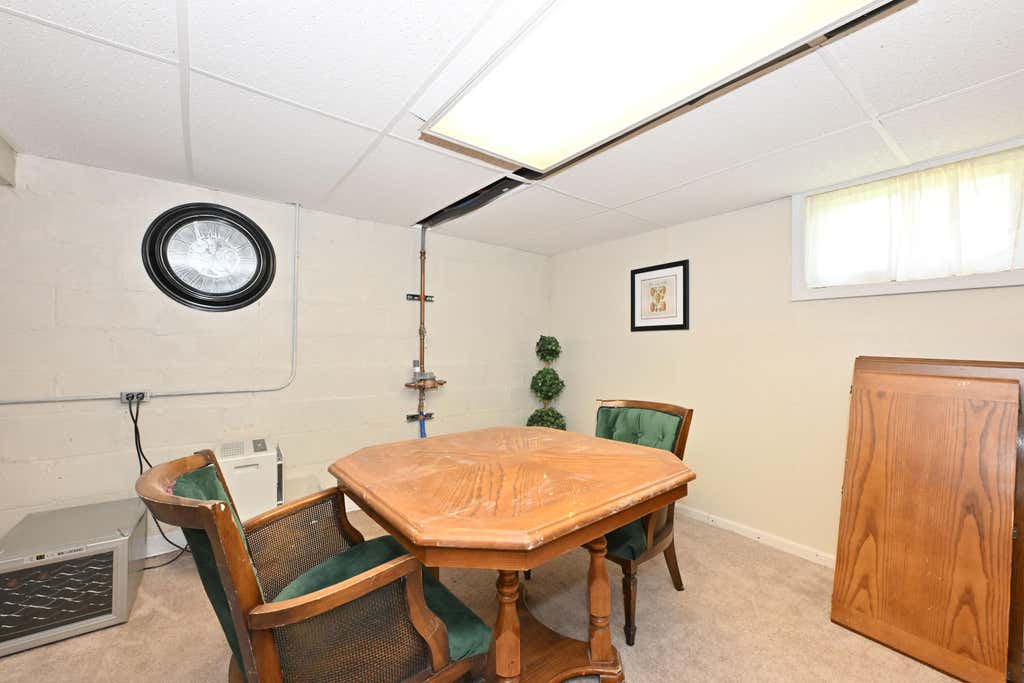
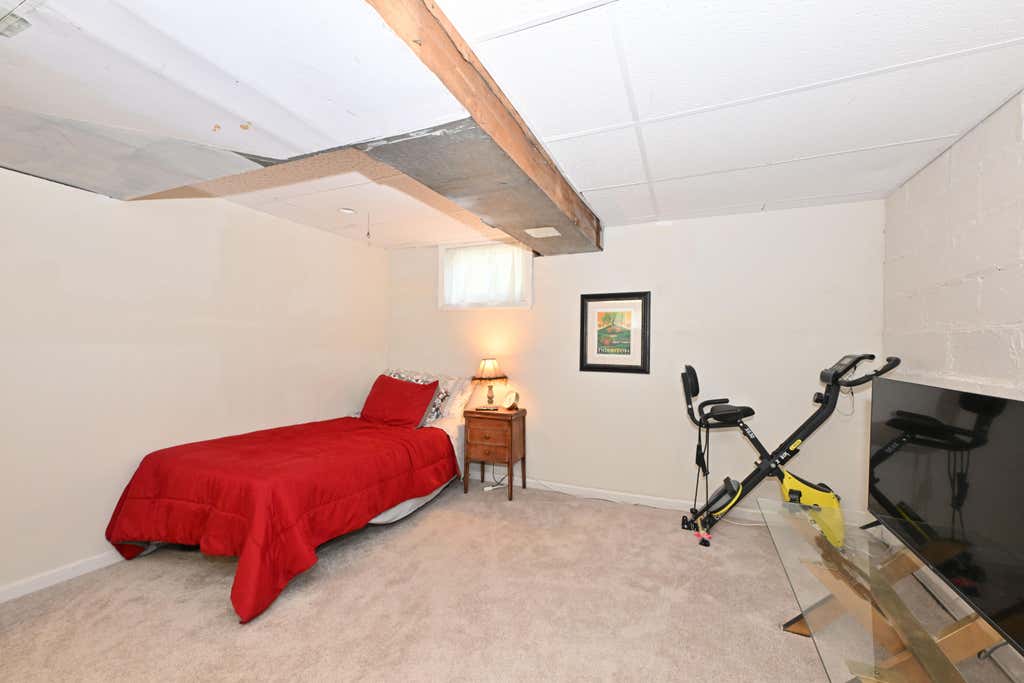
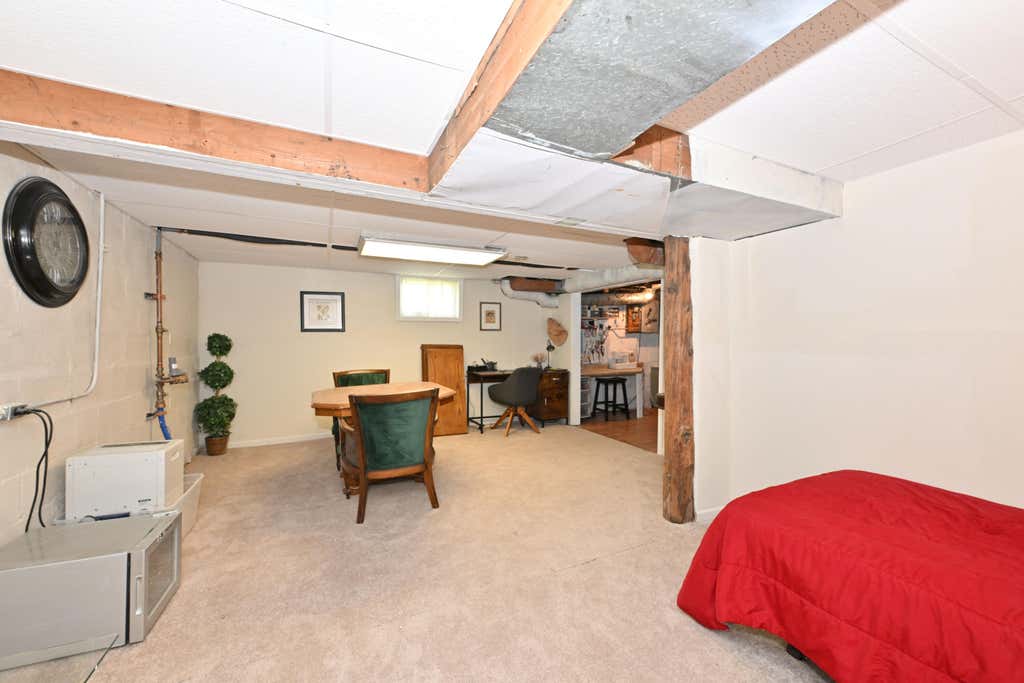
| Partially finished basement |
| Paved driveway |
| Public sewer |
| Public water |
| Total square feet: 1548 |
| Total above grade finished sq ft: 1282 |
| Basement square feet: 266 |
| Living square feet: 1548 |
| For sale |
| Tax year: 2025 |
Rooms & Dimensions
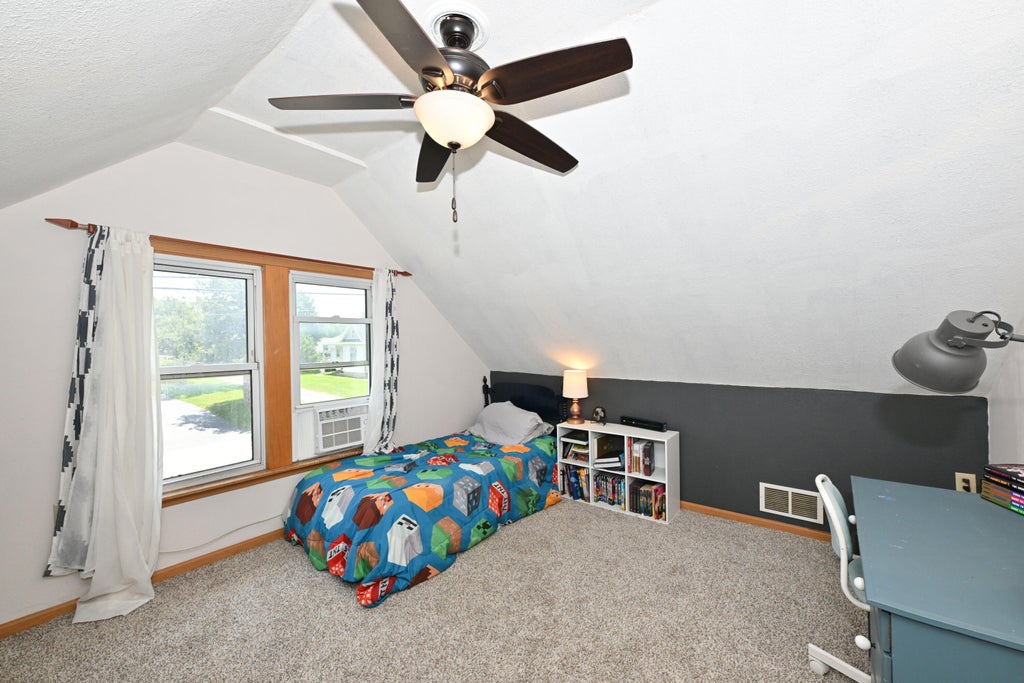
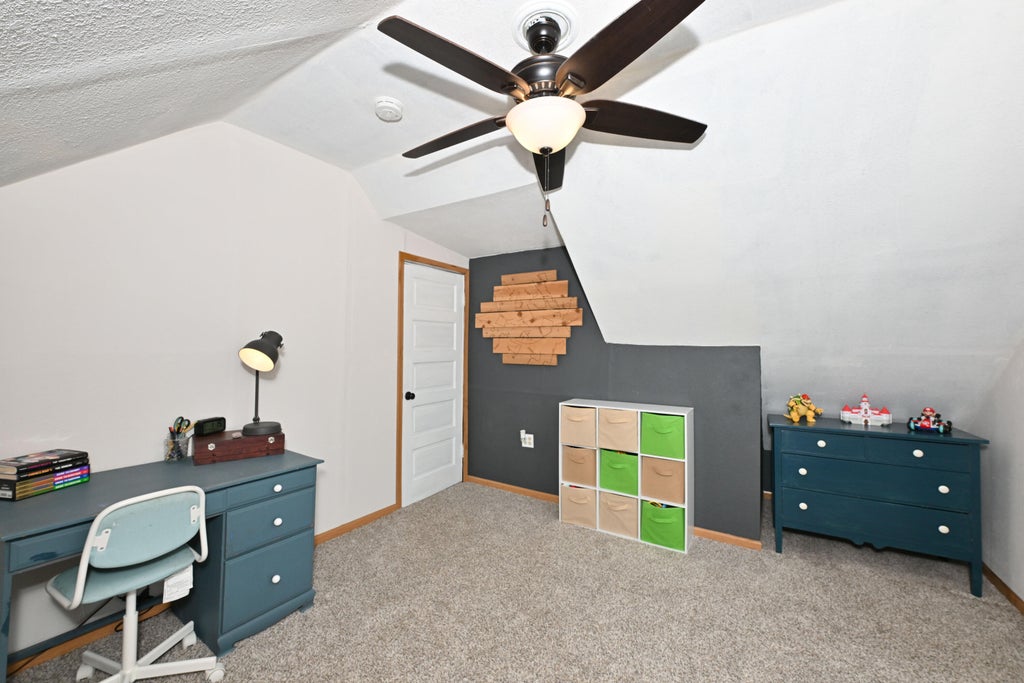
| Bedroom 2 is 12 x 12.5 |
| Bedroom 2 Level: Upper |
| Bedroom 3 is 12 x 10 |
| Bedroom 3 Level: Main |
| Dining Room is 12 x 12 |
| Dining Level: Main |
| Living Room is 17 x 12 |
| Living Room Level: Main |
| Number of rooms: 6 |