
510 E Garfield Ave, Milwaukee, WI 53212 CONTINGENT








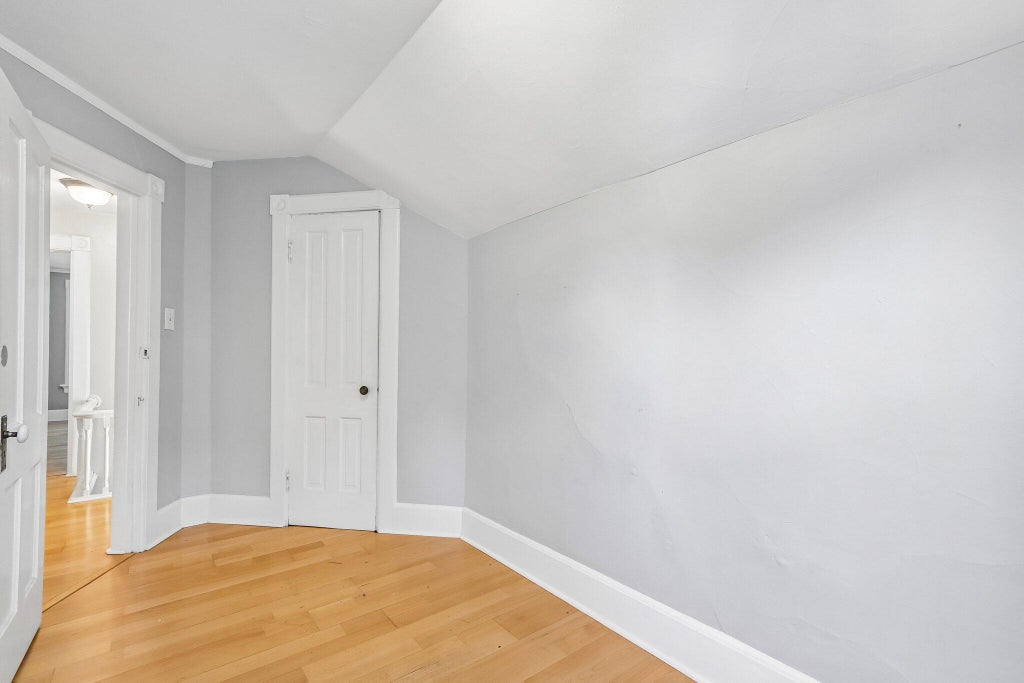


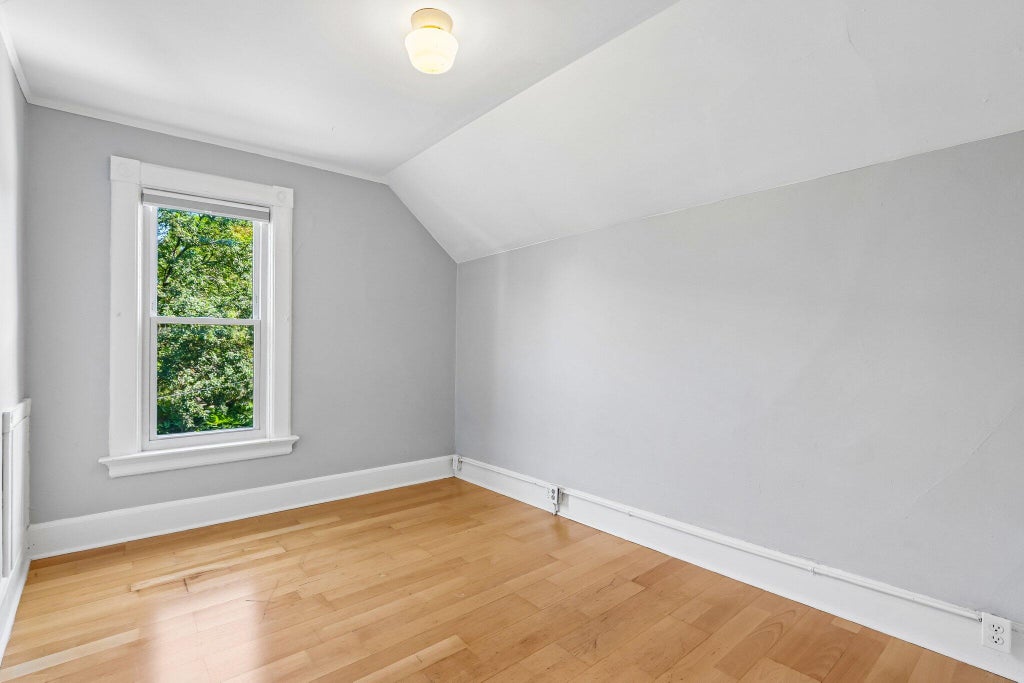

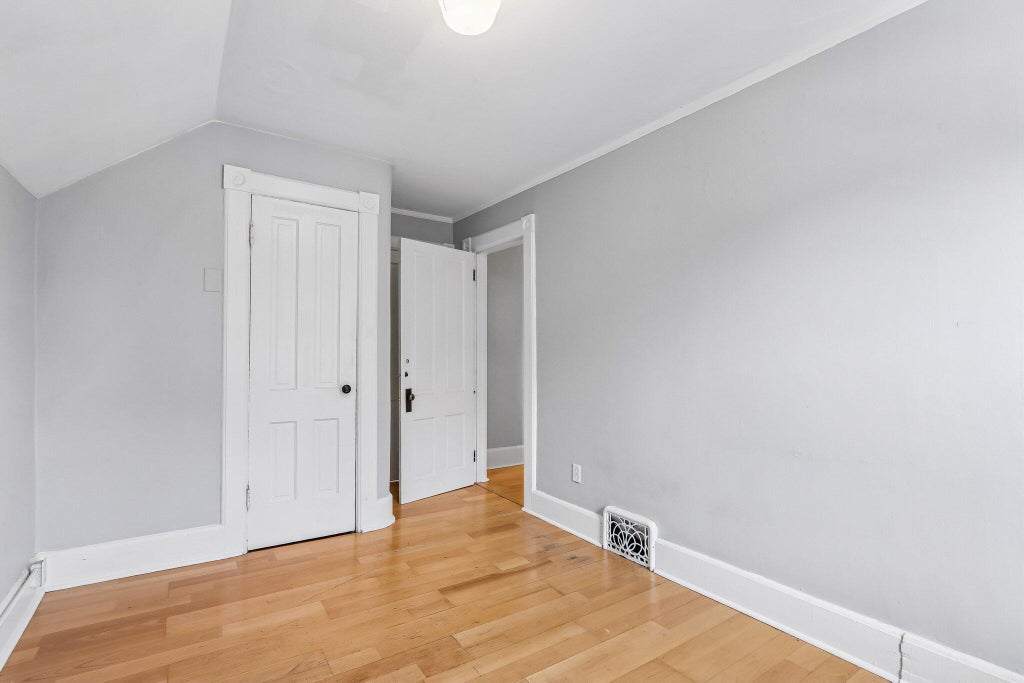
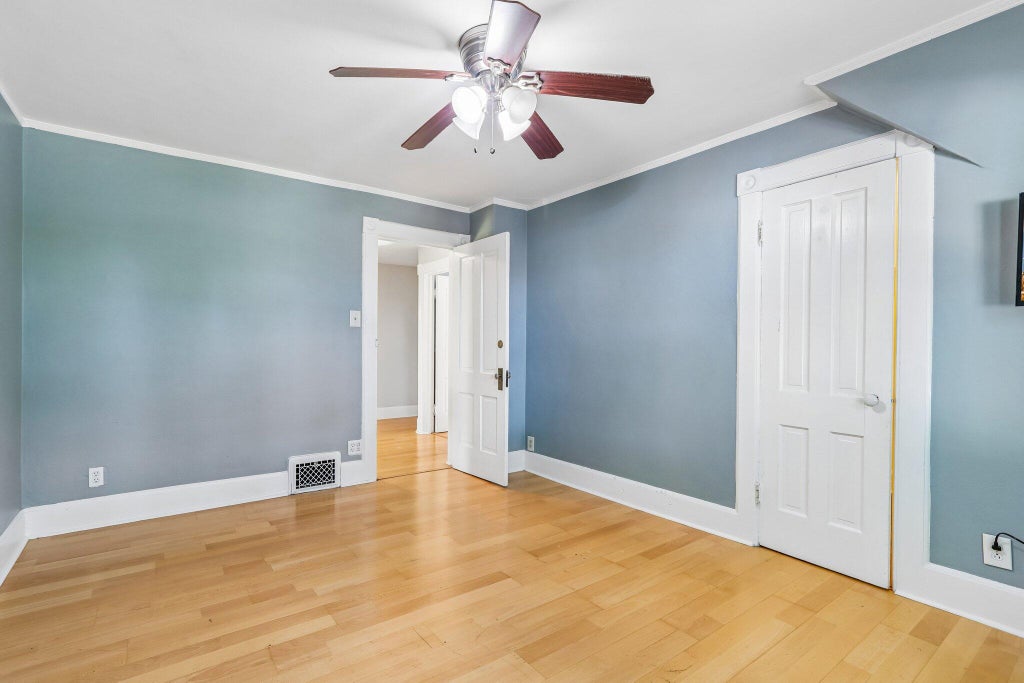






| 4 Beds | 2 Baths | 1,449 Sq Ft |
Description of 510 E Garfield Ave, Milwaukee, WI 53212
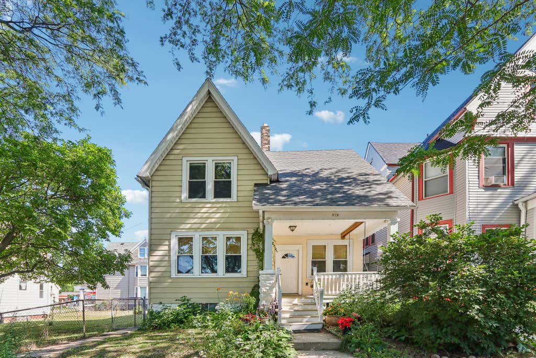
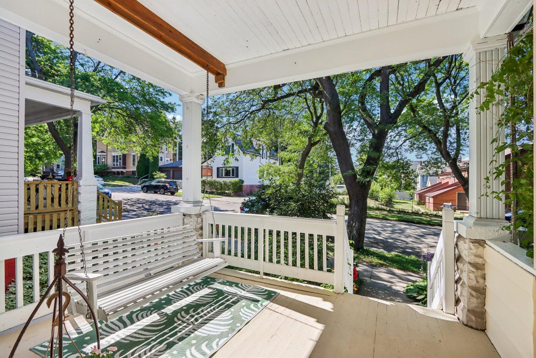
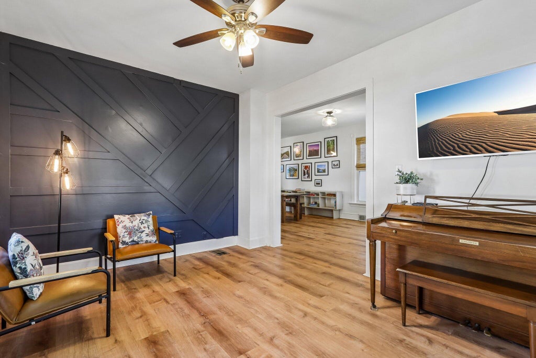
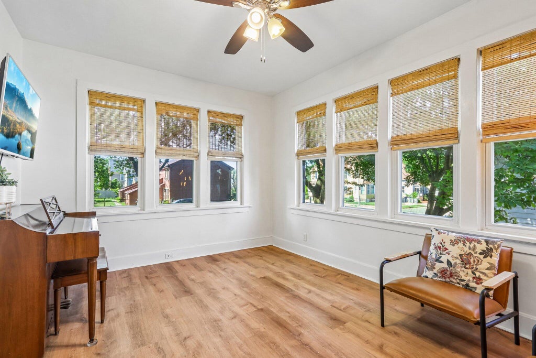
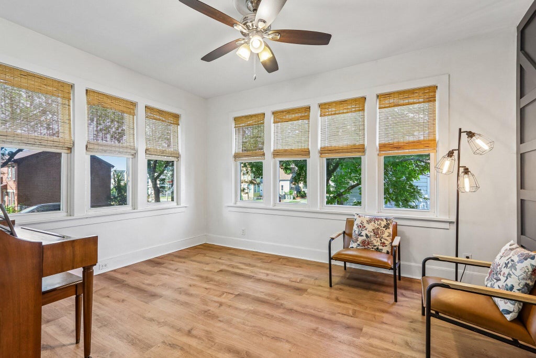
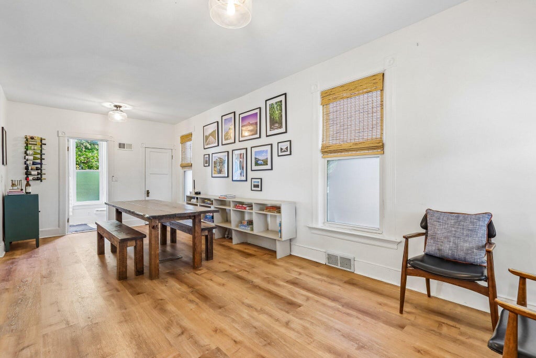
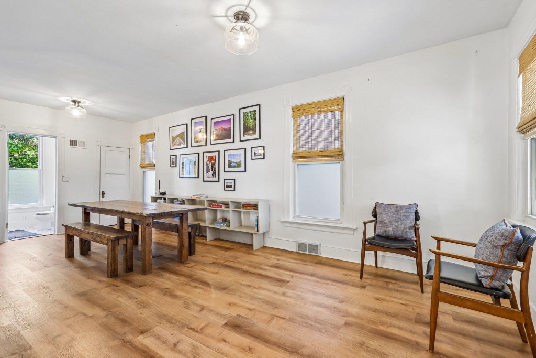
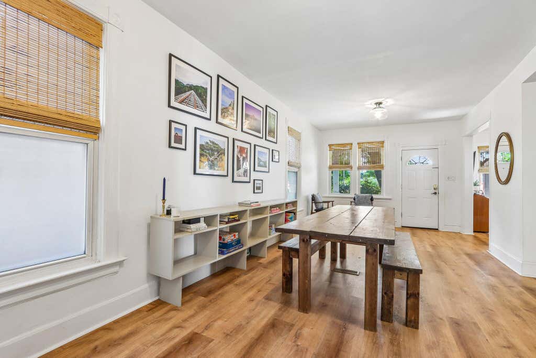
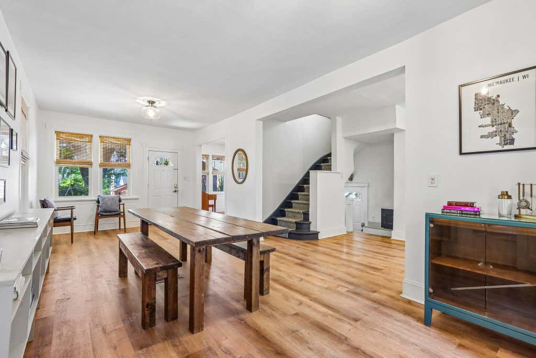
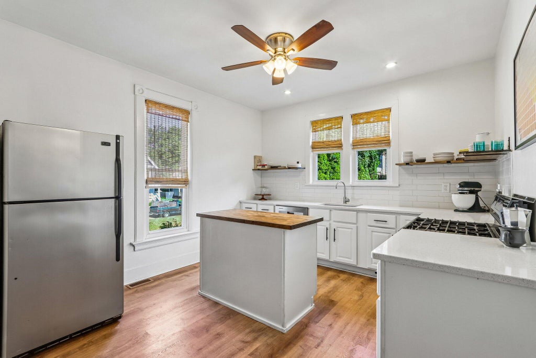
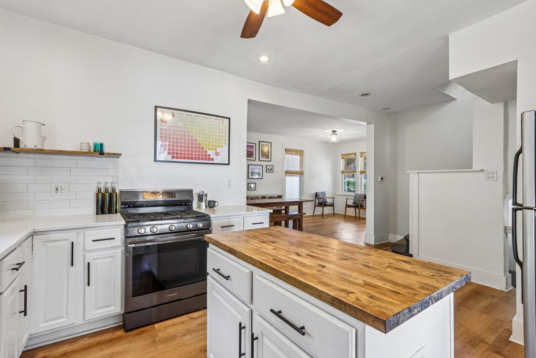
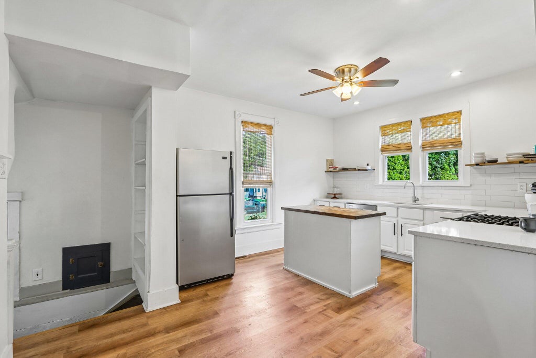
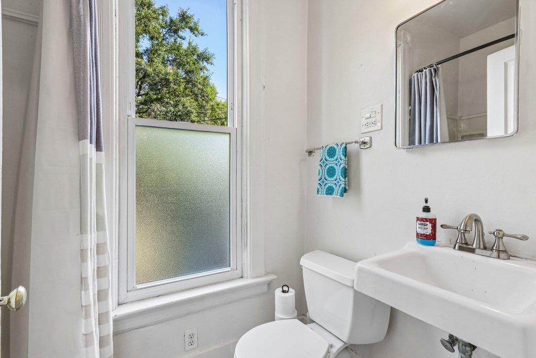
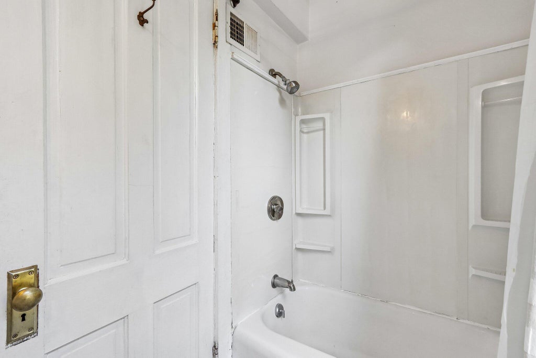
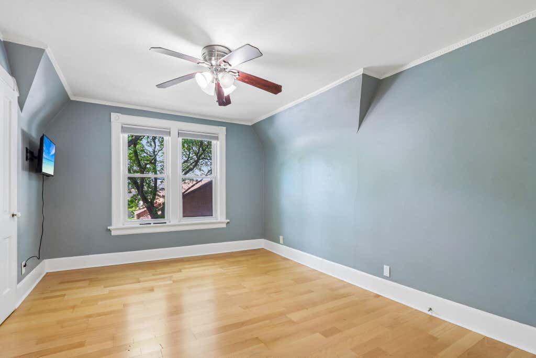
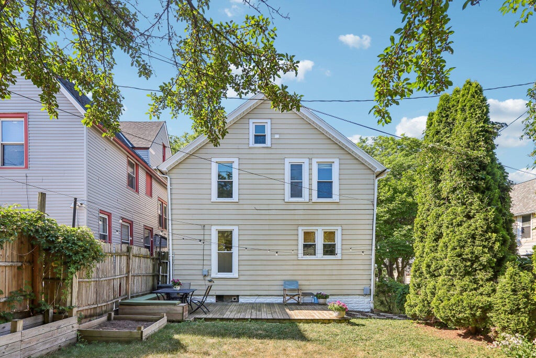
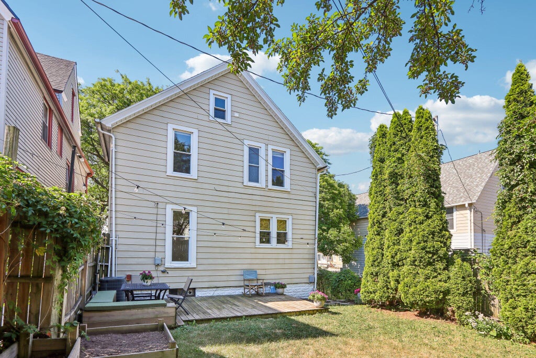
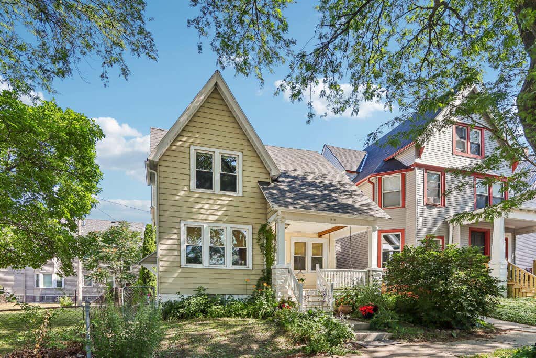
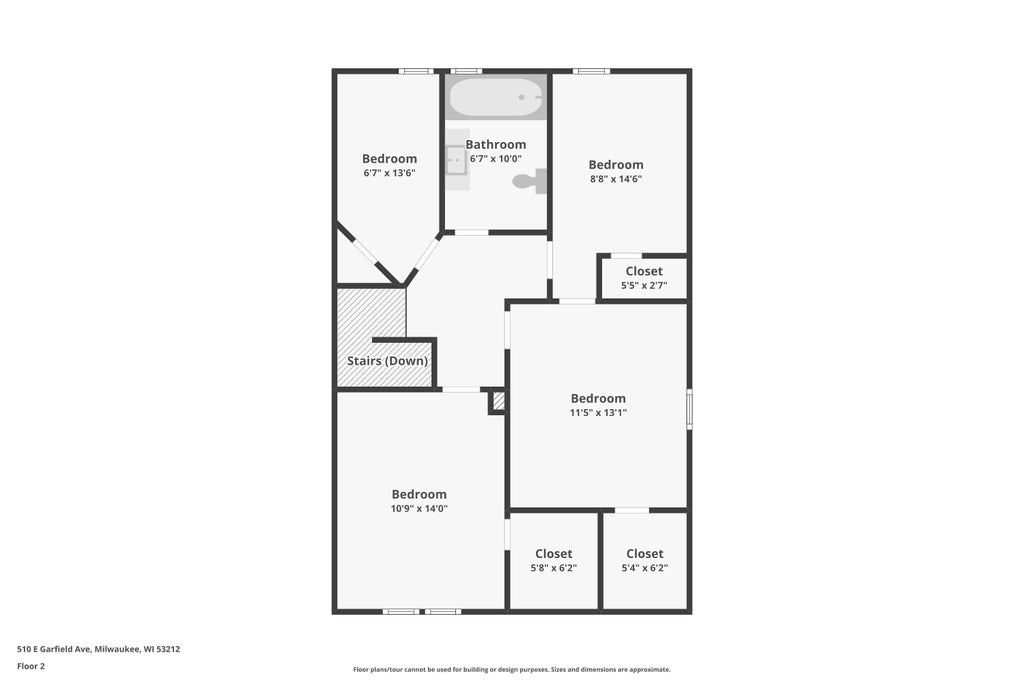
Ideally located in Milwaukee's vibrant Riverwest neighborhood, this beautifully updated 4BR, 2BA Victorian home blends historic charm w/modern amenities while offering stunning skyline views & easy access to downtown. Renovated kitchen features quartz counters, center island, and opens to large dining rm, creating a bright, inviting layout and seamless flow. The sun-drenched LR complements the home's warmth. Refurbished staircase highlighted by stained-glass window leads to 4BR w/2 WIC for exceptional storage. Enjoy fenced yard boasting new deck w/seating, shed & nice landscaping; perfect for entertaining. You will love the character & convenience-just steps from Reservoir Park, local coffee shops, restaurants, Deer District, entertainment & recreation. Home warranty incl. A REAL GEM!
Property Features of 510 E Garfield Ave, Milwaukee, WI 53212
Victorian/Federal
Single Family Residence
1889
$3,441.00
2
.06
Features
| Washer |
| Dryer |
| Range |
| Oven |
| Microwave oven |
| Dishwasher |
| Refrigerator |
| Central air |
| Forced air heat |
| Natural gas heat |
| Aluminum siding |
| Deck |
| Fenced yard |
| Lot acreage is: 0.06 |
| Fenced lot |
| Lot sqft: 2613.6 |
| Lot zoned: RT4 |
| Improvement: sidewalks |
| Kitchen island |
| Walk-in closet(s) |
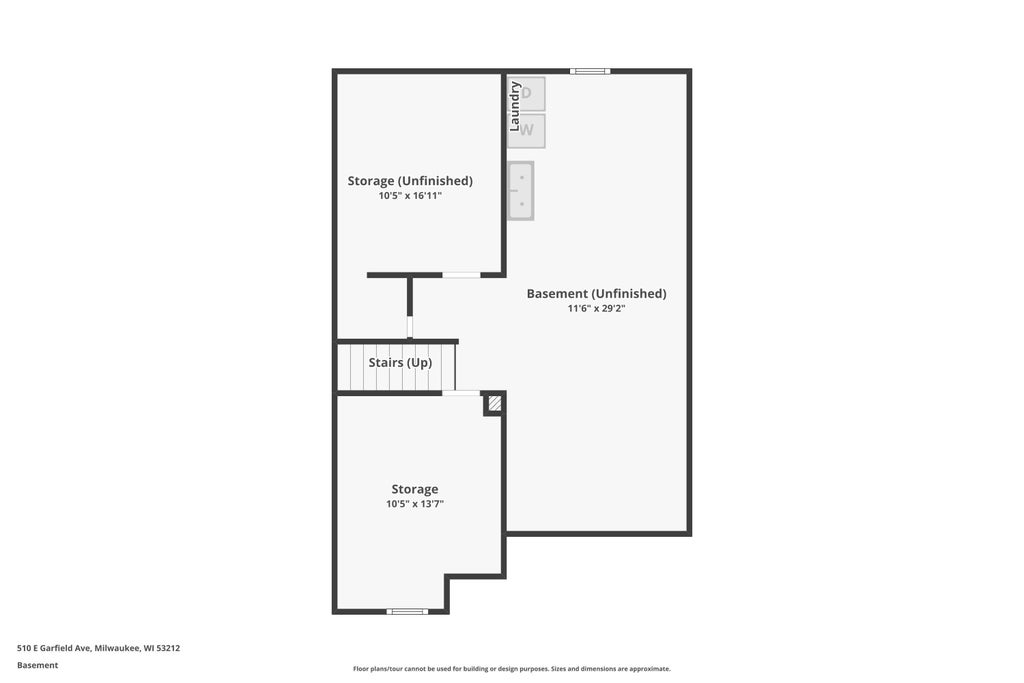
| Full basement |
| Public sewer |
| Public water |
| Property style: victorian |
| Warranty included |
| For sale |
| Tax year: 2025 |
Rooms & Dimensions
| Bedroom 2 is 11 x 14 |
| Bedroom 2 Level: Upper |
| Bedroom 3 is 9 x 15 |
| Bedroom 3 Level: Upper |
| Bedroom 4 is 7 x 14 |
| Bedroom 4 Level: Upper |
| Dining Room is 24 x 11 |
| Dining Level: Main |
| Living Room is 11 x 14 |
| Living Room Level: Main |
| Number of rooms: 7 |