
3615 Williams Ct, Waukesha, WI 53188 CONTINGENT









| 5 Beds | 3.5 Baths | 3 Car Garage | 4,279 Sq Ft |
Description of 3615 Williams Ct, Waukesha, WI 53188
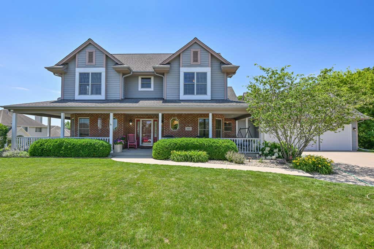
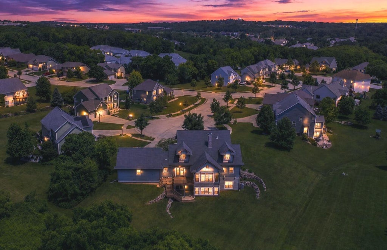
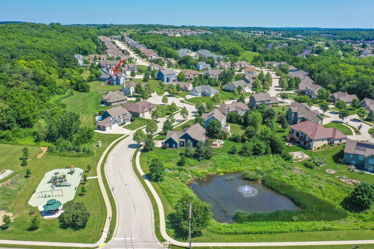
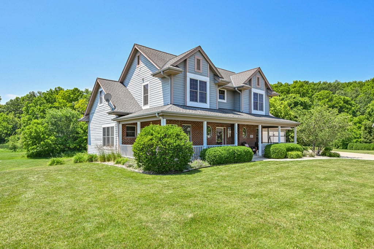
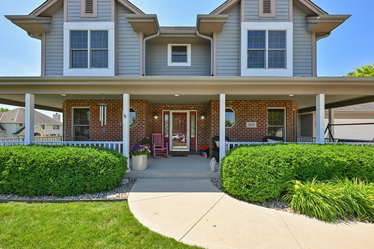
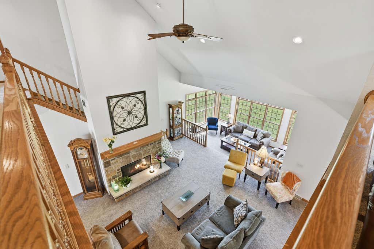
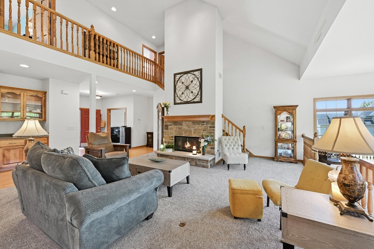
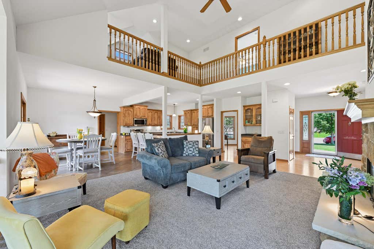
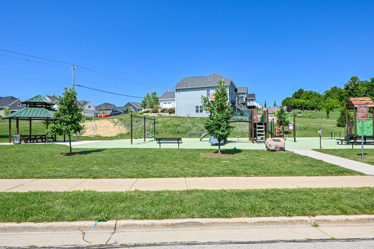
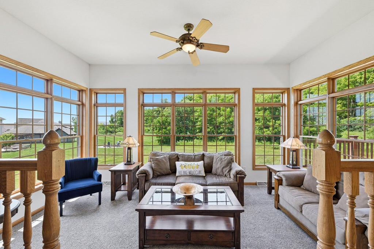
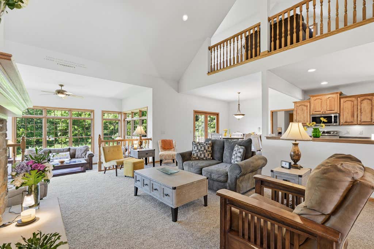
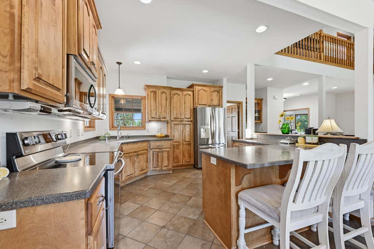
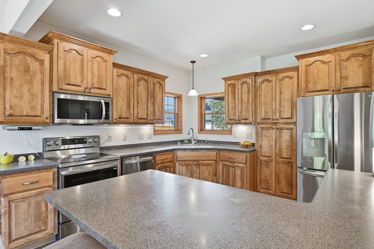
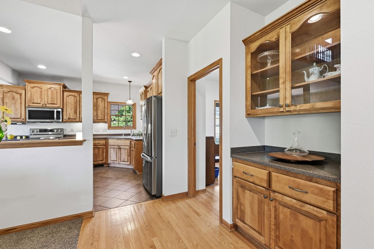
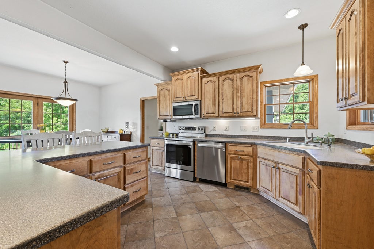
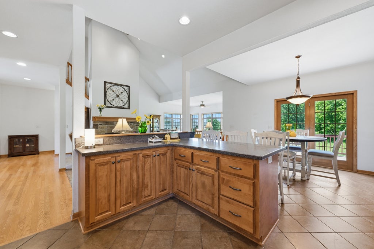
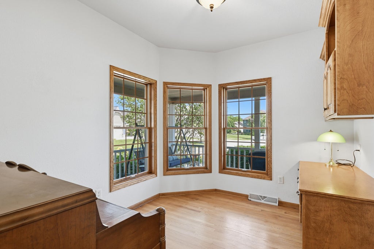
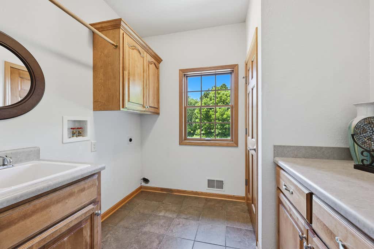
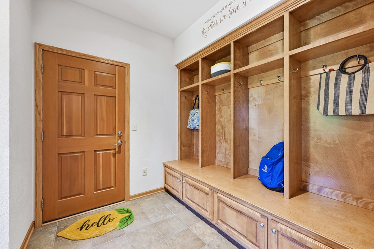
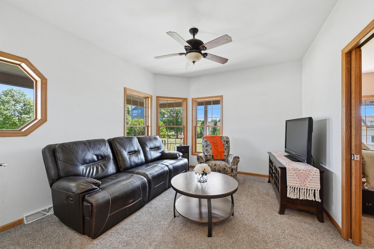
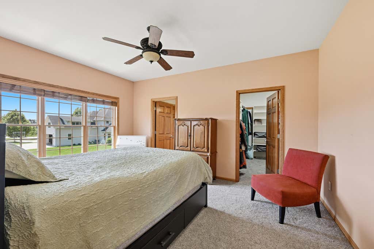
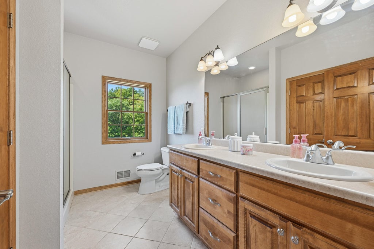
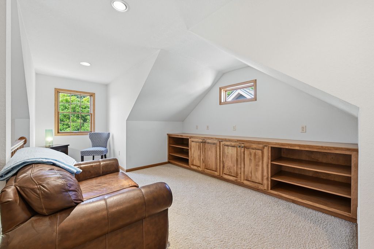
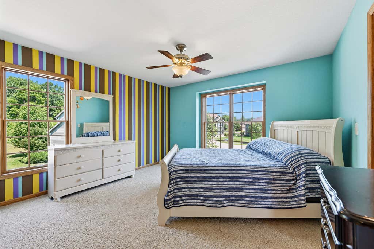
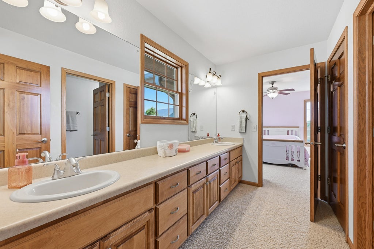
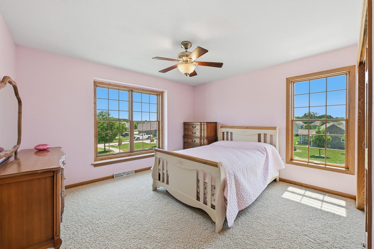
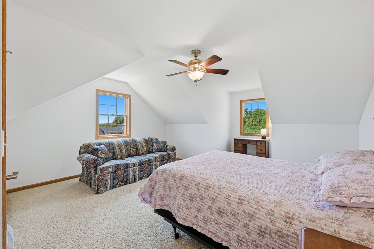
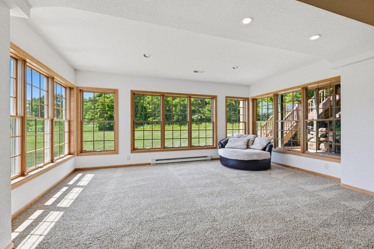
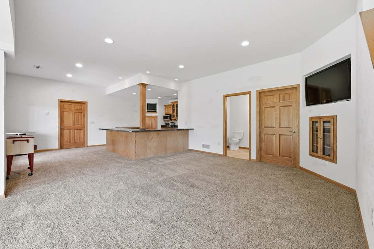
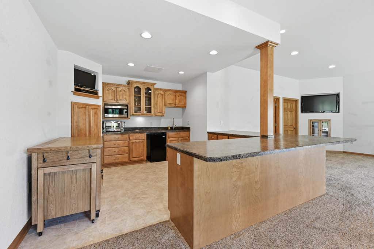
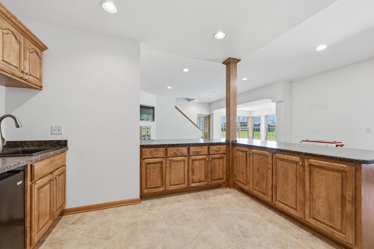
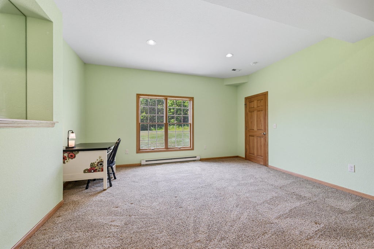
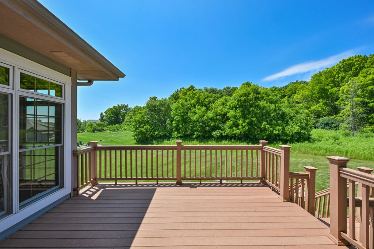
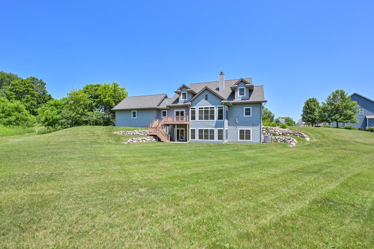
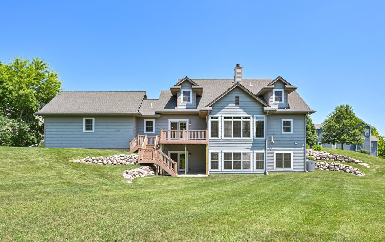
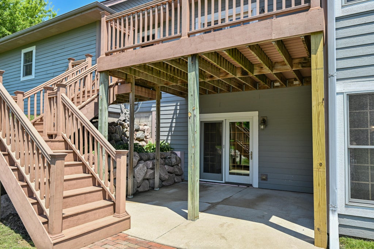
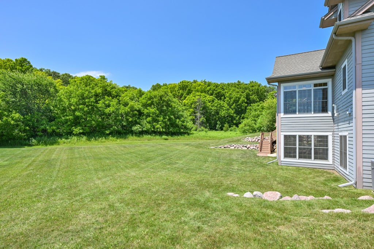
Custom built home tucked on a quiet cul-de-sac & backing to protected conservancy. A welcoming covered front porch spans the front, creating the perfect place to relax. Inside, a soaring two-story Great Room anchors the open-concept design, flowing seamlessly to Kitchen with abundant maple cabinetry, breakfast bar & Dining Area. The Sunroom offers breathtaking views, while the Den w/ French Doors connects to the Primary Suite. A dedicated Office & Mudroom w/ built-in cubbies and Laundry Room complete the main level. Upstairs features 3 spacious Bedrooms, Jack-and-Jill Bath & an expansive Loft w/ custom built-ins. The finished walkout Lower Level boasts abundant windows, 10' ceiling, large Bar, 5th Bedroom, Full Bath & access to the level backyard overlooking a perfect wooded backdrop!
Property Features of 3615 Williams Ct, Waukesha, WI 53188
Contemporary,Colonial,Other
Single Family Residence
2006
Welsh Oaks
$10,944.00
2
.61
Features
| Range |
| Oven |
| Microwave oven |
| Dishwasher |
| Refrigerator |
| Central air |
| Forced air heat |
| Natural gas heat |
| Garage |
| Three car garage |
| Attached parking |
| Attached garage |
| Garage spaces: 3 |
| Brick exterior |
| Wood exterior |
| Patio |
| Deck |
| Lot acreage is: 0.61 |
| Cul-de-sac location |
| Lot sqft: 26571.6 |
| Subdivision: Welsh Oaks |
| Lot zoned: Res |
| Present use: Subdivision |
| Improvement: sidewalks |
| Vaulted ceilings |
| Walk-in closet(s) |
| Finished basement |
| Full basement |
| Basement has outside entrance |
| Walkout basement |
| Paved driveway |
| Public sewer |
| Public water |
| Total square feet: 4279 |
| Total above grade finished sq ft: 3010 |
| Basement square feet: 1269 |
| Living square feet: 4279 |
| Property style: colonial |
| Property style: contemporary |
| For sale |
| Tax year: 2025 |
Rooms & Dimensions
| Den is 12 x 11 |
| Den Level: Main |
| Family room is 20 x 19 |
| Family Room Level: Lower |
| Laundry room |
| Loft |
| Loft is 22 x 13 |
| Loft Level: Upper |
| Bedroom 2 is 14 x 13 |
| Bedroom 2 Level: Upper |
| Bedroom 3 is 14 x 13 |
| Bedroom 3 Level: Upper |
| Bedroom 4 is 17 x 16 |
| Bedroom 4 Level: Upper |
| Bedroom 5 is 20 x 13 |
| Bedroom 5 Level: Lower |
| Living Room is 24 x 22 |
| Living Room Level: Main |
| Laundry Room is 8 x 8 |
| Laundry Room Level: Main |
| Number of rooms: 16 |