
N2067 County Road F -, Shelby, WI 54601




| 4 Beds | 3 Baths | 2 Car Garage | 3,034 Sq Ft |
Description of N2067 County Road F -, Shelby, WI 54601
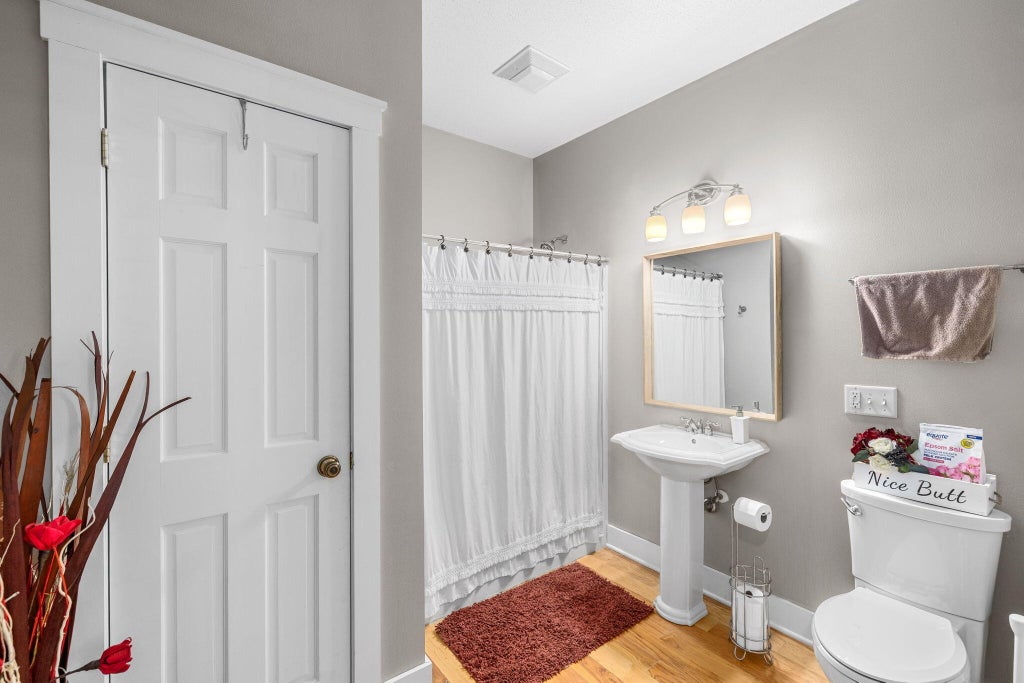
Perched atop the bluff with breathtaking valley views and spectacular sunsets, this beautifully updated condo offers style, comfort, and low maintenance living. The open concept layout features vaulted ceilings, a spacious living room with a gas fireplace, and a remodeled kitchen designed for everyday living and entertaining. The primary suite includes a gas fireplace, walk in closet, dual vanity bath, and access to the covered deck. A second bedroom or office, full bath, and main floor laundry complete the main level. The finished walkout lower level offers two additional bedrooms, a full bath, a large family room, and flexible space for games, hobbies, or entertaining. Move in ready and filled with thoughtful updates, this condo is one you won't want to miss.
Property Features of N2067 County Road F -, Shelby, WI 54601
Condominium
2003
$5,745.24
1
Features
| Elementary school: State Road |
| Middle school: Longfellow |
| High school: Central |
| Washer |
| Dryer |
| Range |
| Oven |
| Microwave oven |
| Dishwasher |
| Refrigerator |
| Water softener |
| Garage |
| Two car garage |
| Attached parking |
| Attached garage |
| Garage spaces: 2 |
| Vinyl siding |
| Lot zoned: RES |
| Cable television available |
| Garbage disposal |
| Concrete basement |
| Finished basement |
| Full basement |
| Basement has outside entrance |
| Walkout basement |
| Well water |
| Shared well |
| Septic system |
| Levels in property: One |
| Total square feet: 3034 |
| Total above grade finished sq ft: 1582 |
| Basement square feet: 1452 |
| Living square feet: 3034 |
| For sale |
| Tax year: 2025 |
| Pets allowed |
| HOA Dues: 350 |
Rooms & Dimensions
| Family room is 18 x 15 |
| Family Room Level: Lower |
| Bedroom 2 is 15 x 13 |
| Bedroom 2 Level: Lower |
| Bedroom 3 is 15 x 15 |
| Bedroom 3 Level: Lower |
| Bedroom 4 is 14 x 10 |
| Bedroom 4 Level: Main |
| Dining Room is 16 x 11 |
| Dining Level: Main |
| Living Room is 19 x 16 |
| Living Room Level: Main |
| Number of rooms: 9 |