
N61W29544 S Woodfield Rd, Merton, WI 53029 CONTINGENT
$849,000
MLS #: 1970656
| 4 Beds | 2.5 Baths | 3 Car Garage | 600 Sq Ft |
Description of N61W29544 S Woodfield Rd, Merton, WI 53029
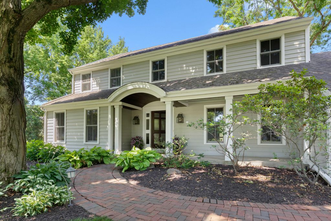
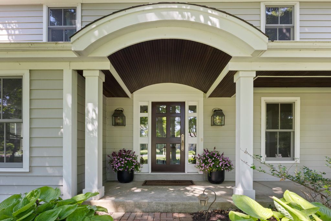
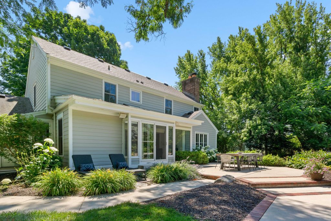
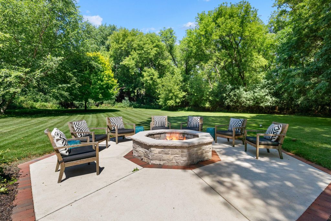
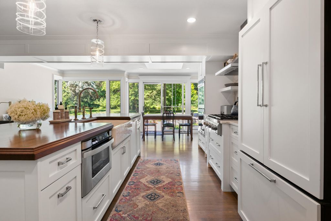
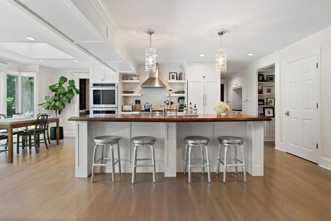
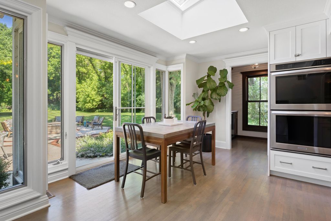
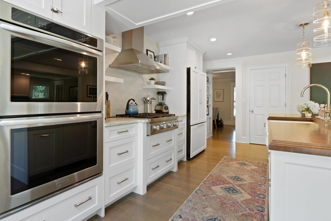
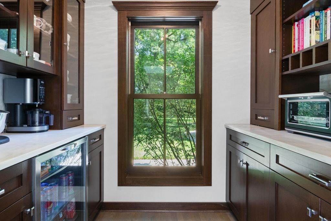
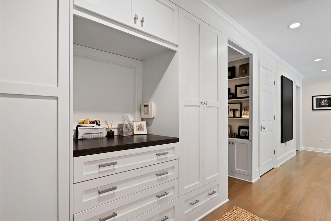
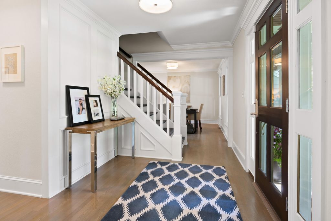
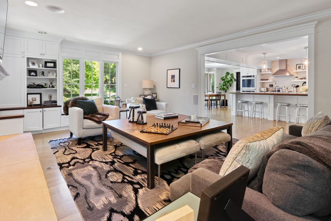
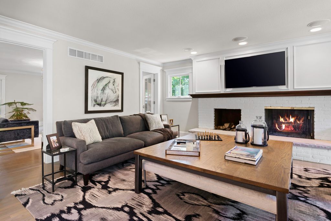
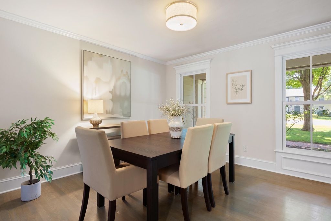
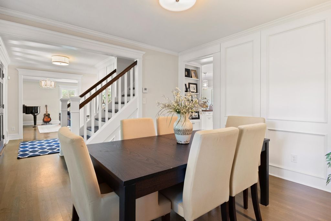
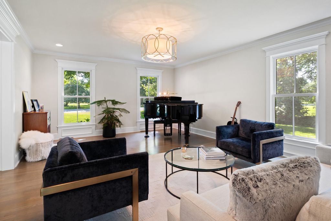
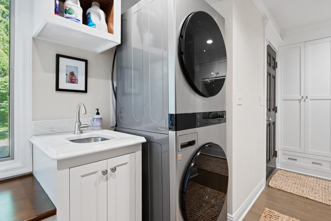
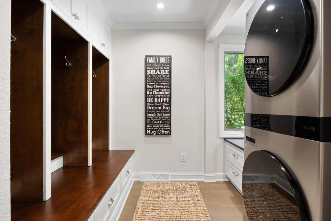
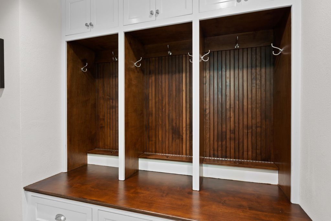
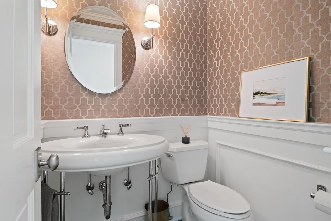
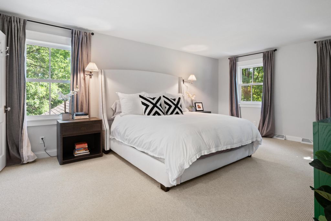
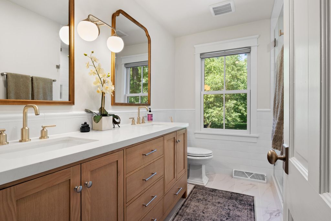
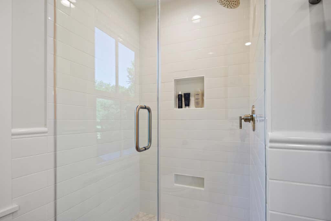
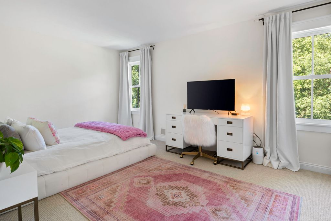
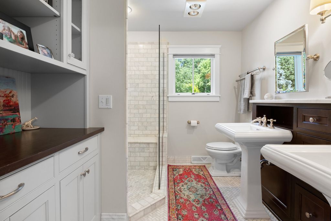
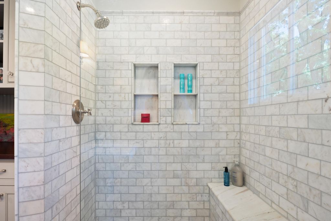
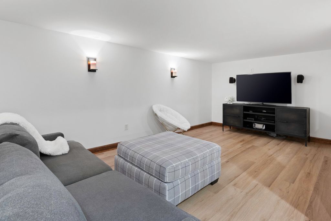
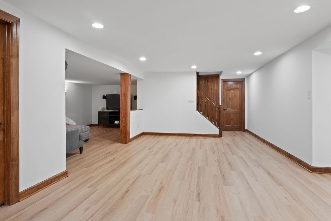
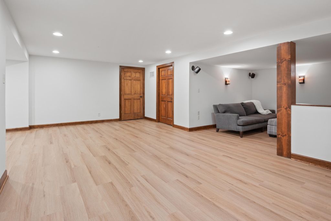
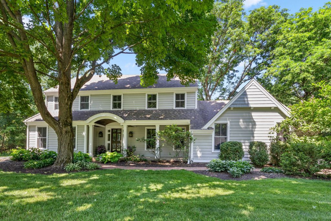
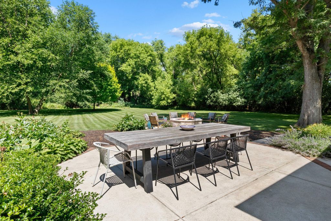
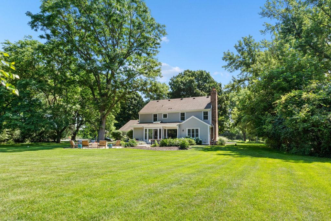
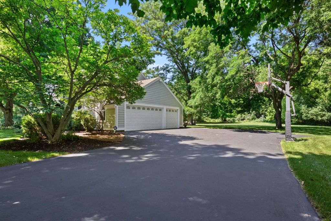
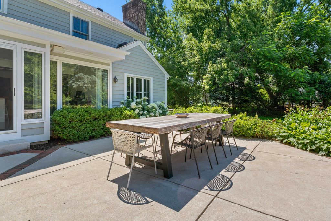
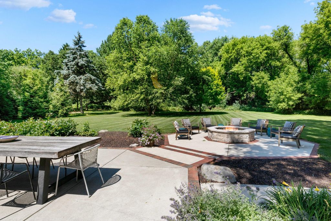
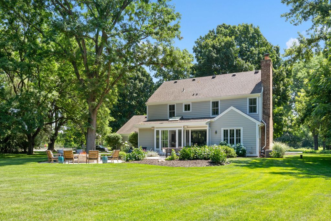
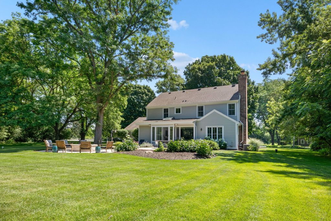
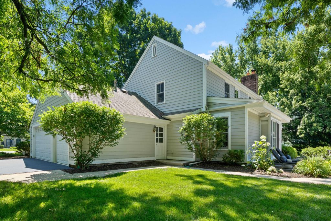
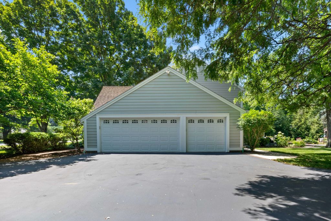
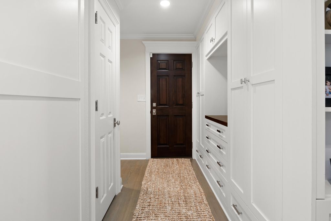
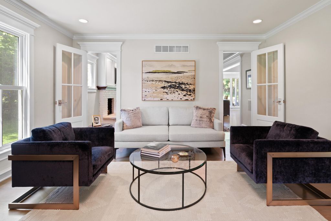
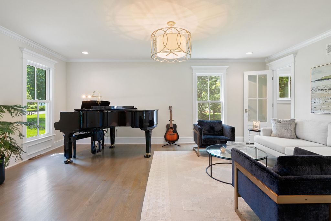
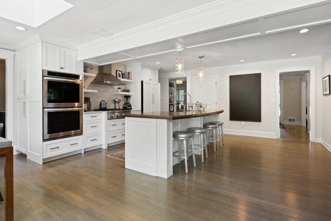
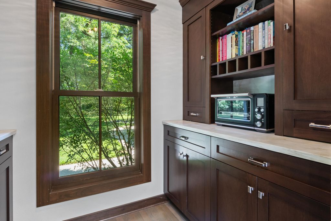
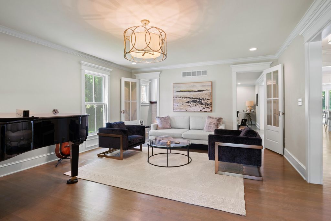
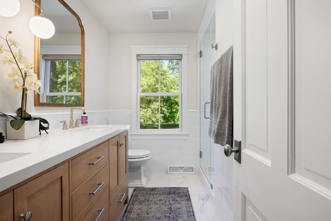
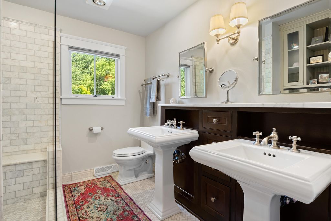
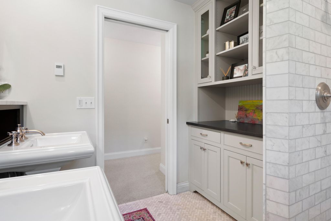
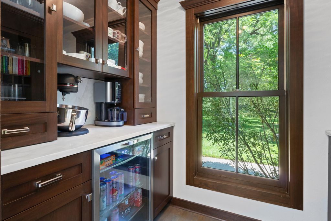
Classic beauty is ready for it's next owner. This home has been beautifully updated with new primary bathroom and new roof as well as a complete remodel of the rest of the home in the recent past. The classic design stands the test of time and includes mill work that wows. A butlers pantry is right on trend along with a main floor laundry room. Every space is thoughtfully designed. The coved front entry is inviting and backyard is waiting for you to entertain and relax. Woodfield Village offers 70 plus acres of shared spaces including walking trails, tennis courts and play areas.
Property Features of N61W29544 S Woodfield Rd, Merton, WI 53029
Listing courtesy of: Keller Williams Realty-Lake Country
HOME STYLE
Colonial
Colonial
TYPE
Single Family Residence
Single Family Residence
Year Built
1971
1971
Subdivision
Woodfield Village
Woodfield Village
Annual Taxes
$5,141.35
$5,141.35
Stories
2
2
Acres
1
1
Features
| Elementary school: Swallow |
| High school: Arrowhead |
| Washer |
| Dryer |
| Oven |
| Cooktop |
| Microwave oven |
| Dishwasher |
| Refrigerator |
| Central air |
| Forced air heat |
| Natural gas heat |
| Garage |
| Three car garage |
| Attached parking |
| Attached garage |
| Garage spaces: 3 |
| Wood exterior |
| Patio |
| Lot acreage is: 1 |
| Corner lot |
| Lot sqft: 43560 |
| Subdivision: Woodfield Village |
| Wooded lot |
| Lot zoned: Residential |
| Garbage disposal |
| Kitchen island |
| Walk-in closet(s) |
| Full basement |
| Partial basement |
| Sump pump |
| Partially finished basement |
| Paved driveway |
| Private water |
| Well water |
| Septic system |
| Total square feet: 600 |
| Basement square feet: 600 |
| Living square feet: 600 |
| Property style: colonial |
| For sale |
| Tax year: 2025 |
Rooms & Dimensions
| Family room is 14 x 20 |
| Family Room Level: Main |
| Laundry room |
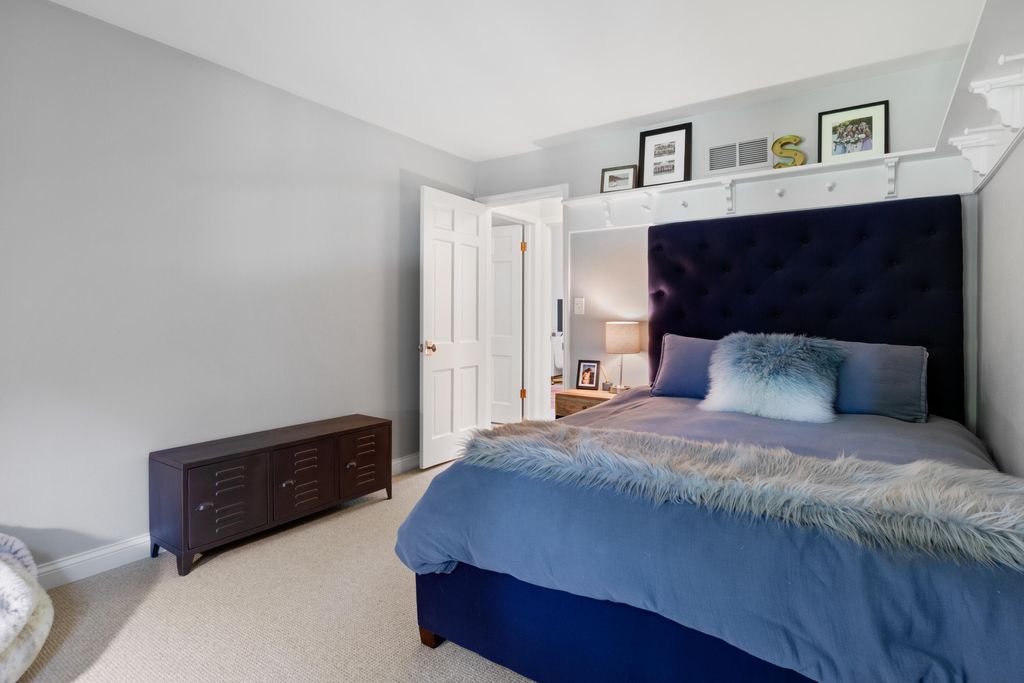
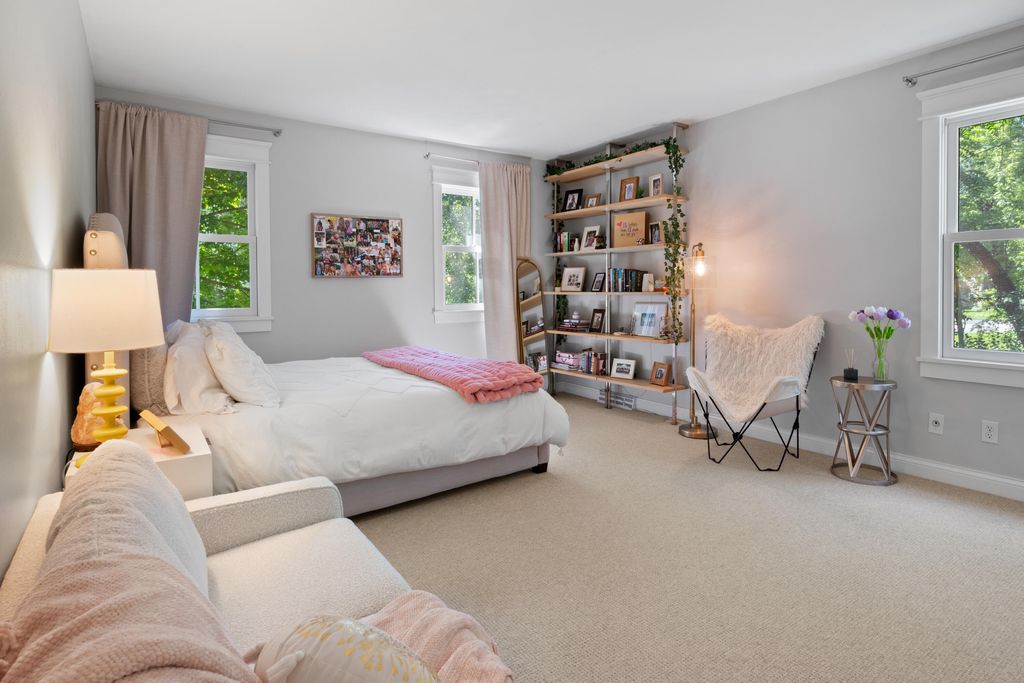
| Bedroom 2 is 17 x 13 |
| Bedroom 2 Level: Upper |
| Bedroom 3 is 13 x 13 |
| Bedroom 3 Level: Upper |
| Bedroom 4 is 13 x 10 |
| Bedroom 4 Level: Upper |
| Dining Room is 12 x 12 |
| Dining Level: Main |
| Living Room is 20 x 15 |
| Living Room Level: Main |
| Laundry Room Level: Main |
| Number of rooms: 10 |