
7307 N Bridge Ln, Fox Point, WI 53217 CONTINGENT














| 4 Beds | 3 Baths | 2 Car Garage | 4,308 Sq Ft |
Description of 7307 N Bridge Ln, Fox Point, WI 53217
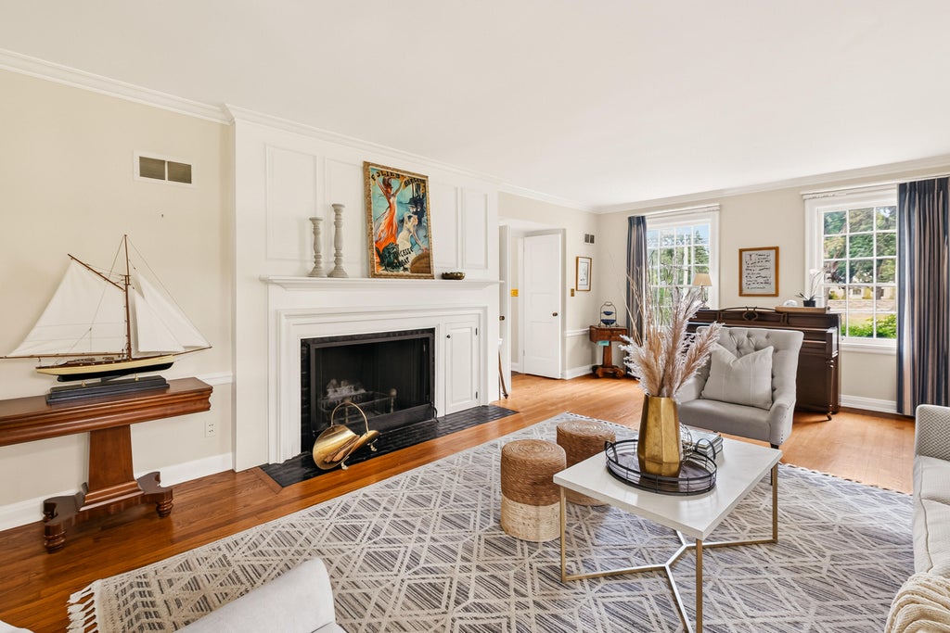
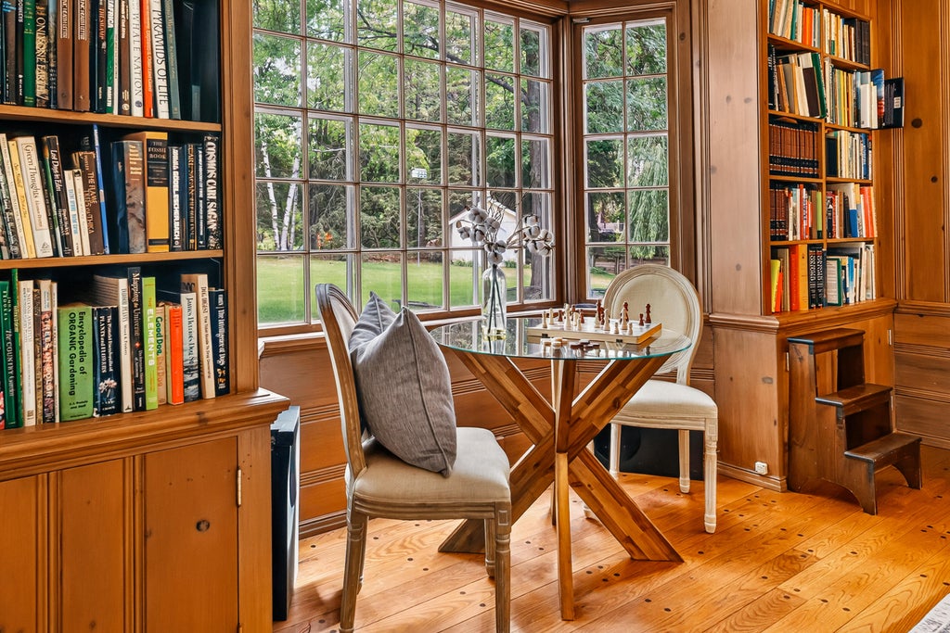
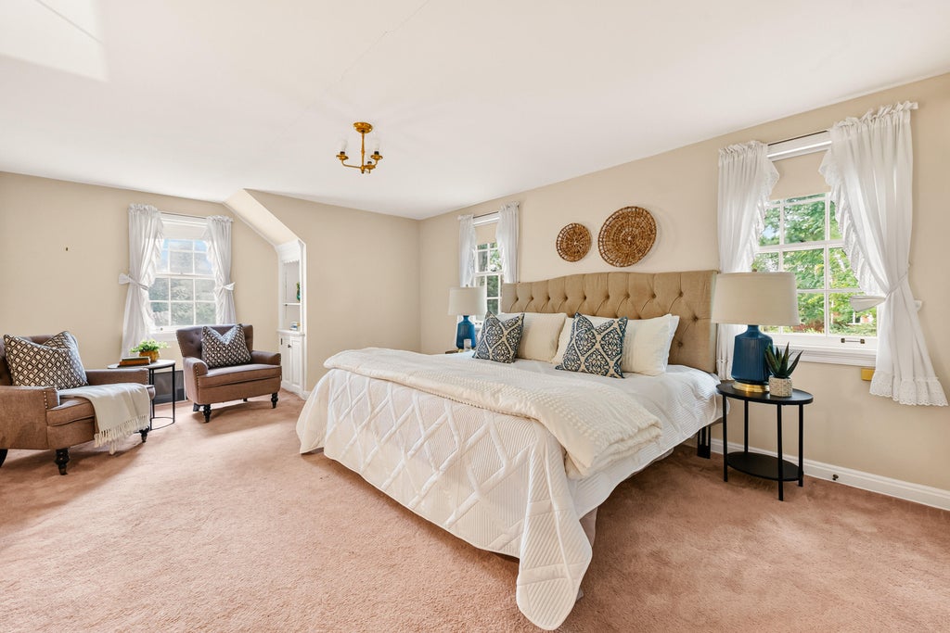
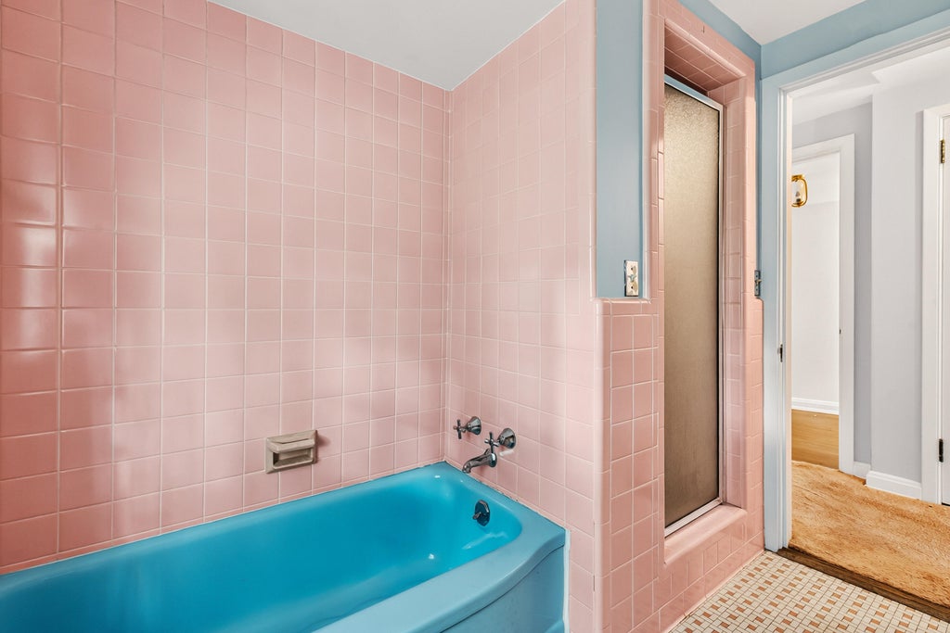
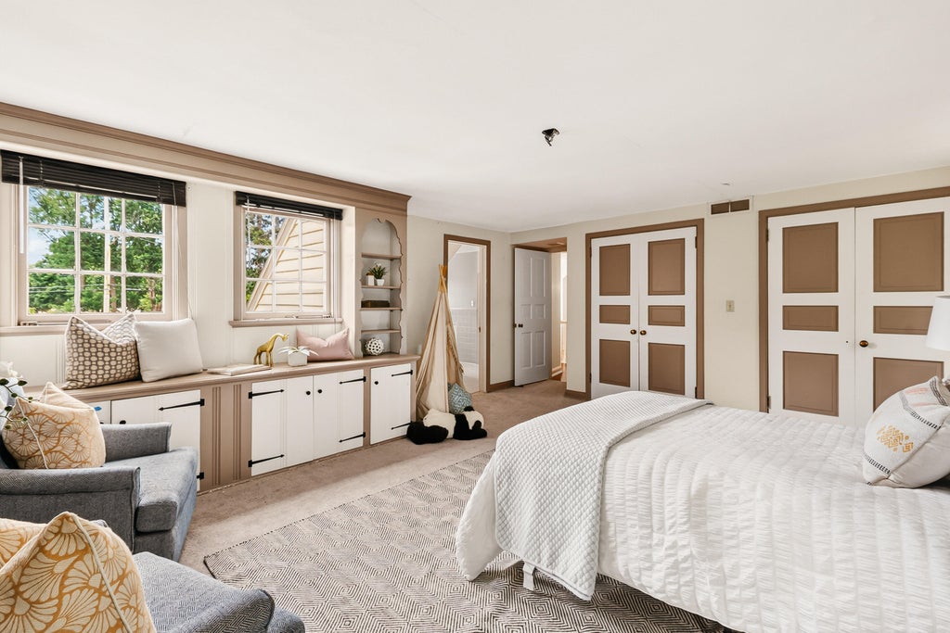
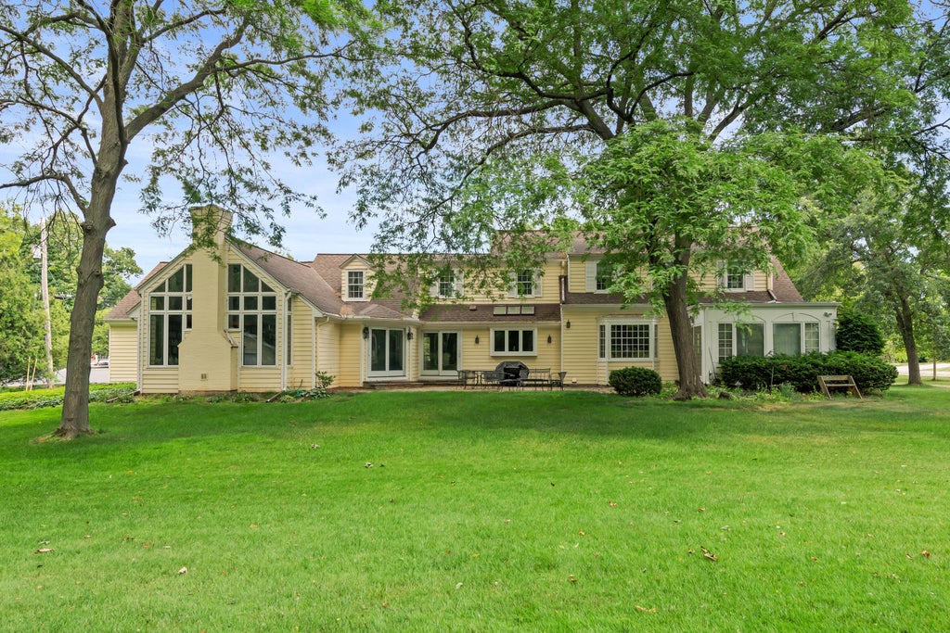
First time offered in over 40 years! Beloved 1950s Cape Cod on just over an acre at Bridge Lane & Daisy Lane, Fox Point. Original hardwood floors, elegant moldings, & raised panel doors throughout. Formal living & dining rooms, plus a sun-drenched sunroom. Cozy den with natural fireplace, pegged hardwood floors, built-ins, & a bow window. Stunning 1993 addition includes a library with cathedral ceilings, custom built-ins, & fireplace, plus an opened-up kitchen with Sub-Zero refrigerator and working island. First floor also offers an office & full bath, ideal as a guest suite. Upstairs: 3 bedrooms, including a primary suite with full bath. Stone patio, mature trees, & established perennial gardens complete this rare, lovingly maintained property. A true once-in-a-generation opportunity.
Property Features of 7307 N Bridge Ln, Fox Point, WI 53217
Cape Cod
Single Family Residence
1952
$20,258.00
2
1
Features
| Elementary school: Stormonth |
| Middle school: Bayside |
| High school: Nicolet |
| Washer |
| Dryer |
| Range |
| Oven |
| Dishwasher |
| Refrigerator |
| Central air |
| Forced air heat |
| Natural gas heat |
| Garage |
| Two car garage |
| Attached parking |
| Attached garage |
| Garage spaces: 2 |
| Aluminum siding |
| Wood exterior |
| Patio |
| Lot acreage is: 1 |
| Corner lot |
| Lot sqft: 43560 |
| Lot zoned: RES |
| Vaulted ceilings |
| Garbage disposal |
| Kitchen island |
| Security system |
| Crawlspace |
| Partial basement |
| Paved driveway |
| Public sewer |
| Public water |
| For sale |
| Tax year: 2025 |
Rooms & Dimensions
| Den is 15 x 16 |
| Den Level: Main |
| Family room is 20 x 17 |
| Family Room Level: Main |
| Bedroom 2 is 11 x 13 |
| Bedroom 2 Level: Main |
| Bedroom 3 is 14 x 12 |
| Bedroom 3 Level: Upper |
| Bedroom 4 is 18 x 14 |
| Bedroom 4 Level: Upper |
| Dining Room is 15 x 12 |
| Dining Level: Main |
| Living Room is 14 x 25 |
| Living Room Level: Main |
| Number of rooms: 11 |