
403 Walworth St, Lake Geneva, WI 53147 CONTINGENT

| 3 Beds | 2 Baths | 2 Car Garage | 1,700 Sq Ft |
Description of 403 Walworth St, Lake Geneva, WI 53147
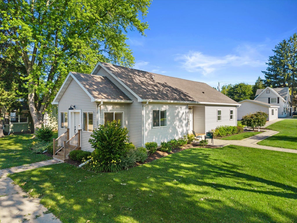
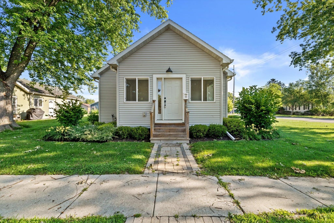
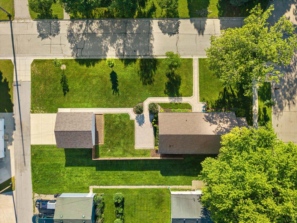
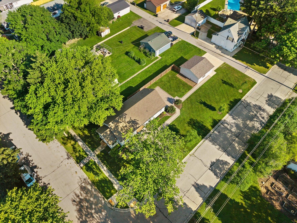
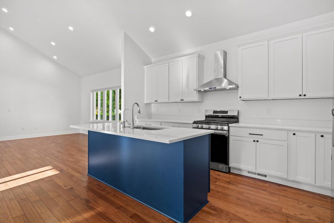
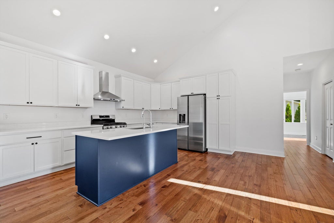
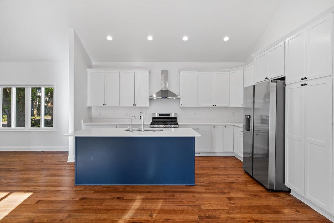
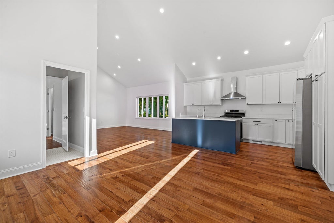
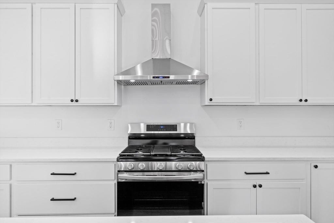
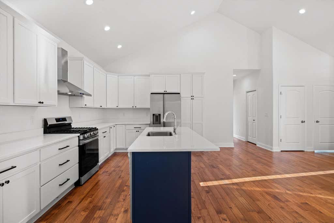
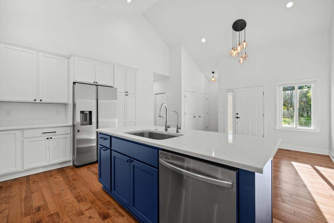
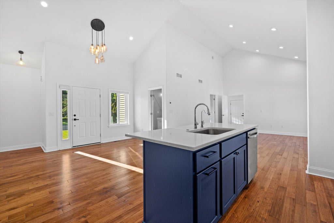
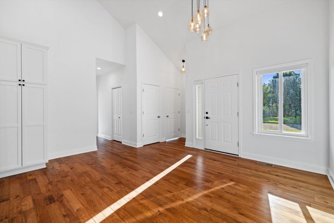
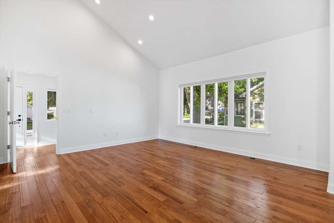
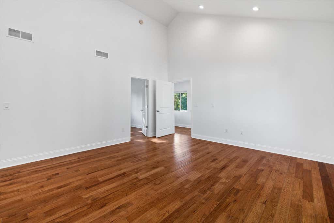
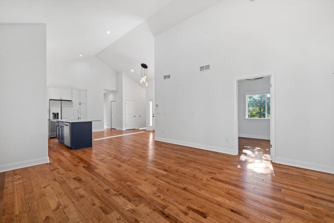
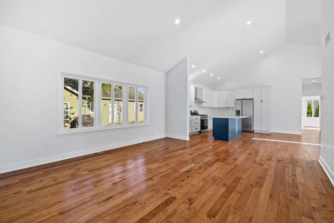
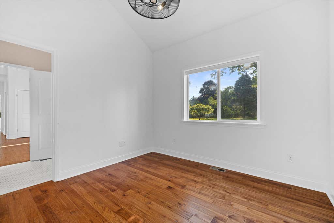
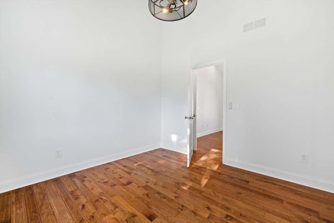
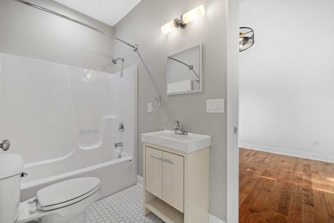
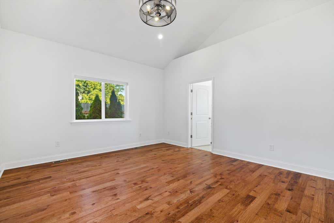
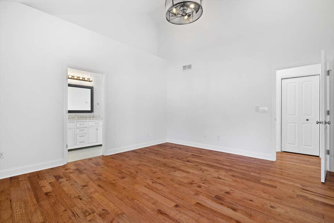
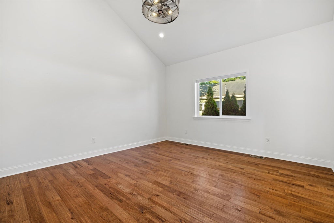
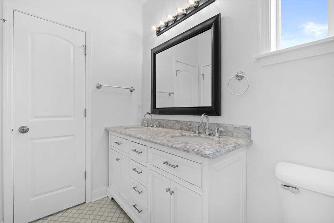
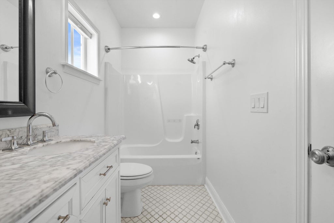
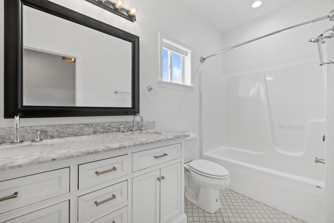
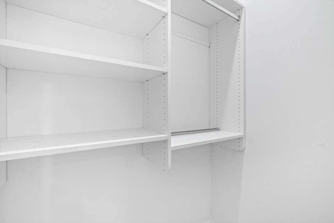
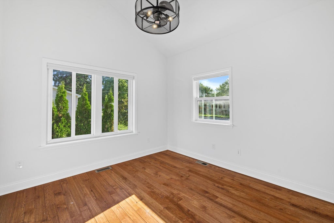
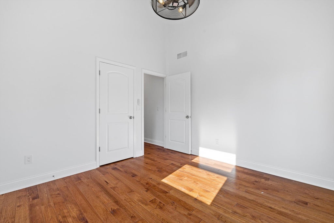
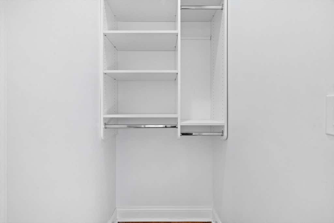
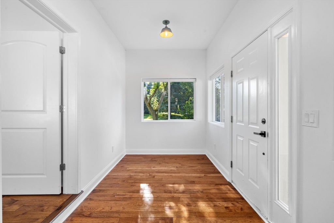
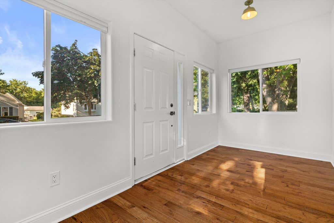
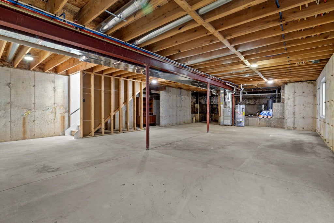
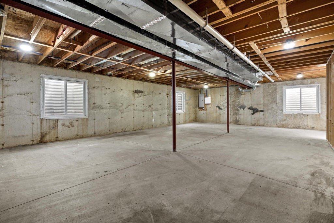
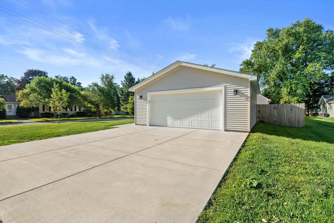
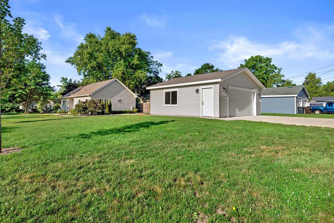
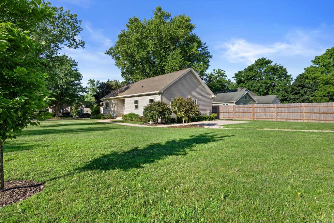
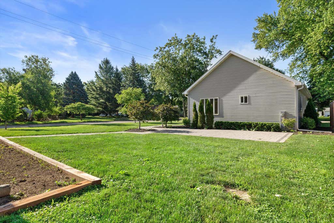
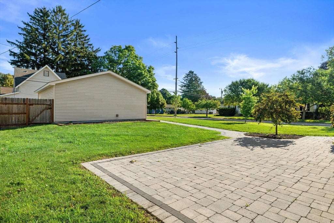
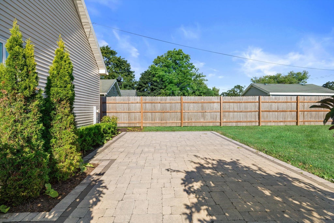
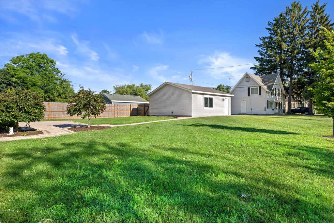
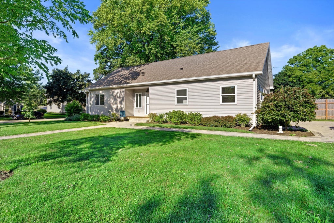
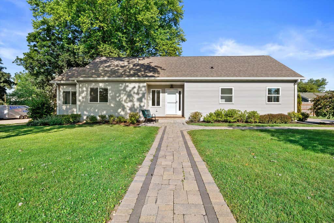
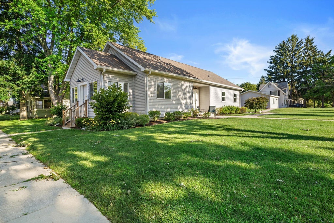
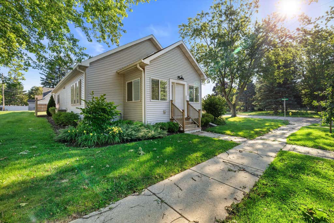
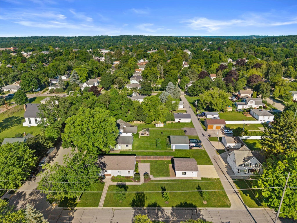
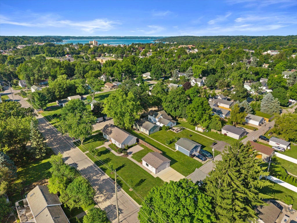
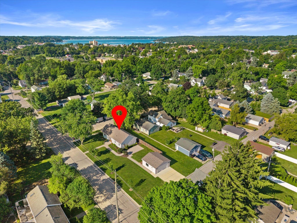
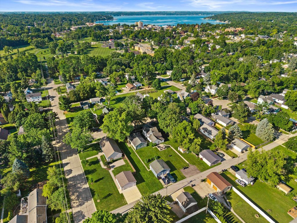
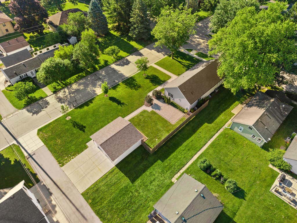
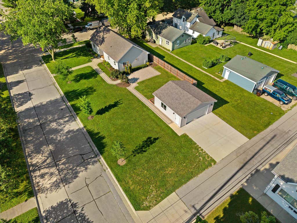
Hurry! Just steps from beautiful Downtown Lake Geneva, this like-new ranch was rebuilt from the ground up with only a small portion of the original structure remaining! Situated on a deep corner lot, it features an oversized detached 2-car garage, enclosed front porch, and open floor plan with soaring vaulted ceilings! The bright kitchen offers 42'' white cabinets with crown molding, a breakfast island, stainless steel appliances, upgraded countertops, and a spacious dining area! The primary suite includes a walk-in closet and private bath with dual vanity! A second bedroom plus a flex room that can serve as a third bedroom or office adds versatility. Full unfinished basement with rough-in for a third bath, side-entry Trex deck, and rear patio complete this move-in-ready home!
Property Features of 403 Walworth St, Lake Geneva, WI 53147
Ranch
Single Family Residence
2022
$5,289.64
1
.24
Features
| Middle school: Lake Geneva |
| High school: Badger |
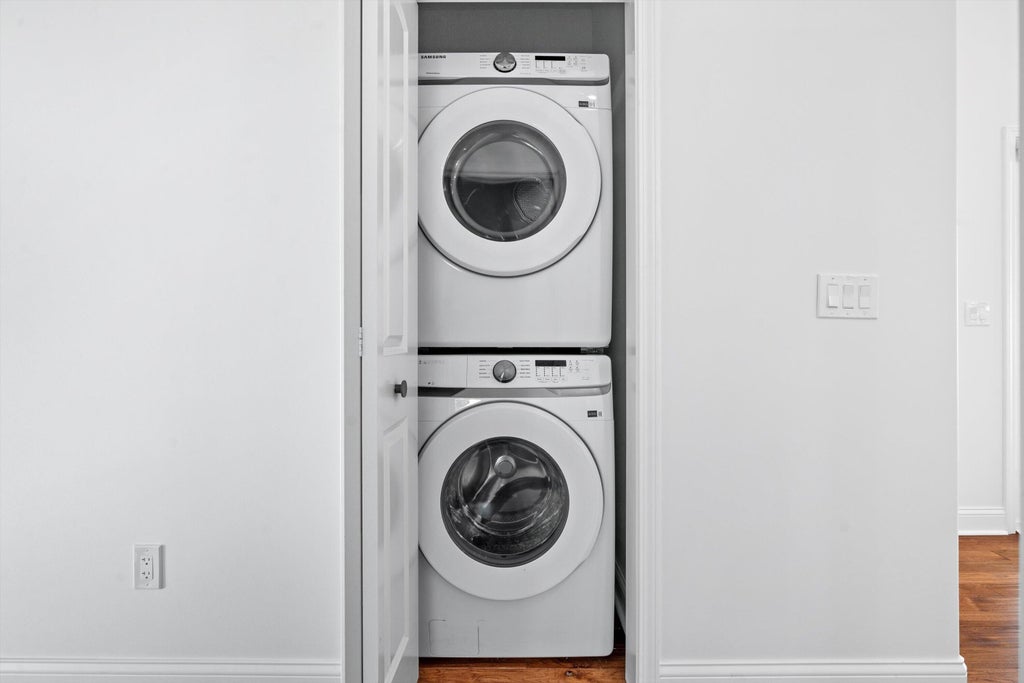
| Washer |
| Dryer |
| Oven |
| Dishwasher |
| Refrigerator |
| Central air |
| Forced air heat |
| Natural gas heat |
| Garage |
| Two car garage |
| Detached parking |
| Detached garage |
| Garage spaces: 2 |
| Vinyl siding |
| Patio |
| Lot acreage is: 0.24 |
| Corner lot |
| Lot sqft: 10454.4 |
| Lot zoned: RES |
| Vaulted ceilings |
| Kitchen island |
| Walk-in closet(s) |
| Full basement |
| Paved driveway |
| Public sewer |
| Public water |
| Property style: ranch |
| For sale |
| Tax year: 2025 |
Rooms & Dimensions
| Bedroom 2 is 12 x 12 |
| Bedroom 2 Level: Main |
| Bedroom 3 is 12 x 11 |
| Bedroom 3 Level: Main |
| Living Room is 16 x 16 |
| Living Room Level: Main |
| Number of rooms: 6 |