
3817 S Carvers Rock Rd, Bradford, WI 53505
$624,900
Was $649,900
Was $649,900
MLS #: 1970661


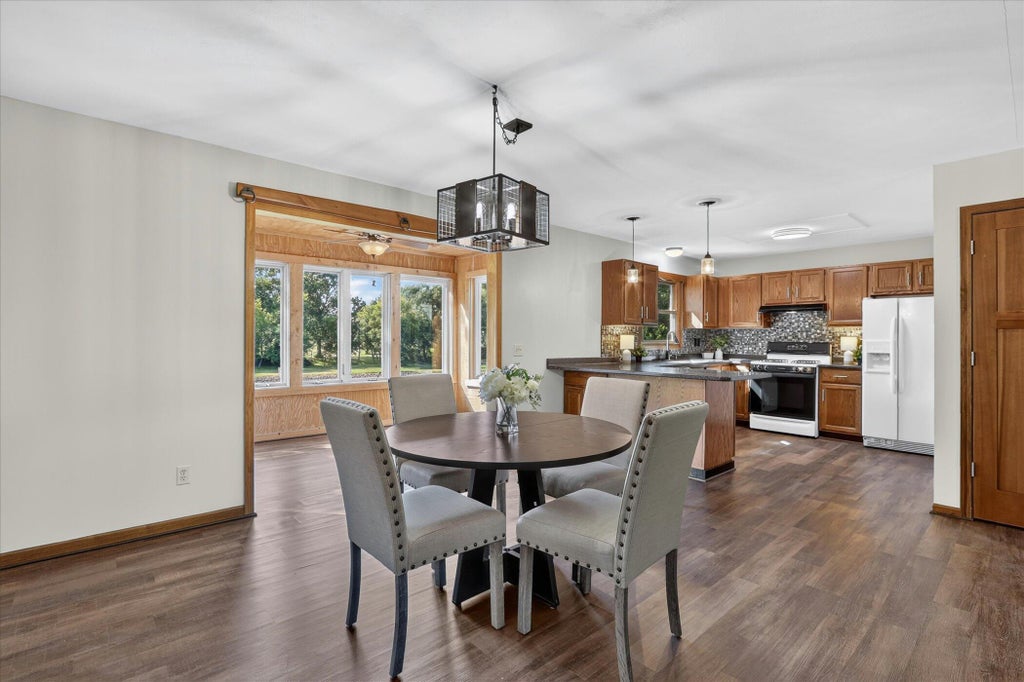


| 3 Beds | 3 Baths | 2 Car Garage | 1,715 Sq Ft |
Description of 3817 S Carvers Rock Rd, Bradford, WI 53505
Welcome to your own private country retreat! Nestled on 5.15 acres, this beautiful 3-bedroom, 3-bath home offers breathtaking views of a large pond surrounded by colorful wildflowers and peaceful natural scenery. Inside, you'll find comfortable living spaces designed to capture the beauty of the surrounding landscape. Horse lovers will appreciate the barn and fenced pasture, providing plenty of room for horses or other animals to roam freely. This property offers the perfect blend of comfort and country living.
Property Features of 3817 S Carvers Rock Rd, Bradford, WI 53505
Listing courtesy of: Realty Executives Premier
HOME STYLE
Ranch
Ranch
TYPE
Single Family Residence
Single Family Residence
Year Built
1992
1992
Annual Taxes
$6,345.78
$6,345.78
Stories
1
1
Acres
5.15
5.15
Features
| Elementary school: Clinton |
| Middle school: Clinton |
| High school: Clinton |
| Washer |
| Dryer |
| Range |
| Oven |
| Cooktop |
| Dishwasher |
| Refrigerator |
| Central air |
| Forced air heat |
| Garage |
| Two car garage |
| Attached parking |
| Attached garage |
| Garage spaces: 2 |
| Vinyl siding |
| Brick exterior |
| Patio |
| Deck |
| Lot acreage is: 5.15 |
| Waterfront lot |
| Body of water: Private Pond |
| Lot has pond |
| Lot sqft: 224334 |
| Lot has barn |
| Lot zoned: A1 |
| Lot has water view |
| Vaulted ceilings |
| Concrete basement |
| Full basement |
| Basement has outside entrance |
| Partial basement |
| Walkout basement |
| Partially finished basement |
| Paved driveway |
| Private water |
| Well water |
| Septic system |
| Total square feet: 1715 |
| Total above grade finished sq ft: 1715 |
| Living square feet: 1715 |
| Property style: ranch |
| For sale |
| Tax year: 2025 |
| Horses allowed |
Rooms & Dimensions
| Laundry room |
| Bedroom 2 is 12 x 10 |
| Bedroom 2 Level: Main |
| Bedroom 3 is 12 x 10 |
| Bedroom 3 Level: Main |
| Dining Room is 13 x 10 |
| Dining Level: Main |
| Living Room is 21 x 14 |
| Living Room Level: Main |
| Laundry Room is 16 x 7 |
| Laundry Room Level: Main |
| Number of rooms: 8 |