
N27W5230 Hamilton Rd, Cedarburg, WI 53012




| 4 Beds | 3.5 Baths | 3 Car Garage | 5,200 Sq Ft |
Description of N27W5230 Hamilton Rd, Cedarburg, WI 53012
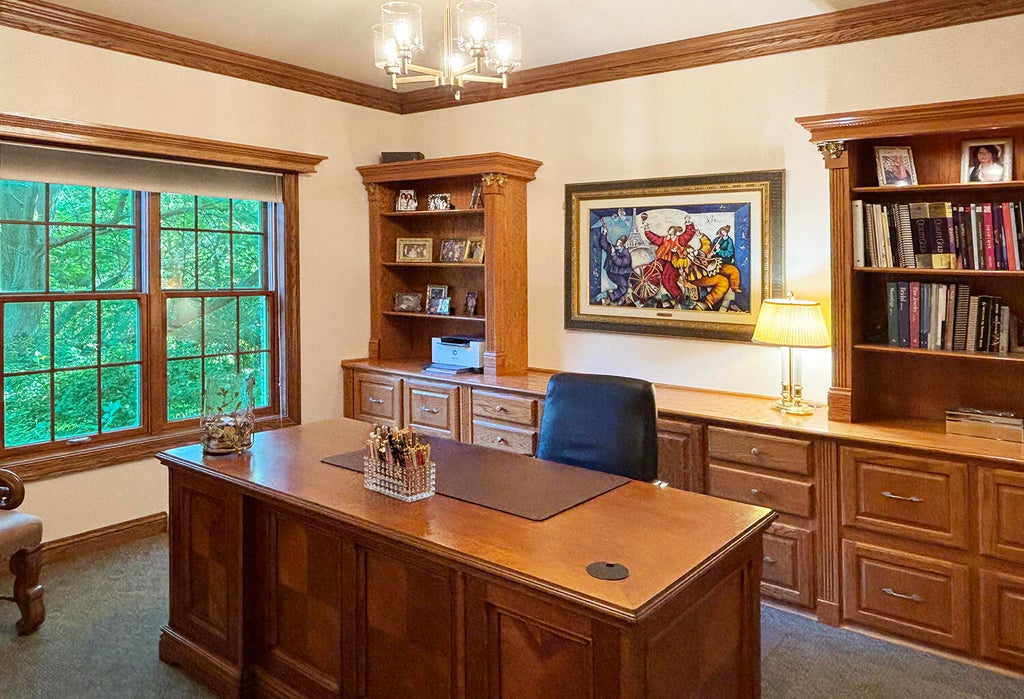
Experience a rare combination of elegance, functionality, craftsmanship, and location. Nestled on nearly an acre of wooded privacy with a tree-lined driveway, this all-brick 5,200 sq ft estate is only minutes from downtown Cedarburg and a top-rated school district. Thoughtfully designed for modern living with a family friendly layout, a chef's kitchen featuring a large island and walk-in pantry, soaring 2-story great room with wet bar, main-floor office, luxurious primary suite with spa bath, deck with fireplace, workshop, flex rooms, three-car attached garage, California Closets throughout, lush outdoor living spaces and no HOA. This rare opportunity features the privacy of a country estate, the charm, walkability and award-winning schools. One of Wisconsin's most coveted small cities.
Property Features of N27W5230 Hamilton Rd, Cedarburg, WI 53012
Victorian/Federal
Single Family Residence
1995
$12,700.06
2
.88
Features
| Elementary school: Westlawn |
| Middle school: Webster |
| High school: Cedarburg |
| Washer |
| Dryer |
| Oven |
| Cooktop |
| Microwave oven |
| Dishwasher |
| Refrigerator |
| Freezer |
| Central air |
| Forced air heat |
| Natural gas heat |
| Garage |
| Three car garage |
| Attached parking |
| Attached garage |
| Garage spaces: 3 |
| Brick exterior |
| Patio |
| Deck |
| Lot acreage is: 0.88 |
| Waterfront lot |
| Lot has pond |
| Lot sqft: 38332.8 |
| Wooded lot |
| Lot zoned: RS1 |
| Wet bar |
| Vaulted ceilings |
| Kitchen island |
| Security system |
| Walk-in closet(s) |
| Finished basement |
| Full basement |
| Basement has outside entrance |
| Sump pump |
| Walkout basement |
| Paved driveway |
| Public sewer |
| Public water |
| Total square feet: 5200 |
| Total above grade finished sq ft: 3400 |
| Basement square feet: 1800 |
| Living square feet: 5200 |
| Property style: victorian |
| For sale |
| Tax year: 2024 |
Rooms & Dimensions
| Den is 13 x 11 |
| Den Level: Main |
| Family room is 14 x 14 |
| Family Room Level: Main |
| Laundry room |
| Pantry |
| Bedroom 2 is 20 x 11 |
| Bedroom 2 Level: Upper |
| Bedroom 3 is 14 x 12 |
| Bedroom 3 Level: Upper |
| Bedroom 4 is 22 x 14 |
| Bedroom 4 Level: Lower |
| Dining Room is 14 x 14 |
| Dining Level: Main |
| Living Room is 21 x 17 |
| Living Room Level: Main |
| Bonus Room is 19 x 11 |
| Bonus Room Level: Lower |
| Laundry Room is 9 x 6 |
| Laundry Room Level: Main |
| Number of rooms: 12 |